How a Top United States Machine Tool Company Trains on Calibration
Discover how a top United States machine tool company trains operators on ISO 230 calibration standards, thermal drift compensation, and daily verification.
The Reality Gap: Spec Sheet Accuracy vs. Shop Floor Truth
A $250,000 DMG MORI NVX 5100 or a $180,000 Haas UMC-750 is only as accurate as its last calibration and daily operator verification. Machine tool builders publish impressive volumetric accuracy specifications, but those numbers assume a perfect 20°C (68°F) environment, flawless foundation rigidity, and zero thermal growth. In a real production environment, ambient temperature shifts, spindle heat, and axis friction rapidly degrade positioning accuracy. Bridging this gap requires rigorous operator training. Understanding how a top United States machine tool company trains its workforce on calibration standards reveals the difference between shops that scrap expensive aerospace parts and those that hold ±0.0002-inch tolerances consistently.
Critical Insight: The Thermal Expansion MultiplierCast iron and steel expand at a rate of approximately 11.7 µm per meter per degree Celsius. On a 1-meter Y-axis travel, a mere 3°C rise in shop temperature from morning to afternoon introduces 35.1 µm (0.00138 inches) of positional error. Operators must be trained to recognize that thermal drift is the number one enemy of geometric accuracy, often outpacing mechanical backlash or ballscrew pitch errors.
Decoding ISO 230: The Operator’s Translation Guide
While metrology engineers handle annual laser interferometry, operators must understand the foundational standards governing their equipment. The ISO 230-1:2019 standard dictates the geometric accuracy of machines operating under no-load or quasi-static conditions. However, operators do not need to memorize the standard; they need to understand how its parameters translate to daily G-code execution and part inspection.
| ISO 230 Part | Focus Area | Operator Impact & Daily Action |
|---|---|---|
| Part 1 | Geometric Accuracy (Straightness, Squareness) | Indicates foundation settling or crash damage. Operators verify via test cuts (e.g., NAS 979 circle-diamond-square tests). |
| Part 2 | CNC Axis Positioning Accuracy & Repeatability | Dictates backlash and pitch error compensation. Operators monitor for sudden shifts in bore alignment or step-milling mismatches. |
| Part 4 | Circular Interpolation (Ballbar Testing) | Reveals servo mismatch and stick-slip friction. Operators run quick 2-minute ballbar checks after major maintenance. |
| Part 6 | Thermal Effects & Drift | Requires strict adherence to spindle warm-up macros and coolant temperature monitoring before cutting tight-tolerance features. |
The Daily Verification Routine: Step-by-Step
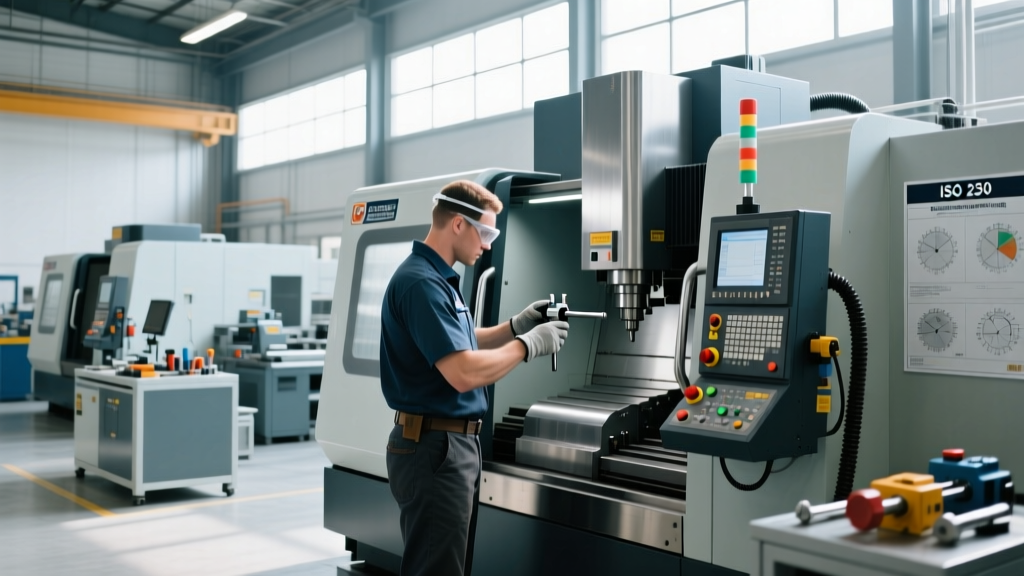
World-class shops do not rely solely on annual third-party calibration. They implement daily operator-driven verification routines. Here is the exact protocol used to ensure 5-axis trunnion machines remain within spec before the first chip is cut.
- Execute the Spindle & Axis Warm-Up Macro: Never cold-start a tight-tolerance job. Operators must run a programmed macro that cycles the X, Y, and Z axes through 80% of their travel at rapid traverse, while ramping the spindle from 1,000 to 12,000 RPM in 2,000 RPM increments. Target: Achieve thermal equilibrium, typically taking 15–20 minutes, stabilizing the spindle housing at roughly 32°C.
- Verify Coolant Temperature Delta: Check the chiller unit. The coolant must be maintained within ±1°C of the ambient shop temperature (ideally 20°C). If the coolant is 5°C colder than the machine castings, it will artificially contract the workpiece during machining, leading to oversized parts once they return to room temperature.
- Run a Quick-Check Ballbar Test (Weekly): Using a wireless tool like the Renishaw QC20-W ballbar, operators mount the tool between the spindle and table. A 2-minute circular interpolation test at a 100mm radius and 1000 mm/min feed rate captures servo mismatch, backlash, and squareness errors. Acceptable circularity for high-precision 3-axis milling is typically under 5 µm.
- Probe the Calibration Sphere: For 5-axis machines (like the Haas UMC-750 or Mazak VARIAXIS), run the standard tool center point (TCP) calibration routine using the machine’s native probing cycle. This updates the kinematic model in the controller, compensating for any micro-shifts in the B and C axis rotary bearings caused by thermal expansion.
Troubleshooting Out-of-Tolerance Readings
When a daily check fails, operators must know how to isolate the variable. The following decision framework prevents unnecessary service calls and minimizes downtime.
Calibration Failure Decision Tree
Symptom: Ballbar test shows high 'Spike' errors at axis reversal points.
- Cause: Stick-slip friction or excessive static friction (stiction) in the linear guideways.
- Operator Fix: Check way lube pressure and flow. Ensure the metering valves are not clogged. If lube is adequate, the servo gain may need adjustment by maintenance.
Symptom: TCP calibration fails to converge, or Z-height shifts by >0.001" after warm-up.
- Cause: Thermal growth in the spindle Z-axis column or uneven shop temperature gradients (e.g., an open bay door hitting one side of the machine).
- Operator Fix: Close bay doors. Run the warm-up macro for an additional 15 minutes. Verify that the spindle chiller is actively cooling the spindle cartridge, not just the gearbox.
Symptom: Consistent backlash error in the X-axis exceeding 0.0004".
- Cause: Worn ballscrew thrust bearings or loose servo motor coupling.
- Operator Fix: This requires mechanical intervention. Log the exact axis and position in the maintenance CMMS. Temporarily increase the backlash compensation parameter in the CNC controller to hold tolerance until parts arrive.
Managing Thermal Growth Without Breaking Cycle Times
A common mistake in operator training is treating thermal management as a purely mechanical issue. In reality, it is a programming and workflow issue. According to NIST dimensional metrology guidelines, environmental control is just as critical as machine geometry.
"Operators who understand the coefficient of thermal expansion for specific materials—like 6061 Aluminum (23.6 µm/m/°C) versus Titanium (8.6 µm/m/°C)—can dynamically adjust their tool offsets based on the time of day and the current temperature of the raw stock, rather than blindly trusting the machine's cold-start coordinates."
To maintain accuracy without adding 30 minutes of non-cutting time to every shift, top shops utilize interrupted warm-up strategies. Instead of a single 20-minute macro at the start of the shift, the warm-up routine is broken into 3-minute sub-routines triggered automatically during tool changes or pallet swaps. This keeps the ballscrews and spindle bearings in a constant state of thermal equilibrium, effectively masking the thermal drift curve from the workpiece.
Calibration Equipment ROI: What to Buy and When
Equipping operators with the right metrology tools yields immediate ROI by reducing scrap rates. Here is the baseline investment required for a modern CNC machine shop:
- Wireless Ballbar System ($15,000 - $20,000): Essential for every shop running 3-axis and 5-axis contouring. Pays for itself by preventing a single scrapped titanium aerospace structural component.
- Spindle Analysis Tool ($8,000 - $12,000): Measures radial and axial error motion at high RPMs. Crucial for shops doing high-speed machining (HSM) or micro-milling where spindle runout directly dictates surface finish and tool life.
- Laser Interferometer ($50,000+): Generally reserved for dedicated metrology rooms or annual third-party calibration services. Operators rarely use this directly, but they must understand how to input the resulting pitch and yaw compensation tables into the CNC parameters.
Ultimately, machine tool accuracy is not a static condition achieved at the factory; it is a dynamic state maintained by highly trained operators. By embedding ISO 230 principles into daily workflows and empowering operators with diagnostic tools, shops can guarantee that their equipment performs to its absolute mechanical limits, shift after shift.