Using DRO Readouts to Detect Machine Tool Alignment Drift
Learn how to use DRO readouts and CNC control diagnostics to detect machine tool alignment drift during preventive maintenance schedules.
Machine shops often treat Digital Read Outs (DROs) and CNC control feedback loops merely as positioning tools for operators. However, from a preventive maintenance perspective, these systems are high-resolution diagnostic sensors. When integrated into a structured service schedule, DRO readouts and servo control diagnostics provide early warnings of machine tool alignment degradation long before scrapped parts or catastrophic way wear force an intervention.
While laser interferometers and autocollimators remain the gold standard for annual calibration, they are impractical for daily or weekly monitoring. By leveraging the sub-micron resolution of modern linear encoders and the diagnostic pages of CNC controls, maintenance teams can establish a continuous, data-driven alignment verification protocol.
The Physics of Feedback: Encoders as Alignment Sensors
To use a DRO or CNC linear scale for alignment diagnostics, maintenance technicians must understand the metrology of the feedback loop. Modern machine tools utilize either sealed glass scales (such as the Heidenhain LS 487C series) or magnetic encoders (like Sony Magnescale) to provide closed-loop feedback. According to Heidenhain linear encoder documentation, high-end glass scales offer resolutions down to 10 nanometers, far exceeding the mechanical repeatability of the machine's physical ways.
This disparity in resolution is exactly what makes DROs valuable for alignment tracking. When a machine's linear guides fall out of parallelism, or the spindle axis drifts out of squareness with the table, the physical geometry changes. If the linear scale is mounted at a distance from the cutting tool (the Abbe offset), angular errors are magnified into linear readout deviations.
Calculating Abbe Error in DRO Readouts
Consider a standard vertical machining center where the Y-axis linear scale is mounted 18 inches (457 mm) behind the spindle centerline. If the Y-axis gib adjustment loosens or the linear guide block suffers uneven wear, introducing a mere 5 arc-seconds of pitch error, the resulting Abbe error at the spindle is approximately 11 µm (0.0004 in.).
A standard DRO with a 5 µm resolution will easily detect this deviation when the operator or maintenance tech performs a reversal test. By tracking these readout anomalies over time, you can map the degradation of machine tool alignment without removing the machine from production for a full laser sweep.
Maintenance Tip: Always record DRO backlash and repeatability measurements at the same ambient temperature. Thermal growth in the ballscrews and machine casting can mask or mimic alignment errors. For the most accurate baseline, perform DRO diagnostic checks during the first 30 minutes of the morning shift before the machine reaches thermal equilibrium.Scheduled DRO Diagnostic Protocols for Alignment Verification
Integrating DRO analysis into your preventive maintenance (PM) schedule requires specific, repeatable tests. Below is a tiered diagnostic framework designed for 2026 machine shop environments, moving from operator-level checks to advanced technician diagnostics.
Daily: Reversal and Hysteresis Checks
- Procedure: Mount a 0.0001 in. dial test indicator on the spindle and zero it against a precision ground block on the table. Use the DRO or control handwheel to move the axis +0.100 in., then reverse to the exact zero DRO position.
- Alignment Insight: If the dial indicator shows a consistent hysteresis (e.g., always reads -0.0003 in. upon return), the ballscrew and nut are worn. If the hysteresis varies depending on where the axis is positioned along its travel, this indicates localized way wear or misalignment in the linear guide blocks causing binding.
Weekly: Cross-Axis Squareness Verification
- Procedure: Place a certified granite master square on the table. Align the X-axis DRO to the square's edge. Move the Y-axis through its full travel while keeping the X-axis position locked via the control.
- Alignment Insight: Monitor the X-axis DRO readout. Any drift in the X-axis readout while the Y-axis is in motion indicates that the Y-axis is not traveling perfectly perpendicular to the X-axis. A drift of more than 0.0005 in. over 12 inches of Y-travel warrants a gib and guide rail realignment.
Monthly: Pitch and Yaw Mapping via Servo Lag
For CNC machines, the control system's following error (servo lag) is a direct indicator of mechanical friction. Misaligned linear guides create uneven friction profiles. By graphing the servo lag across the full axis travel, technicians can pinpoint the exact physical location where machine tool alignment is breaking down.
DRO Error Signatures and Corresponding Alignment Faults
Not all DRO anomalies indicate the same mechanical failure. Use this diagnostic matrix to translate readout behavior into targeted mechanical adjustments.
| DRO / Control Symptom | Probable Alignment Fault | Corrective Maintenance Action |
|---|---|---|
| Non-linear drift at travel extremes only | Linear guide rails out of parallelism (yaw error) | Loosen rail mounting bolts, indicator-align rail, and re-torque to spec. |
| DRO readout fluctuates during Z-axis descent | Column out of plumb; Z-axis gibs overly tight | Adjust Z-axis gibs; verify column squareness to table with 36-in. master square. |
| Following error spikes at mid-travel | Ballscrew centerline misaligned with linear guides | Check ballscrew bearing block alignment; shim or realign to eliminate bind. |
| DRO scale drops counts intermittently | Scale reader head misaligned to glass/magnetic scale | Clean scale with isopropyl alcohol; verify reader head mounting gap (typically 0.5mm). |
Control System Integration: Extracting Servo Lag Data
In 2026, relying solely on the physical DRO screen is insufficient for advanced diagnostics. Modern CNC controls provide deep diagnostic registries that map directly to mechanical alignment health. Here is how to extract alignment data from the two most prevalent control architectures:
Fanuc Control Diagnostics
On Fanuc 0i-F Plus and 31i-B series controls, navigate to the diagnostic screen and monitor parameters 300 (Position Error / Following Error) and 308 (Servo Load). During a slow, programmed feedrate (e.g., 10 IPM), the following error should remain relatively constant. If the X-axis shows a steady 15-pulse following error, but spikes to 45 pulses at the 14-inch mark of travel, you have isolated a physical binding point. This localized friction is almost always caused by linear guide misalignment or a damaged recirculating ball block.
Heidenhain TNC Oscilloscope Function
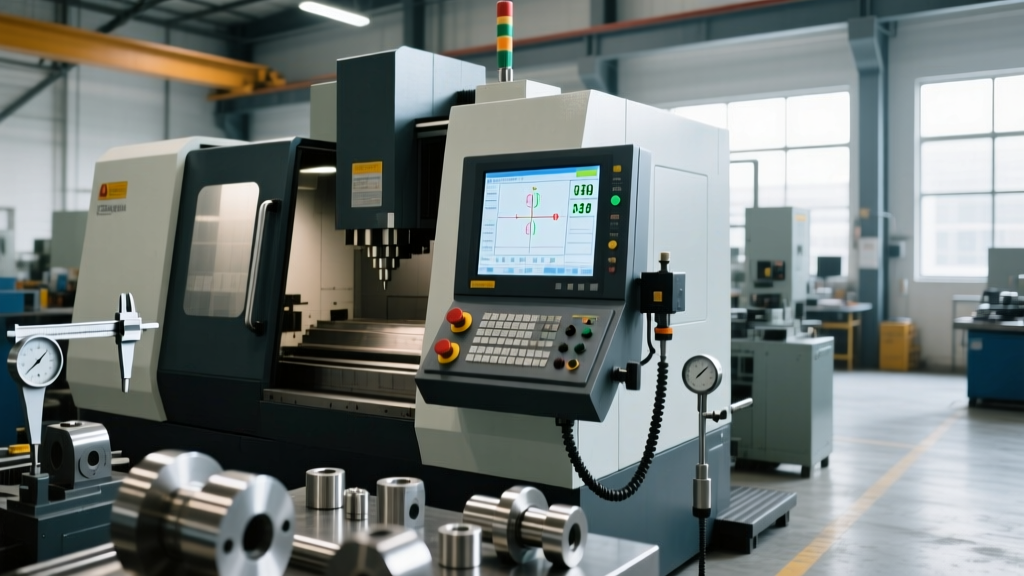
Heidenhain TNC 640 and newer TNC7 controls feature a built-in digital oscilloscope. Maintenance teams can program a simple circular interpolation test (G02/G03) and graph the nominal position versus the actual position feedback from the Renishaw-recommended circular testing protocols. If the resulting DRO feedback graph shows a distinct 'square' shape or spikes at the quadrant transitions, it indicates axis squareness errors or reversal spikes caused by misaligned ways and poorly adjusted gibs.
"A DRO is only as accurate as its mechanical mounting. If the machine casting twists due to foundation settling or improper leveling, the DRO will faithfully report the twisted geometry. Always verify machine leveling before condemning linear guides based on DRO drift."
Escalation Thresholds: DRO Limits vs. Laser Interferometry
While DROs and control feedback loops are exceptional for trending alignment degradation, they have physical limitations. Linear encoders measure the position of the scale, not the volumetric accuracy of the tool tip. Furthermore, DROs cannot measure roll error or spindle squareness directly.
Maintenance managers must establish clear escalation thresholds. According to NIST Advanced Manufacturing metrology standards, when DRO-based repeatability tests show a degradation exceeding 20% of the machine's original OEM specification (e.g., drifting from a baseline of 5 µm to 6 µm), it is time to escalate from DRO diagnostics to laser interferometry. Laser calibration will map the exact pitch, yaw, roll, and straightness errors across the entire volumetric workspace, allowing for precise CNC error compensation mapping and targeted mechanical scraping or realignment.
By treating your DROs and control diagnostics as the first line of defense in your maintenance schedule, you transition from reactive repair to predictive alignment management, ensuring micron-level accuracy and maximizing spindle uptime.