Large Part 5-Axis CNC Machining: Aerospace Case Studies
Explore large part 5-axis CNC machining through aerospace and energy case studies. Compare gantry vs. trunnion architectures and ROI metrics.
Scaling 5-axis kinematics to massive work envelopes introduces compounding geometric errors, thermal instability, and severe tool deflection. When machining aerospace structural components or power generation blisks, the transition from standard vertical machining centers (VMCs) to heavy-duty platforms requires rethinking fixturing, toolpath generation, and machine calibration. This analysis examines the engineering realities of large part 5-axis CNC machining, utilizing recent aerospace and energy sector case studies to quantify performance gains, failure modes, and capital requirements.
Defining 'Large' in 5-Axis Context: In precision manufacturing, a 'large part' typically exceeds a 1,200mm cubic envelope or surpasses a 1,500 kg payload. At this scale, the physics of moving either the table (trunnion) or the spindle (gantry) fundamentally alters the machine's dynamic stiffness and volumetric accuracy.Gantry vs. Trunnion: Selecting the Architecture for Scale
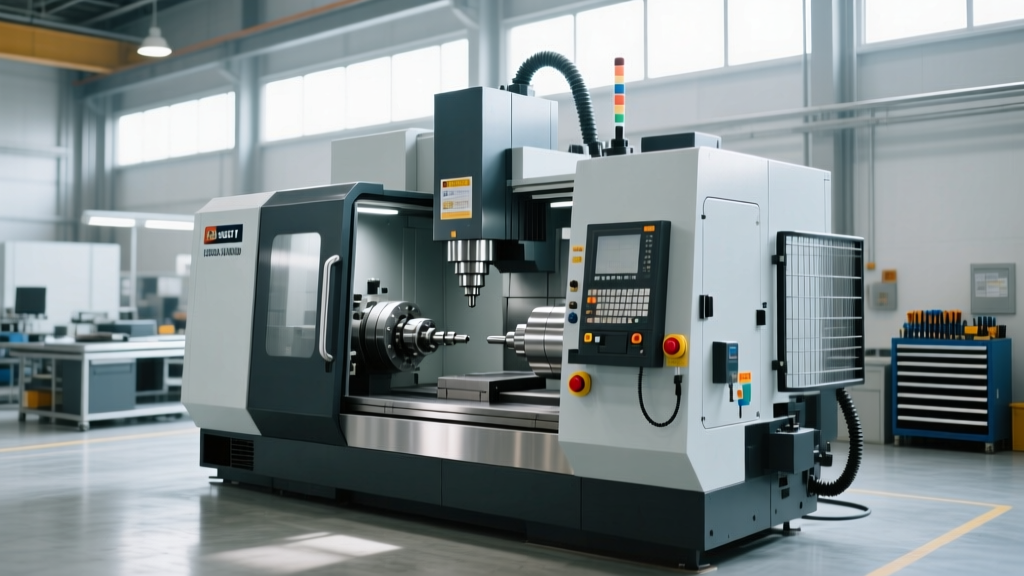
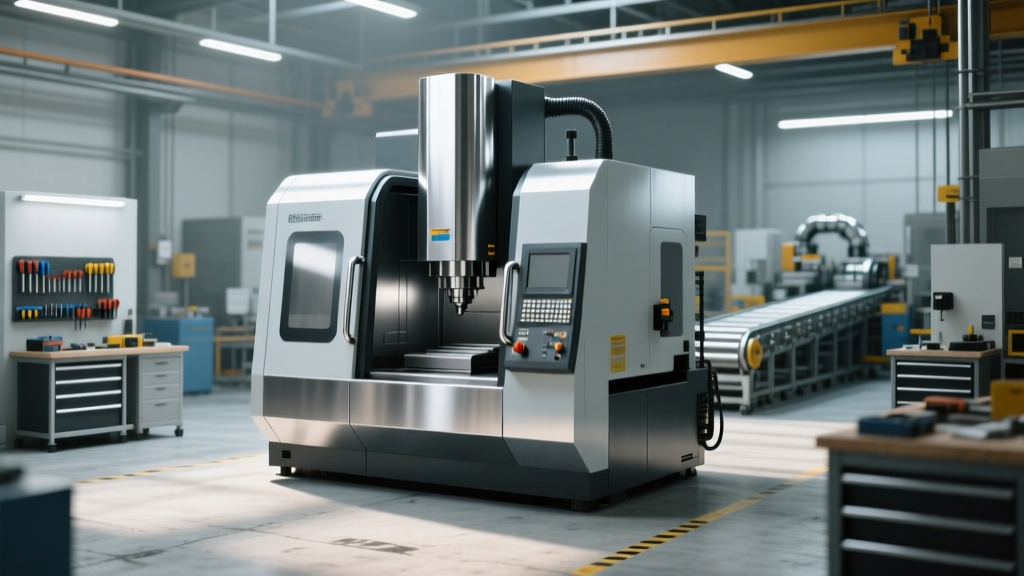
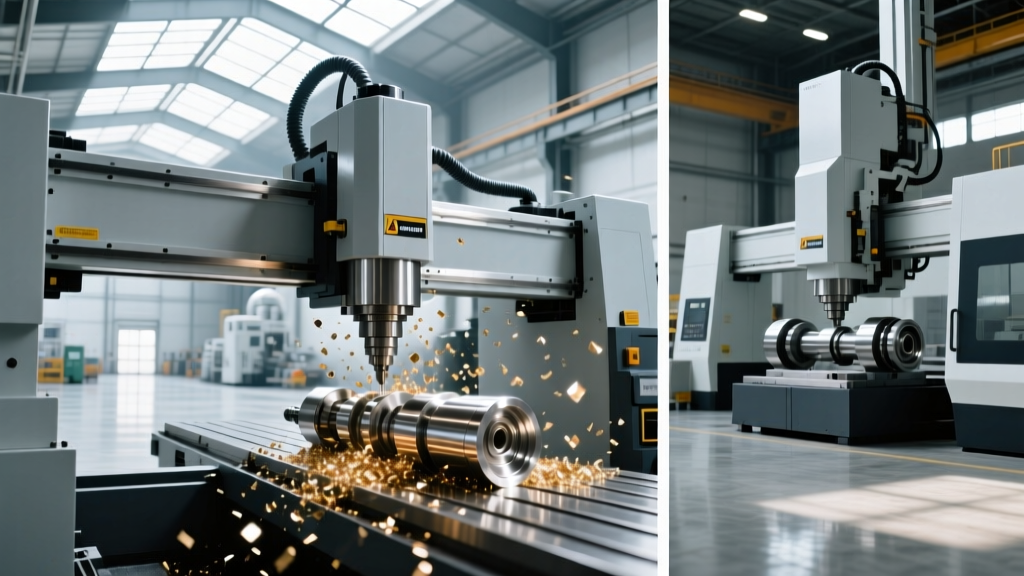
The first critical decision in large part 5-axis CNC machining is the kinematic architecture. Trunnion tables (moving A and C axes on the workpiece side) excel at high-speed, high-precision machining of medium-large parts up to 1,200mm. However, as payload and part dimensions increase, the inertia of a tilting table degrades acceleration and contouring accuracy. Gantry-style machines (moving B and C axes on the spindle side) eliminate workpiece inertia, making them mandatory for aerospace wing ribs, fuselage frames, and large energy casings.
| Architecture | Representative Models | Max Envelope (X/Y/Z) | Payload Capacity | 2026 Capital Range |
|---|---|---|---|---|
| Trunnion Table | Hermle C1200, Makino D500 | 1,200 x 1,100 x 900 mm | 2,000 - 2,800 kg | $850k - $1.4M |
| Fixed Bed / Moving Column | Makino MAG3, SNK Neo-5M | 3,000 x 1,500 x 1,000 mm | 5,000+ kg (Static) | $1.5M - $2.2M |
| High-Rail Gantry | Zimmermann FZ100, Handtmann HBZ | 6,000+ x 3,000 x 1,500 mm | 10,000+ kg (Static) | $2.5M - $4.5M+ |
Case Study 1: Aerospace Wing Rib Machining (Zimmermann FZ100)
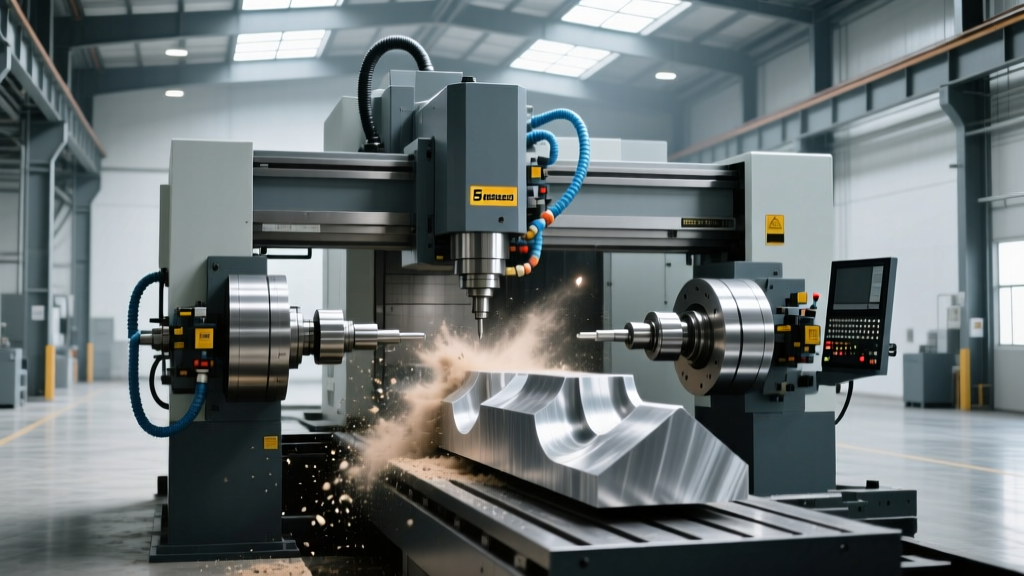
A Tier-1 aerospace supplier transitioned the production of a 2.8-meter aluminum 7050-T7451 wing rib from a multi-setup 3-axis horizontal boring mill to a Zimmermann FZ100 high-rail gantry. The part features deep, tapered pockets and complex compound-angle mating surfaces for the wing skin.
The Challenge: Z-Axis Deflection and Chatter
Machining deep pockets in large aluminum forgings requires extended tool reach. On a gantry machine, extending the Z-axis ram by 1,200mm significantly reduces the dynamic stiffness of the spindle head. During initial test cuts using standard Weldon-shank end mills, severe regenerative chatter occurred at spindle speeds above 18,000 RPM, resulting in poor surface finishes (Ra 3.2 μm) and premature carbide wear.
Tooling and Toolpath Mitigation
The engineering team implemented a two-pronged approach based on Sandvik Coromant milling guidelines for unstable setups:
- Toolholding: Transitioned to hydraulic damping toolholders (Haimer Power Shrunk with integrated damping) to absorb high-frequency vibrations.
- Toolpath Strategy: Replaced traditional plunge-and-sweep Z-level roughing with dynamic trochoidal milling. This maintained a constant radial engagement angle (limited to 8% of tool diameter), drastically reducing lateral cutting forces on the extended Z-axis ram.
- Previous 3-Axis Process: 42 hours (including 6 hours of manual deburring and 3 setup flips).
- 5-Axis Gantry Process: 14.5 hours (single setup, continuous 5-axis contouring).
- Scrap Rate Reduction: Dropped from 8% (due to flip-alignment errors) to 0.5%.
Case Study 2: Inconel Turbine Blisks for Power Generation
Machining large integrated bladed disks (blisks) from Inconel 718 for heavy-duty gas turbines requires immense torque and thermal management. A power generation OEM utilized a Makino MAG3 horizontal 5-axis machining center to mill a 1,100mm diameter blisk.
Work Hardening and Thermal Growth
Inconel 718 exhibits severe work hardening if the cutting tool dwells or rubs. In large-part horizontal setups, the accumulation of stringy, work-hardened chips in the deep cavities of the blisk leads to secondary cutting and catastrophic tool failure. Furthermore, the heavy cutting forces generate significant heat at the spindle bearings, causing thermal growth that compromises the ±25 μm profile tolerance of the airfoils.
High-Pressure Coolant and NURBS Interpolation
To resolve chip evacuation and thermal drift, the shop integrated a 70-bar (1,000 psi) through-spindle coolant system paired with ceramic end mills for roughing. The high-pressure jet fractures the Inconel chips at the shear zone. For finishing, the CAM system was configured to output NURBS (Non-Uniform Rational B-Splines) toolpaths rather than linearized G-code points. According to research highlighted by the American Society of Mechanical Engineers (ASME), NURBS interpolation reduces servo lag and eliminates the microscopic dwell times associated to linear point-to-point moves, preventing work hardening and preserving surface integrity on complex aerodynamic profiles.
Critical Failure Mode: RTCP Drift on Large Gantry Machines
Rotary Tool Center Point (RTCP) is the foundational control feature that allows a 5-axis machine to maintain the tool tip at the programmed coordinate while the rotary axes tilt. On large gantry machines, RTCP calibration is highly susceptible to ambient thermal gradients.
Warning: Thermal AsymmetryA 4-meter long steel gantry beam exposed to a 4°C temperature differential from one end to the other (e.g., due to a nearby loading dock door or direct sunlight) will experience asymmetric thermal expansion. This physical twisting alters the geometric relationship between the linear axes and the B/C rotary head. The resulting RTCP drift can easily exceed 60 μm at the tool tip, instantly scrapping a high-value aerospace part.
Mitigation Protocol: Facilities operating large part 5-axis CNC machining centers must implement automated thermal compensation. This involves embedding PT100 temperature sensors directly into the machine castings and spindle housing. The CNC controller (e.g., Siemens Sinumerik 840D sl) uses a volumetric error compensation matrix to adjust axis positioning in real-time based on thermal models. Additionally, shops must schedule automated kinematic calibration cycles using a machine-integrated laser tracker or a Renishaw Sprint probing cycle every 72 hours to update the RTCP pivot point data.
Sourcing and ROI Decision Framework
Justifying a $2M+ capital expenditure for a large-format 5-axis machine requires a rigorous analysis of part geometry, material removal rates (MRR), and facility constraints. Use the following framework to evaluate the investment:
- Calculate True Setup Cost: Large gantry machines require specialized foundations. A reinforced concrete pit with epoxy grout leveling and isolated cooling loops can add $80,000 to $150,000 to the initial installation. Factor this into Year-1 depreciation.
- Analyze the 'Flip Tax': Audit your current large-part production. If a part requires more than two setups on a 3-axis machine to access complex features, the cumulative alignment error and crane-handling time usually justify the move to 5-axis. The break-even point for a $1.5M trunnion machine is typically achieved by consolidating setups on just 4 to 6 high-value parts per month.
- Evaluate Spindle Utilization: Large 5-axis machines are often bottlenecked by programming and setup, not cutting. If your spindle utilization drops below 45%, invest in automated pallet pools (for trunnions) or overhead gantry crane integration and offline probing stations (for fixed-bed setups) before purchasing a second machine.
- Assess CAM Infrastructure: Large part 5-axis CNC machining generates massive toolpath files. Ensure your CAM workstations possess sufficient RAM (minimum 64GB) and that your DNC network supports high-speed ethernet to prevent data starvation during complex 5-axis simultaneous contouring.
Integrating large-format 5-axis technology is not merely a hardware upgrade; it is a systemic shift in manufacturing physics. Success relies on matching the correct kinematic architecture to the part geometry, aggressively managing thermal and vibrational instabilities, and leveraging advanced toolpath algorithms to protect both the machine and the workpiece. As aerospace and energy sectors continue to demand larger, more complex monolithic structures, mastering these variables separates high-margin precision manufacturers from those struggling with scrap and downtime.
For further baseline standards on advanced manufacturing metrology and machine calibration, refer to the NIST Advanced Manufacturing Portal, which provides extensive documentation on volumetric accuracy testing for multi-axis systems.