Post-Processing Best Practices for Contract CNC Machining Services
Master secondary operations and operator training for contract CNC machining services. Learn SOPs for deburring, anodizing, and post-machining QC.
The Hidden Scrap Pile: Why Post-Processing Demands Rigorous Training
In the highly competitive landscape of contract cnc machining services, a part is not finished when it is cut off the bar stock or unclamped from the tombstone. Industry data indicates that up to 15% of all scrapped precision components fail not during the primary milling or turning operations, but during secondary post-processing. A perfectly machined 5-axis aerospace bracket can be rendered useless by an operator using the wrong tumbling media, or a critical bore can fall out of tolerance due to uncalculated thermal growth during heat treatment.
Training machine operators and bench technicians in the metallurgy, chemistry, and metrology of secondary operations is no longer optional. It is a critical profit-protection strategy. This guide outlines the standard operating procedures (SOPs), dimensional mathematics, and quality control frameworks required to run a world-class post-processing department.
⚠ WARNING: Common Bench ErrorsThe most frequent cause of cosmetic rejection in contract cnc machining services is part-on-part impingement. Operators must be trained to never bulk-dump raw machined aluminum parts into a collection bin without dunnage or separator sheets. Even a 2-inch drop can cause edge bruising on 6061-T6 aluminum that will become highly visible after clear anodizing.
Standard Operating Procedures for Secondary Operations
Effective operator training requires moving beyond vague instructions like 'deburr the edges' to highly specific, tool-driven SOPs. Below are the technical parameters that should be laminated at every finishing bench.
Precision Deburring and Edge Breaking
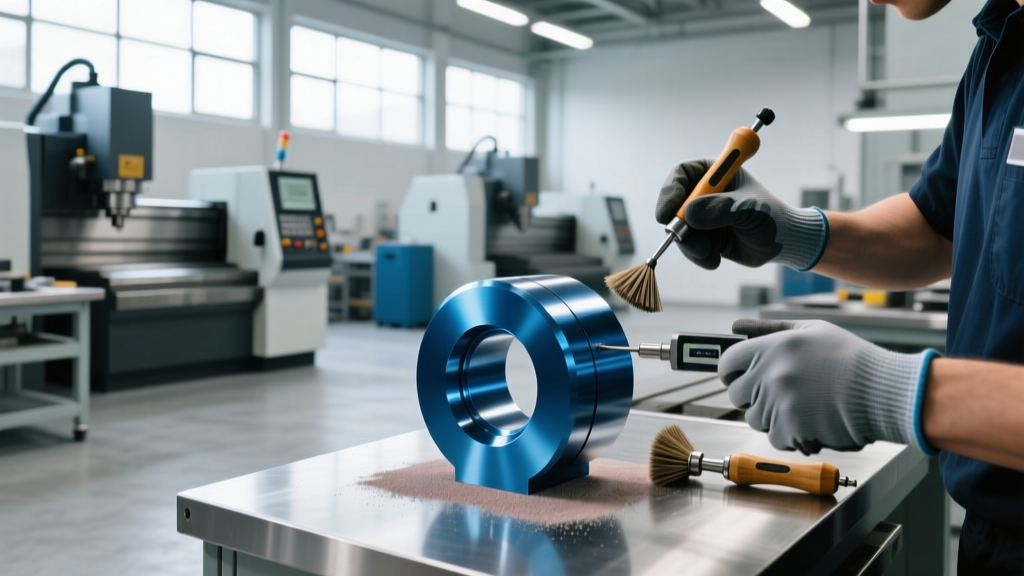
Hand filing is obsolete for precision work. Operators must be trained to use rotary deburring tools and specialized hand-held blade systems. For aluminum and brass, operators should use high-speed steel (HSS) blades with a 90-degree profile (such as the Noga BS2010). For hardened steels or titanium, carbide-tipped blades are mandatory to prevent micro-chipping of the tool edge, which can transfer into the workpiece and create stress risers.
- Edge Break Radius: Standard callouts require a 0.005" to 0.015" radius. Train operators to use go/no-go radius gauges rather than visual estimation.
- Cross-Hole Deburring: For intersecting coolant or hydraulic ports, thermal energy machining (TEM) or abrasive flow machining (AFM) should be utilized. If doing manual internal deburring, operators must use flexible hone brushes (e.g., Flex-Hone) sized exactly 10% larger than the bore ID, running at low RPM (under 300 RPM) with light stroke pressure.
Surface Preparation and Media Tumbling
Surface finish dictates the success of subsequent coatings. According to surface roughness standards outlined by the Engineering Toolbox, the Ra value must be strictly controlled before coating. Operators must select media based on the material and desired finish:
- Ceramic V-Cut Triangles: Used for aggressive deburring of steel and titanium. Removes 0.001" to 0.003" of material. Requires strict cycle time limits to prevent altering critical part geometries.
- Plastic Media (Polyester/Urea): Mandatory for aluminum and soft alloys. Provides a uniform matte finish (typically 32-64 Ra) without embedding media into the substrate, which would cause outgassing failures during vacuum processes or anodizing.
- Stainless Steel Shot Peening: Used to induce compressive surface stresses in fatigue-prone aerospace components. Operators must monitor Almen strip intensity to ensure the peening coverage meets SAE AMS2432 standards.
Secondary Operation Selection Matrix
Shop floor managers should use the following matrix to train estimators and operators on the financial and technical trade-offs of common post-processing methods.
| Operation | Best Material Match | Dimensional Shift | Est. Cost / Sq Inch | Primary Failure Mode |
|---|---|---|---|---|
| Type II Anodizing | 6061 / 7075 Aluminum | +0.0001" to +0.0003" per side | $0.08 - $0.12 | Blotchy color due to poor rinsing |
| Type III Hard Anodize | 7075 Aluminum / Wear Surfaces | +0.001" to +0.002" per side | $0.15 - $0.25 | Threading galling if not masked |
| Passivation (Nitric/Citric) | 304 / 316 Stainless Steel | None (Removes < 0.00005") | $0.04 - $0.07 | Embedded carbon from steel tooling |
| Vacuum Heat Treat | D2 / A2 Tool Steel / 17-4 PH | +/- 0.0005" (Material dependent) | $3.50 - $6.00 / lb | Warping due to poor fixture support |
| Black Oxide | Carbon Steel / 4140 | None (Sub-micron conversion) | $0.05 - $0.09 | Rust blooming if oil dip is skipped |
Operator Handoff and Masking Protocol
When parts transition from the CNC enclosure to the finishing bench, a strict 5-step handoff protocol must be followed to protect critical tolerances.
- Initial CMM Verification: The operator must verify critical bore and thread diameters before any secondary operation. You cannot establish a baseline if the part is already altered.
- Solvent Wipe-Down: Parts must be cleaned with an aerospace-grade solvent (e.g., CRC Brakleen or equivalent low-VOC alternative) to remove tramp oil and cutting fluid. Residual oil will cause 'skips' in electroless nickel plating.
- Precision Masking: Operators must mask all threaded holes, bearing bores, and grounding surfaces. For high-volume production, train operators to use custom-molded silicone plugs rather than generic tapered ribs, which can leave un-anodized witness lines at the hole edge.
- Fixture Racking: Ensure titanium or aluminum racks are used. Never use copper wire to hang aluminum parts for anodizing, as the copper will contaminate the sulfuric acid bath and degrade the coating's corrosion resistance.
- Post-Op Metrology: Re-measure all masked and unmasked critical features. Unmasked features must account for the mathematical build-up of the chosen coating.
Understanding Dimensional Mathematics in Coatings
The most valuable skill a lead machinist can possess in contract cnc machining services is the ability to calculate coating growth. Operators must understand that anodizing and plating do not simply 'add' to the outside of a part; they consume the base metal.
The 50/50 Rule of Anodizing: For standard sulfuric acid anodizing (MIL-A-8625), approximately 50% of the coating thickness penetrates the substrate, and 50% builds up on the surface. Therefore, a 0.002" total coating thickness will increase the overall diameter of a shaft by only 0.002" (0.001" per side), not 0.004". Conversely, a bored hole will shrink by 0.002" in diameter. Operators must be trained to pre-machine bores slightly oversized to compensate for this exact shrinkage.
For electroless nickel plating (AMS 2404), the build-up is 100% additive. A 0.001" plating callout will increase a shaft diameter by 0.002" total (0.001" per side). Training operators on this distinction prevents thousands of dollars in scrap and rework.
In-House vs. Outsourced Secondary Operations
As contract shops scale, management must decide whether to bring secondary operations in-house. The Society of Manufacturing Engineers (SME) frequently highlights the hidden costs of in-house chemical processing. Here is a practical decision framework for shop owners:
Pros of In-House Processing
- Total control over lead times (eliminates 3-5 day vendor delays).
- Ability to perform rapid prototyping and immediate color-matching.
- Higher gross margins on finished parts (capturing the vendor's markup).
Cons & Hidden Costs
- EPA Compliance: Wastewater treatment systems for anodizing/plating cost $50,000 to $120,000 to install, plus ongoing chemical disposal fees.
- Labor Specialization: A good CNC operator does not automatically make a good anodizer. Chemical processing requires dedicated, trained staff.
- Nadcap Certification: Achieving aerospace chemical processing accreditation takes 12-18 months and rigorous auditing.
The Verdict: Keep mechanical secondary operations (deburring, tumbling, media blasting, and vapor honing) in-house. Outsource chemical and thermal operations (anodizing, passivation, heat treating, and plating) to Nadcap-certified vendors unless your monthly volume justifies the six-figure capital expenditure of an in-house chemical line.
Frequently Asked Questions (FAQ)
How do we prevent heat treat warping in thin-walled CNC parts?
Thin-walled parts (under 0.100" wall thickness) machined from stress-relieved stock will still warp if clamped improperly during quenching. Train your vendors to use custom-machined 304 stainless steel fixtures that support the part's natural geometry. Additionally, specify 'vacuum heat treating with high-pressure gas quench' rather than oil quenching. Gas quenching eliminates the violent thermal shock of oil, reducing distortion by up to 60%, though it typically adds 15% to the heat treat cost.
What is the best way to remove embedded carbide from aluminum parts before anodizing?
If an operator breaks a carbide endmill in an aluminum pocket, simply picking out the pieces is insufficient. Microscopic carbide particles will remain embedded in the soft aluminum. During anodizing, these particles will not oxidize, resulting in black speckles and potential coating flaking. The SOP must dictate a 5-minute soak in a 10% sodium hydroxide (lye) solution, which will chemically etch away 0.0005" of the aluminum surface, safely dropping out the embedded carbide without harming the bulk part.
Can we use standard O-rings to mask threaded holes during powder coating?
No. Powder coating requires a curing cycle of 400°F for 15-20 minutes. Standard Buna-N O-rings will melt, vulcanize to the threads, and destroy the part. Operators must be trained to use high-temperature silicone masking caps and plugs, which are rated for continuous use up to 600°F and will pull out cleanly post-cure.