Sourcing OEM CNC Machining Parts for Automotive Aftermarket Builds
Discover how precision OEM CNC machining parts elevate automotive aftermarket builds. Explore materials, tolerances, and sourcing strategies for custom mods.
The Shift from Cast to Billet: Why the Aftermarket Demands Precision
The automotive aftermarket has evolved far beyond simple bolt-on modifications. Today, high-performance vehicle builders, racing teams, and specialty OEMs rely on custom OEM CNC machining parts to replace heavy, porous cast components with high-strength billet alternatives. According to industry data tracked by the Specialty Equipment Market Association (SEMA), the performance suspension and drivetrain segments continue to see double-digit growth, driven largely by enthusiasts and professionals demanding motorsport-grade reliability for street and track use.
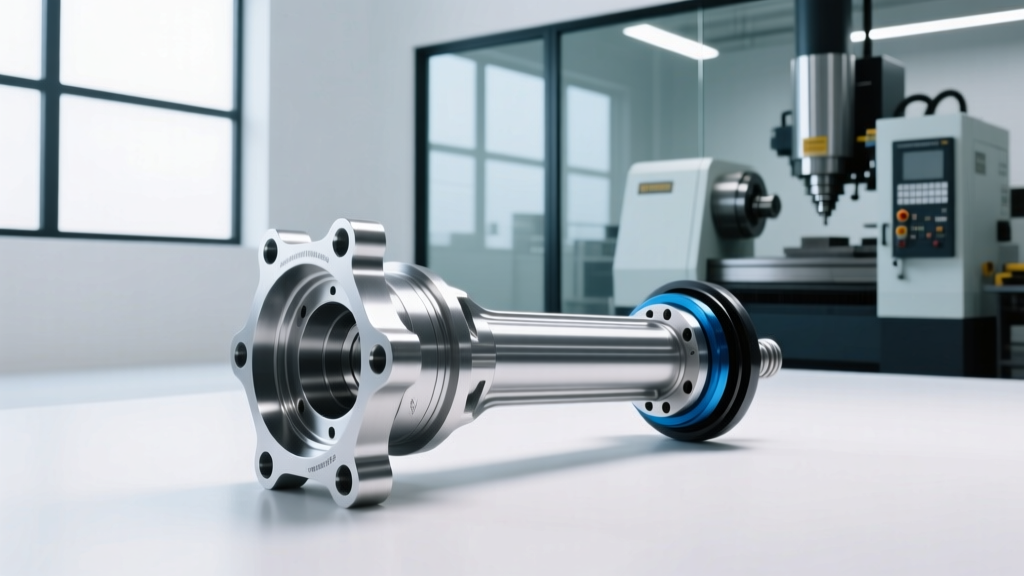
When sourcing OEM CNC machining parts for applications like steering racks, throttle bodies, or suspension uprights, the margin for error is virtually zero. A failure at 140 mph on a road course is not an option. This reality forces machine shops to utilize advanced 5-axis simultaneous milling and turn-mill centers (such as the DMG Mori NTX series) to maintain strict geometric dimensioning and tolerancing (GD&T) requirements while minimizing part setups.
Material Selection Matrix for High-Stress Automotive Components
Choosing the correct raw material is the first critical decision in the CNC machining workflow. While 6061-T6 aluminum is the default for general brackets and non-structural aesthetics, high-load aftermarket components require advanced metallurgy. Below is a technical comparison of common aerospace and automotive-grade alloys used in precision contract machining.
| Alloy | Tensile Strength (ksi) | Primary Aftermarket Application | Machinability & Cost Factor |
|---|---|---|---|
| 6061-T6 Aluminum | 45 | Intake manifolds, bracketry, interior knobs | Excellent (1.0x baseline) |
| 7075-T6 Aluminum | 83 | Suspension uprights, hub carriers, steering arms | Good (1.4x cost, higher tool wear) |
| Ti-6Al-4V (Grade 5) | 130 | Valvetrain retainers, connecting rods, exhaust studs | Poor (3.5x cost, requires rigid setups) |
| 4140 Pre-Hardened Steel | 95-115 | Axle shafts, steering racks, camshaft cores | Fair (1.8x cost, heavy chip load) |
While 7075-T6 offers near-steel tensile strength at half the weight, it contains high zinc content, making it highly susceptible to stress corrosion cracking (SCC) in marine or winter-road-salt environments. If your aftermarket part is exposed to the elements (e.g., lower control arms or outer tie-rod ends), you must specify a robust surface treatment like Type III (Hard) Anodizing or a chromate conversion coating per SAE AMS2770 standards to prevent catastrophic intergranular corrosion.
Case Study: 5-Axis Machined Suspension Uprights for Track Day Builds
To understand the true value of precision CNC services, consider the production of a custom billet aluminum suspension upright for a popular aftermarket track-day platform (e.g., the Porsche 992 GT3 or BMW G80 M3). Cast OEM uprights are heavy and feature thick, inefficient wall sections designed for mass-production draft angles and sand-casting limitations.
The Engineering & Machining Workflow
- Topology Optimization: Using FEA (Finite Element Analysis), engineers remove material from low-stress zones, creating complex, organic webbing that is impossible to cast but ideal for 5-axis CNC milling.
- Workholding & Fixturing: The raw 7075-T6 billet is first machined on a 3-axis VMC to create soft-jaw profiles and precision datum points. The part is then transferred to a 5-axis trunnion table machine (like a Haas UMC-750) using custom hydraulic tombstones.
- Bearing Bore Machining: The wheel bearing and ball-joint tapers require extreme precision. Standard profile tolerances of ±0.005' are insufficient here. The bearing bores are finish-bored to an ISO H7 tolerance (+0.0000' to +0.0007') to ensure a perfect transition fit with the bearing outer race, preventing fretting corrosion under high cornering loads.
"When we transitioned our aftermarket uprights from castings to 5-axis billet machining, we reduced unsprung mass by 2.4 lbs per corner. More importantly, the consistency of the CNC-machined ball-joint tapers eliminated the warranty claims we were seeing from improperly seated cast tapers." — Lead Chassis Engineer, Boutique European Aftermarket Tuner
Production Economics: In low volumes (10-20 pieces), a complex 5-axis upright might cost $450-$650 per unit due to CAM programming and custom fixturing amortization. Setup times for 5-axis machines can range from 4 to 8 hours for complex hydraulic fixtures; amortizing this setup cost over 10 parts adds $80-$150 per part. However, at production volumes of 500+ units, utilizing dedicated pneumatic fixtures and lights-out machining on pallet-pool systems drops the per-part cost to the $180-$240 range, making it highly competitive with high-end castings once tooling costs are factored in.
Reverse Engineering Legacy Aftermarket Components
A massive segment of the automotive aftermarket involves reproducing discontinued parts for classic cars (restomods) or improving upon flawed OEM designs. Contract machine shops utilize advanced metrology to reverse engineer these components without original CAD files.
- Structured Light Scanning (GOM/Zeiss): Captures the external organic geometry of a complex cast intake manifold or cylinder head port to within 0.001' accuracy.
- Computed Tomography (CT) Scanning: For complex internal fluid passages (like automatic transmission valve bodies), industrial CT scanners map internal voids without destroying the master part.
- Parametric CAD Reconstruction: Scanned mesh data (STL) is imported into SolidWorks or Siemens NX, where engineers rebuild the geometry as parametric solid models, allowing them to modify wall thicknesses or add O-ring grooves before generating CAM toolpaths.
- Coordinate Measuring Machines (CMM): While scanning captures organic shapes, touch-probe CMMs remain essential for verifying critical datum features, bore alignments, and true position tolerances on the newly machined first-article prototypes.
Sourcing OEM CNC Machining Parts: The RFP Checklist
Procurement managers and aftermarket brand owners must provide machine shops with unambiguous documentation to avoid costly scrap runs. Relying on basic 3D PDFs or STEP files without proper drawing callouts is a recipe for disaster. Adherence to the ASME Y14.5 GD&T standard is non-negotiable for critical automotive fits.
Critical GD&T Callouts for Automotive Fits
- Positional Tolerancing (True Position): Never use standard +/- coordinate tolerances for bolt patterns on suspension arms. Use True Position with Maximum Material Condition (MMC) modifiers to ensure bolt clearance while maximizing manufacturing tolerance for the shop.
- Runout & Concentricity: For brake rotor hats or driveshaft flanges, specify Total Indicator Runout (TIR) of ≤0.001' relative to the center bore datum to prevent high-speed vibration and brake pedal pulsation.
- Surface Finish (Ra): Specify Ra 32 µin (microinches) for O-ring sealing surfaces and Ra 16 µin for bearing journals. Leaving a default 'machined finish' note will result in premature seal wear and fluid leaks.
Ultimately, the successful integration of OEM CNC machining parts into an aftermarket product line requires a partnership between the design engineer and the machine shop. By specifying the correct aerospace-grade alloys, leveraging 5-axis kinematics for weight reduction, and enforcing strict GD&T standards, aftermarket brands can deliver motorsport-level performance and reliability to their customers.