CNC Machining for Automotive Aftermarket Performance Parts
Explore how precision CNC machining for automotive aftermarket parts delivers OEM-grade tolerances for engine, suspension, and braking upgrades.
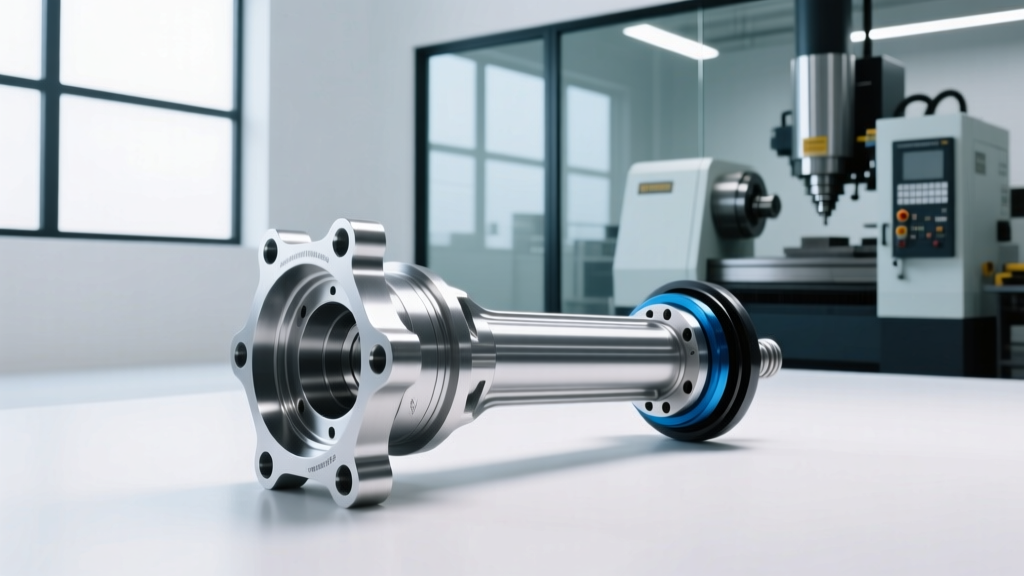
The automotive aftermarket has undergone a radical transformation. While traditional die-casting and forging once dominated the landscape for replacement and upgrade components, the 2026 performance sector is heavily reliant on billet manufacturing. Precision CNC machining for automotive aftermarket parts bridges the gap between bespoke, one-off prototyping and scaled production, offering enthusiasts and racing teams OEM-plus reliability without the prohibitive tooling costs of high-pressure die casting.
The Shift from Cast to Billet in the 2026 Aftermarket
Historically, manufacturing an aftermarket intake manifold or suspension upright required investing $40,000 to $80,000 in hard tooling for casting or forging dies. This economic barrier restricted innovation to large, well-capitalized companies. Today, multi-axis CNC milling has democratized high-performance part production. By starting with a solid block of aerospace-grade aluminum or chromoly steel, machine shops can produce components with superior grain structure, eliminating the porosity and microscopic voids inherent in cast parts.
For low-to-medium volume production runs (50 to 5,000 units), billet CNC parts offer a faster time-to-market. A shop can receive a CAD file on Monday, program the toolpaths, and have the first article inspected and ready for dyno-testing or track use by Friday. This agility is critical for motorsport applications where iterative design changes are made weekly based on telemetry data.
Material Selection Matrix for High-Stress Components
Selecting the correct raw material is the first critical decision in aftermarket manufacturing. The choice dictates not only the part's structural integrity under high-G and high-temperature conditions but also the machinability, tool wear, and final surface finish. Below is a technical matrix for common aftermarket applications.
| Alloy Designation | Yield Strength (MPa) | Machinability Rating | Typical Aftermarket Application | Machining Considerations |
|---|---|---|---|---|
| 6061-T6 Aluminum | 276 | Excellent (100%) | Intake manifolds, bracketry, fluid catch cans | Highly forgiving; allows aggressive feed rates and excellent anodizing results. |
| 7075-T6 Aluminum | 503 | Good (70%) | Suspension uprights, steering racks, wheel hubs | Higher copper/zinc content increases tool wear; prone to color inconsistency in Type III hardcoat anodizing. |
| 2024-T3 Aluminum | 345 | Fair (60%) | High-cycle fatigue components, aerospace-style fuselage brackets | Excellent fatigue resistance but poor corrosion resistance; requires immediate post-machining chemical film or anodizing. |
| 4130 Chromoly Steel | 460 | Moderate | Engine mounts, roll cage gussets, drivetrain adapters | Requires rigid setup, lower surface speeds, and flood coolant to prevent work hardening. |
| Ti-6Al-4V (Grade 5) | 880 | Poor | Valvetrain retainers, connecting rods, lightweight fasteners | Extremely low thermal conductivity; requires specialized carbide tooling, high-pressure coolant, and rigid tapping. |
Case Study: 5-Axis Milling of Billet Suspension Uprights
To understand the technical depth required for modern aftermarket manufacturing, consider the production of a front suspension upright for a modified MacPherson strut platform. The upright must withstand severe lateral loads during cornering while maintaining precise wheel bearing and ball joint geometry.
Fixturing and Toolpath Strategies
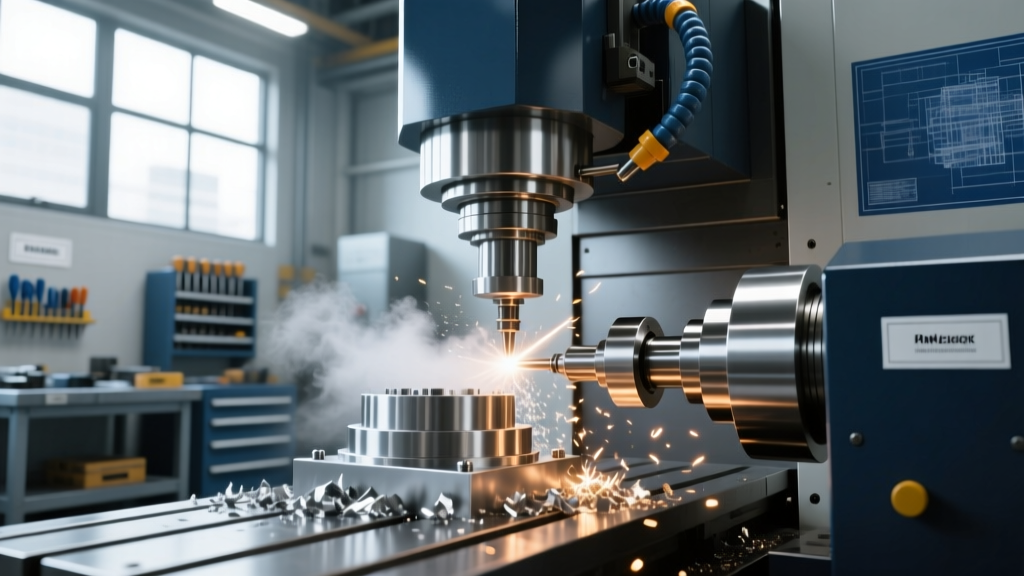
Machining a 35-pound block of 7075-T6 aluminum down to a 6-pound finished upright requires advanced 5-axis simultaneous milling. Utilizing a platform like the Haas UMC-750 Universal Machining Center, shops can complete the part in a single setup. This eliminates the cumulative stack-up error associated with flipping the part in a 3-axis vise.
Roughing operations utilize trochoidal milling toolpaths to maintain a constant radial engagement with the material. This allows for axial depths of cut (Ap) up to 2x the tool diameter while keeping radial engagement (Ae) below 10%, drastically extending the life of the solid carbide end mills and reducing cycle times by up to 35% compared to traditional zig-zag pocket clearing.
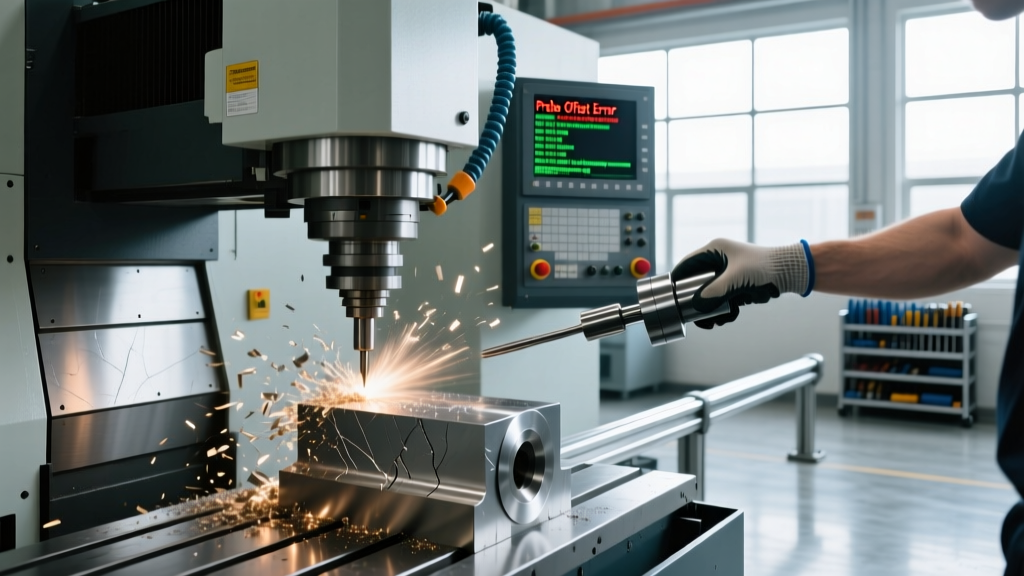
⚠️ Manufacturing Warning: 7075-T6 and AnodizingWhen designing 7075-T6 uprights for cosmetic engine bays or show cars, be aware that the high zinc and copper content causes severe color shifting during Type II (decorative) anodizing. Black dye often turns out muddy brown or purple. If a deep, uniform black finish is required, specify 6061-T6 for the raw material or utilize a specialized PVD (Physical Vapor Deposition) coating instead of traditional anodizing.
GD&T and Surface Finish Requirements
Aftermarket parts must interface seamlessly with OEM components. A poorly toleranced billet control arm will induce binding in spherical bearings, leading to premature failure and erratic handling. Machine shops must adhere to strict Geometric Dimensioning and Tolerancing (GD&T) standards.
Critical Tolerances for Fitment
- Wheel Bearing Bores: Must be held to H7 tolerance (typically ±0.0002' or 5 microns) with a surface finish of 32 Ra or better to ensure proper interference fit without crushing the bearing outer race.
- Ball Joint Tapers: The Morse taper or specific conical seat must maintain a true position of 0.001' relative to the bearing bore centerline to prevent steering bind.
- Mounting Bolt Patterns: Utilizing a true position callout of 0.005' at Maximum Material Condition (MMC) allows for functional gaging and ensures the upright bolts to the strut housing without requiring reaming or forced alignment.
Cost Analysis: Prototyping vs. Low-Volume Production
Understanding the cost drivers of CNC machining for automotive applications helps aftermarket brands price their products competitively. The economics shift dramatically between the first article and the fiftieth unit.
Phase 1: First Article (Prototyping)
- CAM Programming & Simulation: $800 - $1,500
- Custom Soft-Jaw Fixturing: $400
- Material (7075-T6 Billet): $350
- Machine Time (12 hours @ $125/hr): $1,500
- Post-Processing (Bead blast & Anodize): $150
- Total First Article Cost: ~$3,200
Phase 2: Low-Volume Production (Batch of 50)
Once the program is proven, shops utilize hydraulic tombstone fixtures on horizontal machining centers (like the Makino a61nx) to run multiple parts simultaneously. Implementing optimized material sourcing and near-net-shape extrusions reduces roughing time by 40%.
- Amortized Setup/Programming: $40 per unit
- Optimized Material: $180
- Reduced Machine Time (4 hours @ $110/hr): $440
- Batch Post-Processing: $60
- Total Per-Unit Cost: ~$720
'In the modern aftermarket, the shop that wins isn't necessarily the one with the fastest spindle; it is the one that masters fixturing and toolpath optimization to drive down the cost-per-part on runs of 100 units, making billet components accessible to the weekend track enthusiast.' — Director of Manufacturing, Apex Performance Engineering.
Sourcing and Vendor Qualification
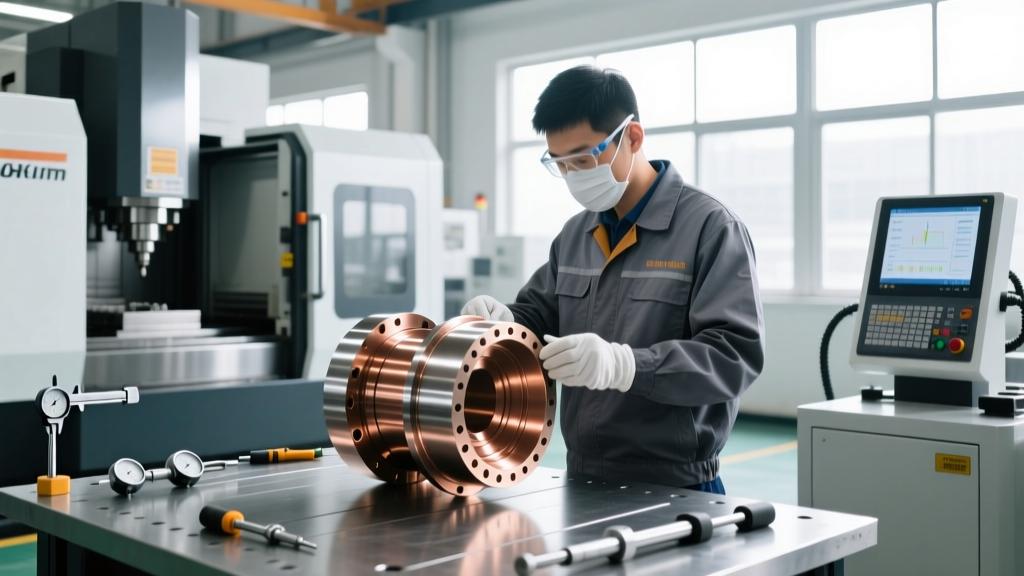
When contracting a machine shop for automotive aftermarket production, verify their metrology capabilities. A shop claiming to hold ±0.0002' bearing bores must possess a calibrated CMM (Coordinate Measuring Machine) or a high-precision air gage system, not just digital calipers. Request a sample First Article Inspection Report (FAIR) for a complex 3D contoured part to validate their ability to measure organic surfaces and compound angles. By prioritizing shops with proven 5-axis capabilities and rigorous GD&T inspection protocols, aftermarket brands can deliver billet components that outperform and outlast their OEM counterparts.