Aerospace CNC Machining Parts China: Operator Guide
Train CNC operators on aerospace precision machining, AS9100 compliance, and incoming QA for cnc machining parts china using 5-axis and CMM protocols.
Bridging the Gap in Aerospace CNC Precision Machining
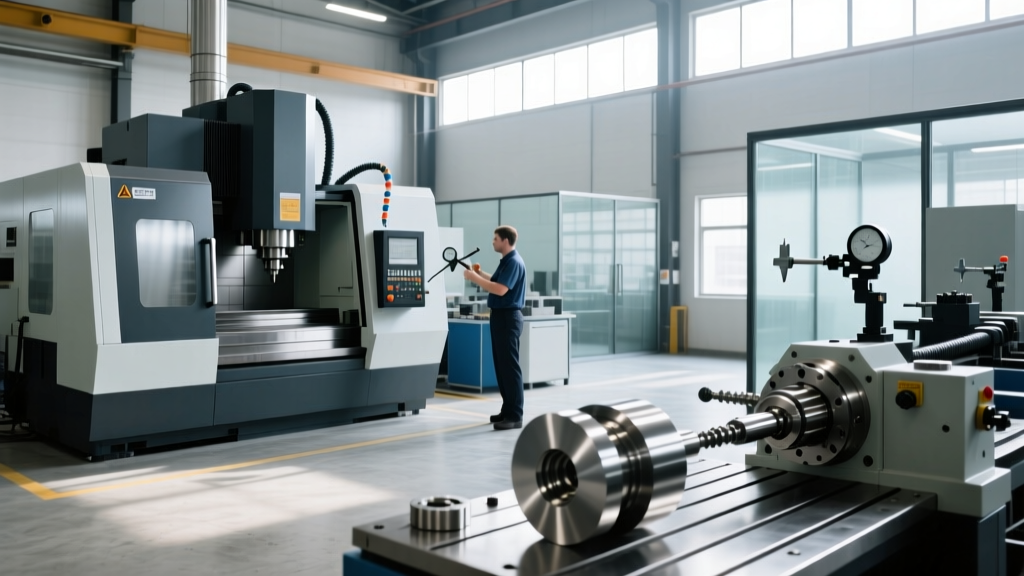
Aerospace CNC precision machining demands uncompromising adherence to AS9100 Rev D and Nadcap AC7102 standards. As global supply chains evolve in 2026, Tier 1 and Tier 2 manufacturers frequently integrate supplementary cnc machining parts china into non-critical structural assemblies to optimize production costs. However, this globalized approach introduces severe quality control variables. Domestic machine shop operators and QC technicians must be trained not only in advanced 5-axis milling of exotic alloys but also in rigorous incoming inspection protocols to ensure outsourced components match domestic geometric tolerances.
⚠️ Compliance Warning: Under SAE AS9100 Rev D Section 8.4 (Control of Externally Provided Processes), the prime manufacturer retains full liability for outsourced components. If an operator installs an unverified outsourced aerospace bracket into a flight-critical sub-assembly, the entire unit faces immediate grounding and scrap.Material-Specific Operator Training Modules
Before operators can effectively benchmark domestic quality against global suppliers, they must master the machining of aerospace-grade superalloys. Training must move beyond basic G-code programming into the metallurgical realities of tool deflection, work hardening, and thermal management.
Titanium Ti-6Al-4V (Grade 5) Milling
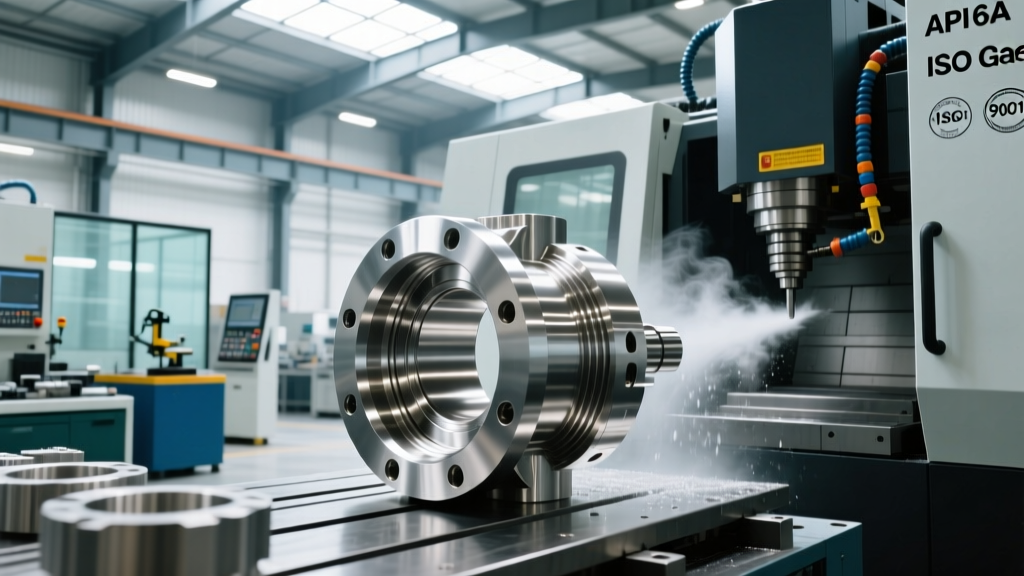
Titanium's low thermal conductivity means 80% of the heat generated during cutting transfers into the tool, not the chip. Operators must be trained to utilize high-pressure coolant (HPC) systems at minimum 1,000 PSI to penetrate the cutting zone and prevent micro-welding.
Inconel 718 Turning and Milling
Inconel 718 work-hardens rapidly after the first pass. Operators must be trained to never dwell or rub the tool against the workpiece. Constant tool engagement and maintaining a minimum chip thickness of 0.004 inches per tooth (IPT) are mandatory to prevent catastrophic edge chipping.
| Material | Recommended Tooling | Surface Speed (SFM) | Feed Rate (IPT) | Coolant Strategy |
|---|---|---|---|---|
| Ti-6Al-4V | Sandvik Coromant CoroMill 390 | 150 - 180 | 0.003 - 0.005 | Through-tool HPC (1000+ PSI) |
| Inconel 718 | Kennametal HARVI III End Mill | 80 - 120 | 0.002 - 0.004 | Flood + Mist (MQL) |
| 17-4 PH Stainless | Walter BLAXX M3092 | 250 - 300 | 0.006 - 0.008 | Standard Flood |
Incoming Inspection Protocols for Global Sourcing
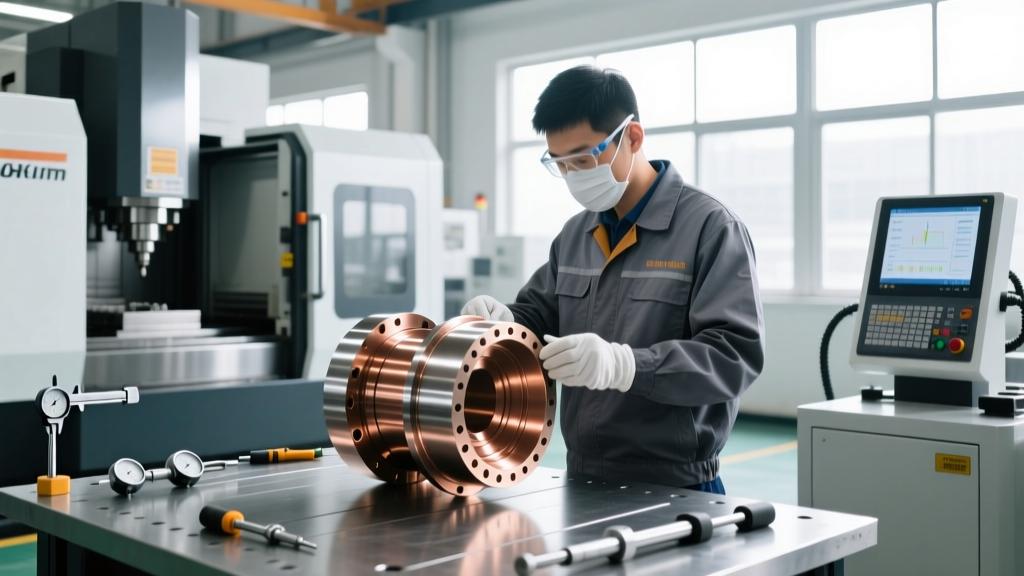
When receiving bulk shipments of cnc machining parts china for aerospace sub-assemblies, shop floor operators and incoming QC technicians must execute a statistically valid inspection plan. Visual inspection is insufficient; aerospace brackets require verification of true position, profile of a surface, and perpendicularity within ±0.0005 inches (0.0127 mm).
Training operators to use a Coordinate Measuring Machine (CMM) like the Zeiss CONTURA equipped with a Renishaw REVO 5-axis scanning head is critical. The REVO head allows for continuous contact scanning, reducing inspection cycle times by up to 60% compared to traditional touch-trigger probing, which is vital when clearing large batches of outsourced parts.
💡 Pro Tip for CMM Programming: When inspecting outsourced aluminum 7075-T6 bulkheads, always program the CMM to measure the datum reference frame (DRF) using a minimum of 12 points per primary datum plane. Relying on the standard 3-point minimum will mask surface warping caused by improper stress-relieving during the supplier's heat treatment process.5-Step CMM Verification Flow for Outsourced Brackets
- Thermal Acclimation: Allow parts to sit in the CMM lab (maintained at 68°F / 20°C ± 1°) for a minimum of 4 hours before probing.
- Datum Establishment: Probe the primary, secondary, and tertiary datums using high-density scanning to establish a rigid DRF.
- Bore True Position Check: Scan the inner diameter of mounting holes at three distinct Z-depths (top, middle, bottom) to detect taper or barrel distortion.
- Profile of a Surface: Execute a continuous sweep across the aerodynamic contour, comparing the point cloud against the nominal CAD model (STEP AP242 format).
- Surface Finish Verification: Use a portable Mitutoyo Surftest SJ-410 to verify Ra 32 µin (0.8 µm) requirements on sealing surfaces, as outsourced parts frequently fail this specific metric.
5-Axis Machine Calibration and Thermal Compensation
Domestic operators must maintain tight tolerances to justify the higher cost of local machining compared to offshore alternatives. On 5-axis machines like the Mazak VARIAXIS i-800 NEO or the DMG MORI DMU 50 3rd Gen, thermal growth is the primary enemy of precision.
Operators must be trained to execute daily kinematic calibration routines. Utilizing the machine's onboard probing cycles (e.g., Mazak's Intelligent Thermal Shield or DMG MORI's CELOS Thermal Compensation), operators can map the exact displacement of the spindle nose and rotary table trunnions as the machine warms up.
'In aerospace 5-axis milling, a 2°C fluctuation in shop ambient temperature can cause a 300mm aluminum structural rib to shift its true position by 0.0008 inches. Operators must be trained to run warm-up cycles for 20 minutes and verify the kinematic sphere before loading the first aerospace billet.'
— Lead Manufacturing Engineer, Tier 1 Aerospace Supplier
For deep cavity milling in titanium landing gear components, operators must implement trochoidal milling toolpaths. According to Sandvik Coromant's aerospace machining guidelines, trochoidal toolpaths maintain a constant radial engagement angle, reducing cutting forces by up to 40% and extending tool life in deep pocketing operations where traditional ramping would induce chatter.
The Cost of Non-Conformance (CONC) in Aerospace
Operator training is ultimately an exercise in risk mitigation. The Cost of Non-Conformance (CONC) in aerospace manufacturing is exponentially higher than in commercial sectors due to the paperwork, traceability, and material certification requirements tied to every part.
- Scrap Cost: A single scrapped Inconel 718 turbine casing blank costs between $4,500 and $8,200 in raw material alone, excluding 60+ hours of prior machining time.
- Rework Labor: Hand-benching or EDM rework to fix an out-of-tolerance profile on an outsourced part averages $185 per hour for certified aerospace toolmakers.
- Traceability Loss: If an operator fails to properly log the heat lot number of a titanium fastener plate, the entire batch must be quarantined, delaying assembly schedules by an average of 14 days.
Summary: Operator Training Imperatives
1. Master the Metallurgy: Train operators on the specific work-hardening traits of Inconel and the thermal conductivity limits of Titanium.
2. Elevate Incoming QA: Equip QC techs to rigorously inspect cnc machining parts china using 5-axis CMM scanning, not just basic calipers.
3. Enforce Thermal Discipline: Mandate daily kinematic calibration and ambient temperature logging on all 5-axis machining centers.
4. Protect Traceability: Integrate barcode scanning for material heat lots directly into the CNC controller interface to eliminate manual logging errors.