Sourcing Tight-Tolerance Electronics Enclosures via China CNC Machining
Discover how China CNC machining delivers ±0.005mm tolerances for electronics enclosures. Explore material specs, cost frameworks, and quality control.
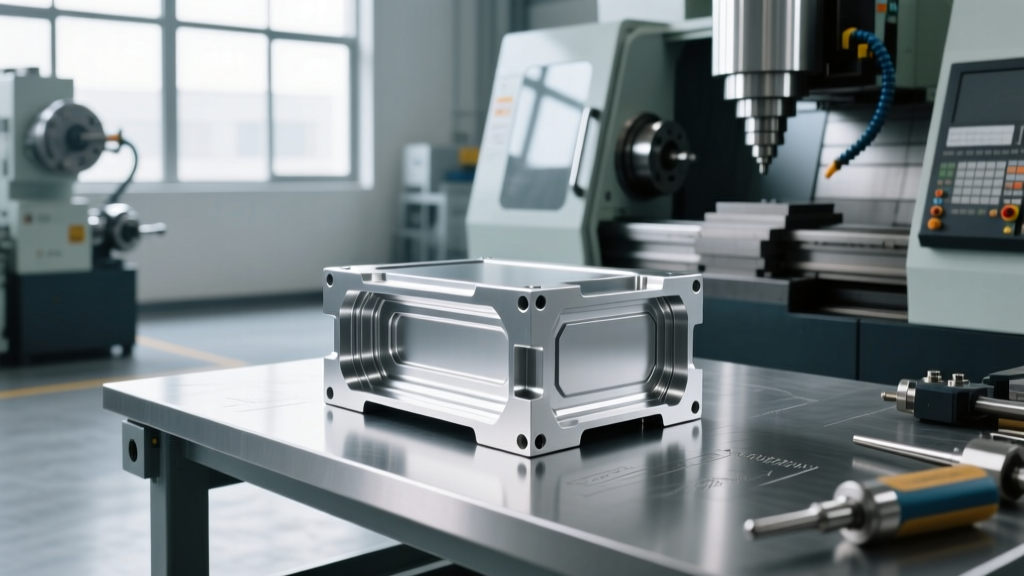
Yes, top-tier Chinese CNC shops can reliably hold ±0.05 mm tolerances and achieve excellent surface finishes for small mechanical parts and electronics enclosures. This guide is written for hardware engineers and procurement managers sourcing precision components from Asia. While budget-tier factories struggle with thermal expansion and tool wear, ISO 9001-certified machine shops in Shenzhen and Dongguan routinely machine 6061-T6 aluminum to ±0.02 mm when equipped with modern 5-axis machining centers and climate-controlled inspection rooms.
- Premium Chinese CNC facilities reliably maintain ±0.05 mm tolerances on aluminum and engineering plastics.
- Surface finishes of Ra 0.8 μm or better are standard when combining CNC milling with bead blasting and Type II anodizing.
- Success requires strict Geometric Dimensioning and Tolerancing (GD&T) callouts and pre-production First Article Inspection (FAI) reports.
Tight Tolerance Capabilities in Chinese CNC Machining
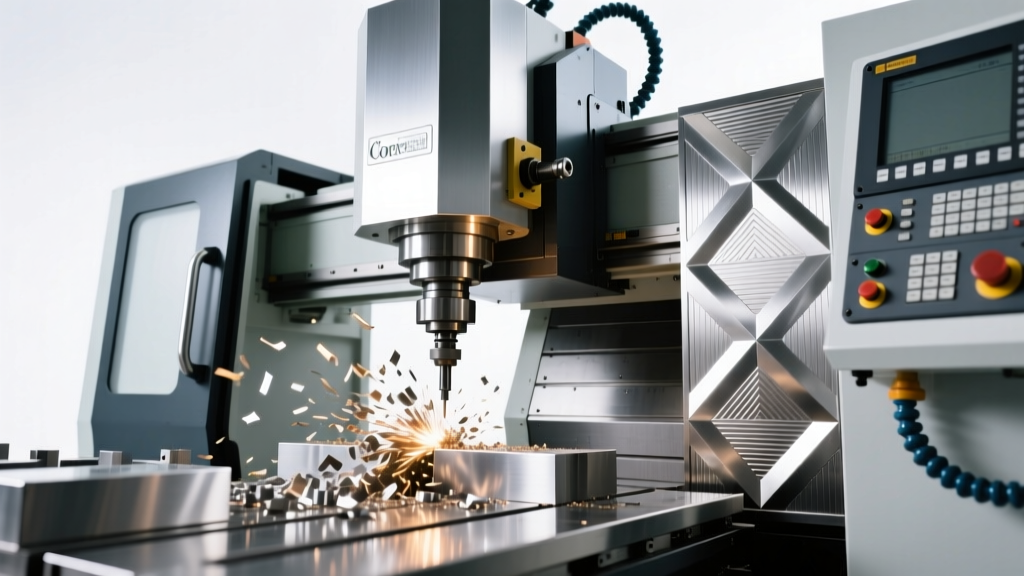
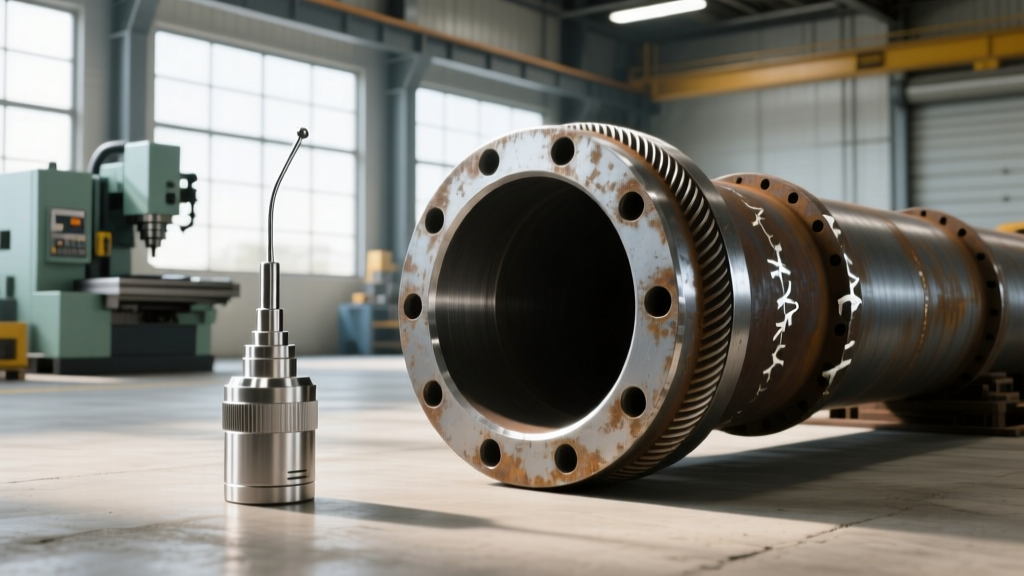
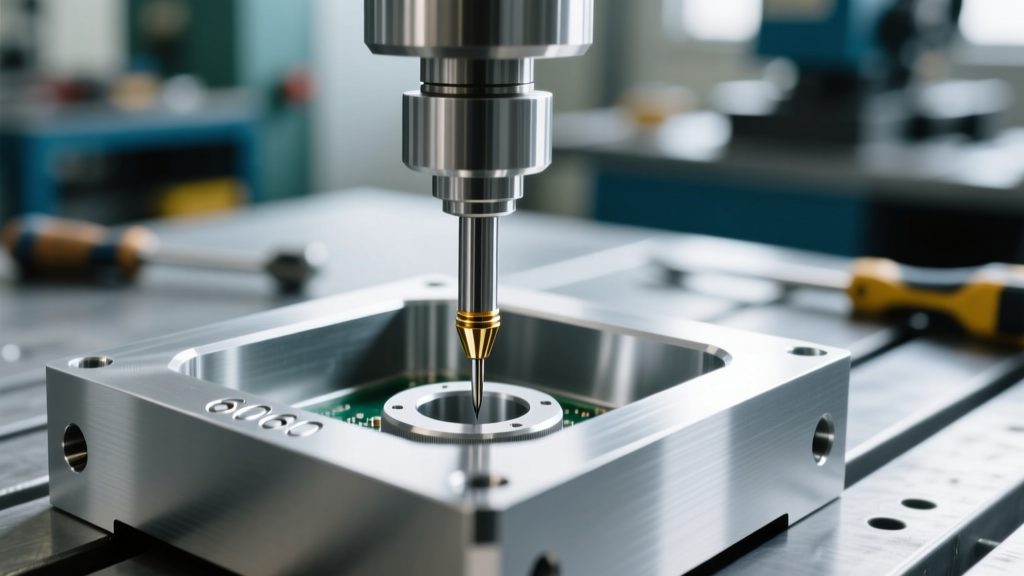
Holding a ±0.05 mm tolerance requires rigid machine tools and strict environmental controls. Leading Chinese manufacturers utilize Haas Automation and DMG MORI 5-axis machining centers equipped with Renishaw probing systems to maintain dimensional accuracy.
According to the 2025 McKinsey report on advanced manufacturing, automated in-process metrology has reduced scrap rates in top-tier Asian machine shops by 18 percent compared to 2022 baselines.
Achieving ±0.05 mm on Aluminum and Plastics
Different materials react uniquely to cutting forces and heat. 6061-T6 aluminum dissipates heat efficiently, allowing machinists to hold ±0.02 mm tolerances on critical mating surfaces without excessive thermal distortion.
Conversely, engineering plastics like Polyether ether ketone (PEEK) and Acetal (Delrin) require specialized tool geometries to prevent springback. Skilled Chinese programmers adjust toolpath stepovers to 0.1 mm for finishing passes on polymers to guarantee the requested ±0.05 mm limit.
Surface Finish Standards for Electronics Enclosures
Aesthetics and electromagnetic shielding dictate the surface quality of electronics enclosures. As-machined aluminum typically exhibits a roughness average (Ra) of 1.6 μm to 3.2 μm, which is unacceptable for premium consumer devices.
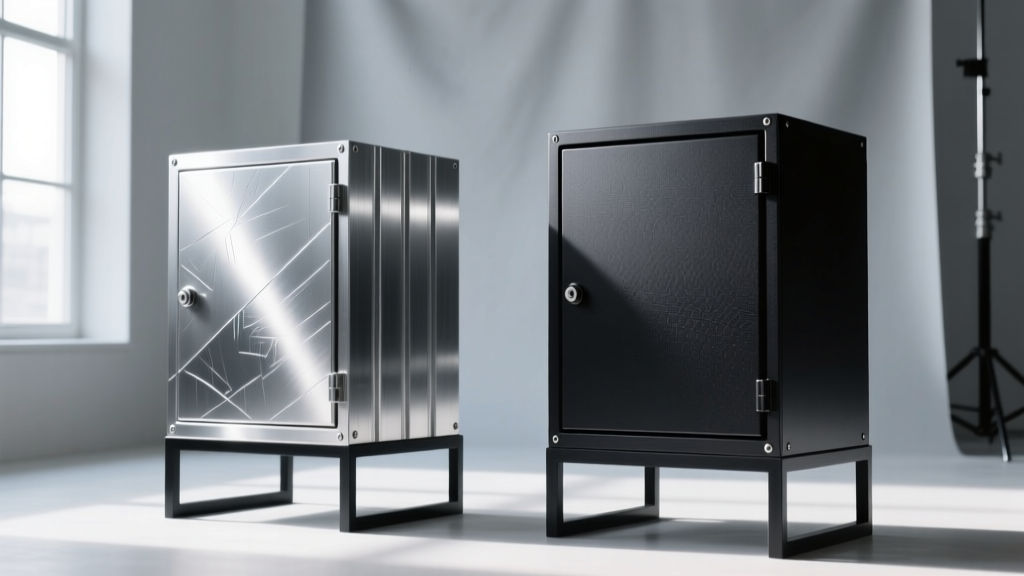
To achieve a premium cosmetic finish, factories apply mechanical and chemical post-processing. Bead blasting with 120-grit glass beads creates a uniform matte texture, reducing the Ra to approximately 0.8 μm before anodizing.
Bead Blasting and Anodizing Synergy
Type II sulfuric acid anodizing builds a 10 μm to 15 μm oxide layer that protects the enclosure from corrosion and wear. This process also allows for precise color matching using Pantone or RAL color codes, as detailed in the Xometry guide on anodizing types.
For medical or aerospace electronics requiring extreme durability, Type III hard anodizing provides a 25 μm to 50 μm coating with a surface hardness exceeding 60 HRC on the Rockwell scale.
Supplier Vetting and Quality Assurance Framework
Selecting the right manufacturing partner requires moving beyond basic price quotes. Procurement teams must evaluate a factory's metrology equipment and quality management documentation before issuing a purchase order.
Use the following decision matrix to evaluate potential Chinese CNC machining partners for tight-tolerance electronics enclosures.
| Capability Metric | Budget-Tier Shop | Premium-Tier Shop (Target) |
|---|---|---|
| Coordinate Measuring Machine (CMM) | Manual calipers and micrometers only | Zeiss or Hexagon automated CMM available |
| Inspection Reports | Basic dimensional spot checks | Full First Article Inspection (FAI) per AS9102 |
| Cleanroom / Climate Control | Unregulated shop floor temperature | Inspection room maintained at 20 °C ± 1 °C |
| CAD/CAM Software | Cracked or outdated legacy software | Licensed Mastercam or Siemens NX with simulation |
Requesting a sample batch of 10 units with full material certifications and a CMM report will immediately filter out incapable suppliers.
Frequently Asked Questions
What is the tightest tolerance Chinese CNC shops can hold on small metal parts?
Premium Chinese machine shops can reliably hold tolerances down to ±0.01 mm on small, rigid metal parts like aluminum and brass. Achieving this requires slow machining speeds, custom micro-tooling, and temperature-controlled inspection environments.
How do Chinese factories ensure good surface finishes on complex enclosure geometries?
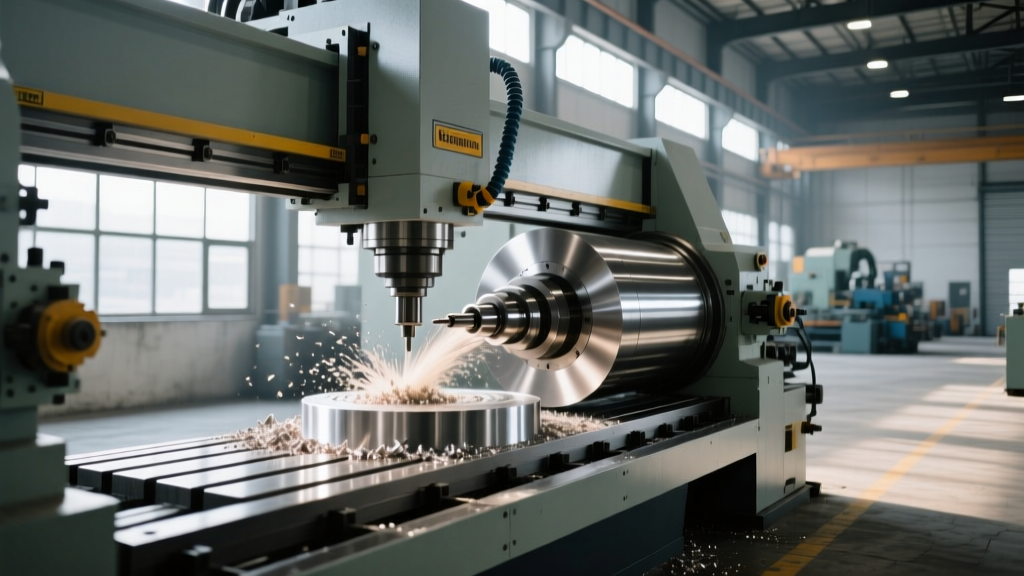
Factories utilize 5-axis simultaneous milling to access complex internal pockets without re-fixturing. This eliminates witness marks and ensures a consistent as-machined Ra of 1.6 μm before secondary finishing operations like vibratory tumbling or anodizing.
Is it cost-effective to source tight-tolerance enclosures from China in low volumes?
Sourcing from China remains cost-effective for batches of 50 to 500 units, typically saving 30 percent to 45 percent compared to North American machine shops. However, setup costs and shipping fees reduce the margin advantage for quantities below 20 units.
Conclusion and Next Steps
Chinese CNC shops can absolutely hold ±0.05 mm tolerances and deliver excellent surface finishes for small mechanical parts and electronics enclosures, provided you partner with a properly equipped, premium-tier manufacturer. The key to success lies in rigorous supplier vetting and precise engineering documentation.
To move forward, export your 3D CAD models in STEP format, apply clear GD&T callouts for critical mating surfaces, and request a First Article Inspection quote from three ISO-certified Chinese machine shops today.