How 4 Axis CNC Machining Shapes Architectural Metal Facades
Explore how 4 axis CNC machining transforms architectural metalwork and facades. Learn technical specs, tooling, and precision milling processes.
The Mechanics of Parametric Facade Production
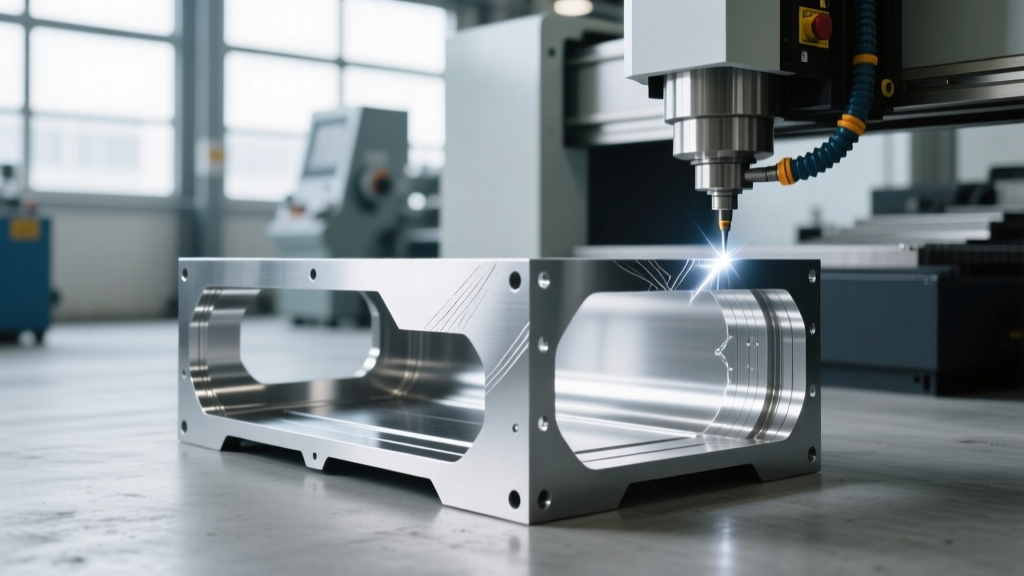
Modern architectural metalwork relies heavily on parametric design, generating complex, non-repeating geometries for building envelopes. While 3-axis milling is sufficient for flat panel cutting, 4 axis CNC machining is the critical bridge for producing twisted mullions, curved sunshades, and interlocking facade nodes. By introducing a rotary axis (typically the A-axis, rotating around the X-axis), machine shops can maintain continuous tool-to-surface normality, eliminating the scallop marks inherent in 3-axis ball-nose stepovers.
For architectural facades, surface finish is not just an aesthetic preference; it directly impacts the quality of subsequent chemical treatments. According to industry analyses on ArchDaily, CNC milling has revolutionized architectural fabrication by allowing designers to translate algorithmic models directly into physical building components without sacrificing surface integrity. When a facade louver requires a compound twist, simultaneous 4-axis toolpaths ensure a uniform lay pattern, which is an absolute prerequisite for consistent Type II and Type III anodizing.
Material Specifications & Tooling Matrices
Architectural metalwork demands specific alloys that balance structural rigidity, corrosion resistance, and anodizing potential. The selection of cutting tool geometry and coatings must be matched precisely to the alloy's silicon and copper content to prevent built-up edge (BUE) and chatter on thin-walled extrusions.
| Architectural Alloy | Primary Application | Recommended Tooling | Cutting Speed (SFM) | Anodizing Suitability |
|---|---|---|---|---|
| 5005-H32 / H34 | Decorative panels, flat facades | 3-Flute Carbide, ZrN Coated | 1,200 - 1,500 | Excellent (Uniform color) |
| 6061-T6 | Structural mullions, interlocking nodes | 2 or 3-Flute Carbide, Uncoated/Polished | 1,000 - 1,300 | Good (Slight color shift) |
| 316L Stainless | Marine environments, high-load brackets | 4-Flute Carbide, AlTiN Coated | 250 - 350 | N/A (Passivated only) |
| C110 Copper | Accent fins, oxidized patina facades | HSS or 2-Flute Carbide, High Rake | 400 - 600 | N/A (Chemical patina) |
The 4-Axis Workflow: Swarf Machining vs. Point Milling
Programming facade components requires advanced CAM strategies. The two dominant 4-axis techniques employed in contract machine shops are indexed machining and continuous swarf milling.
1. Indexed 4-Axis Machining (3+1)
The A-axis rotates the part to a specific angle, locks, and the machine performs a standard 3-axis cut. This is ideal for drilling mounting holes along the perimeter of a curved extrusion or machining discrete pockets on a twisted mullion. It requires less rigid machine kinematics but necessitates multiple toolpath generations and tool changes.
2. Simultaneous Swarf Milling
Swarf machining utilizes the side (periphery) of a flat or tapered end mill to cut a surface in a single pass, with the tool axis tilted to match the surface normal via the A-axis. For long, twisting facade louvers, swarf milling reduces machining time by up to 70% compared to 3-axis rastering. It requires a machine with high dynamic stiffness and a CAM system capable of collision detection, such as Mastercam or hyperMILL.
'The transition from 3-axis profiling to 4-axis swarf milling on architectural louvers reduced our cycle time per part from 45 minutes to 12 minutes, while simultaneously achieving a 16 Ra micro-inch surface finish directly off the machine.' — Lead Manufacturing Engineer, Architectural Metals Fabricator.
Comparing Production Methods for Facade Components
When evaluating contract machining bids for architectural metalwork, understanding the trade-offs between machine configurations is critical for budgeting and lead-time estimation.
| Parameter | 3-Axis VMC (with Indexer) | True 4-Axis / 5-Axis UMC | Architectural Impact |
|---|---|---|---|
| Setup Complexity | High (Multiple fixtures) | Low (Single setup, vacuum or custom soft jaws) | Reduces cumulative tolerance stack-up on long mullions. |
| Surface Finish on Curves | Scalloped (Requires hand finishing) | Smooth, uniform lay pattern | Eliminates hand-sanding, preserving tight corner radii. |
| Hourly Machine Rate (2026) | $95 - $125 / hr | $145 - $210 / hr | Higher rate offset by drastic reduction in cycle time. |
| Work Envelope Limits | Typically 40' x 20' max | Constrained by rotary table diameter | Long facade panels may require specialized 4-axis bridge mills. |
Machine Shop Requirements & Contract Pricing
Not all CNC machine shops are equipped for architectural metalwork. Facade components are often exceptionally long (8 to 20 feet) or feature deep, thin-walled pockets that induce severe chatter. When sourcing a contract manufacturing partner, verify their equipment roster. Machines like the Haas Automation UMC series or DMG MORI DMU models offer the necessary multi-axis capabilities, but for long extrusions, shops must utilize 4-axis horizontal milling centers (HMCs) or custom 4-axis router-mills with extended X-axis travel and programmable tailstocks.
Warning: Thermal Expansion in Long CutsWhen milling 15-foot aluminum mullions, friction heat can cause the workpiece to expand linearly by up to 0.040 inches during the cut. If the shop does not employ flood coolant with precise temperature control (maintained at 68°F / 20°C) or program thermal compensation offsets, the final part will shrink below tolerance once it cools to room temperature.
As of 2026, expect to pay between $145 and $210 per hour for true 4-axis and 5-axis contract machining services. However, for architectural projects requiring massive work envelopes (e.g., 120" x 40" beds), rates for specialized 4-axis gantry mills can exceed $250 per hour. Always request a First Article Inspection (FAI) report detailing CMM (Coordinate Measuring Machine) verification of the complex compound angles before authorizing full production runs.
Edge Cases & Failure Modes in Architectural Milling
Even with perfect G-code, architectural metal fabrication presents unique physical challenges. Anticipating these failure modes separates standard machine shops from elite architectural fabricators.
- Anodizing Mismatch from Tool Marks: If a 4-axis toolpath overlaps incorrectly, it leaves a microscopic ridge. While invisible to the naked eye, the anodizing process etches the aluminum at different rates along this ridge, creating a visible 'ghost line' on the finished facade panel. Solution: Use CAM strategies that maintain constant tool engagement and avoid direction reversals on visible faces.
- Vacuum Fixture Failure: Thin aluminum facade skins (0.125" thick) cannot be clamped mechanically without distorting the metal. Shops must use porous ceramic vacuum chucks. If the vacuum seal fails mid-cut due to a through-hole being drilled, the part will lift, shattering the end mill and scrapping a $2,000 piece of material. Solution: Implement 'onion skinning' toolpaths that leave a 0.010" sacrificial layer to maintain vacuum integrity until the final pass.
- Interlocking Node Tolerances: According to the GSA Facilities Standards, high-performance building envelopes require strict air and water infiltration limits. Machined nodes that connect facade panels must hold tolerances of +/- 0.002" to ensure O-ring compression seals function correctly. Standard architectural tolerances of +/- 0.010" are insufficient for these critical junctions.
Optimizing for the Building Envelope
Integrating 4 axis CNC machining into the architectural supply chain requires a symbiotic relationship between the parametric designer and the CNC programmer. By designing with manufacturability in mind—such as standardizing internal corner radii to match available end mill diameters (e.g., using 0.250" radii to accommodate standard 0.500" end mills) and avoiding deep, narrow channels that require fragile long-reach tooling—architects can achieve stunning, complex facades without driving fabrication costs into the prohibitive range.