Programming CNC Machines Across Varying Bed Sizes & Envelopes
Master programming CNC machines by comparing 3-axis, 5-axis, and mill-turn work envelopes. Learn digital twin setup and collision avoidance.
The Kinematic Reality: Why Bed Size Dictates Programming Strategy
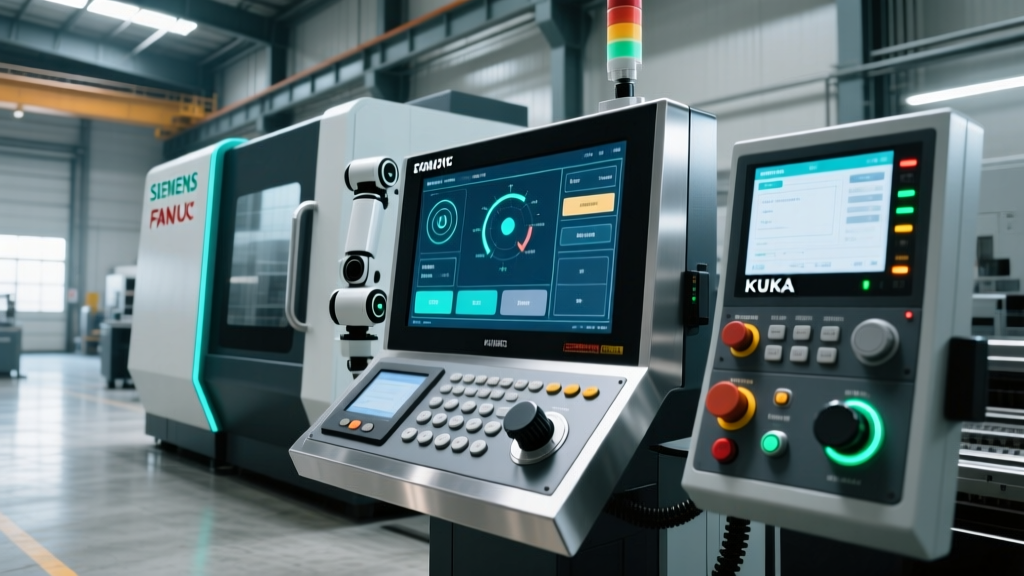
The physical footprint of a CNC machine is only half the manufacturing equation; the true operational boundary is defined by its programmable work envelope. When programming CNC machines, ignoring the nuanced geometric differences between a standard 3-axis vertical machining center (VMC) and a complex 5-axis mill-turn platform guarantees catastrophic collisions, suboptimal cycle times, and scrapped aerospace or medical components. In 2026, the shift toward kinematic-aware CAM systems and digital twin verification has fundamentally transformed how machinists and manufacturing engineers approach bed size limitations and multi-axis reach.
CRITICAL WARNING: Soft Limits vs. Hard Limits in 5-Axis MachiningNever rely solely on machine parameter soft limits (e.g., Fanuc Parameter 1320 for positive stored stroke checks) to prevent crashes during 5-axis simultaneous milling. The rapid traverse vector (G00) can easily overshoot the soft limit boundary before the servo drive registers the fault and initiates an e-stop. Always define exact physical machine boundaries within your CAM software's machine definition file to force toolpath clipping before G-code is ever posted.
Comparative Matrix: Standard VMC vs. 5-Axis vs. Mill-Turn Envelopes
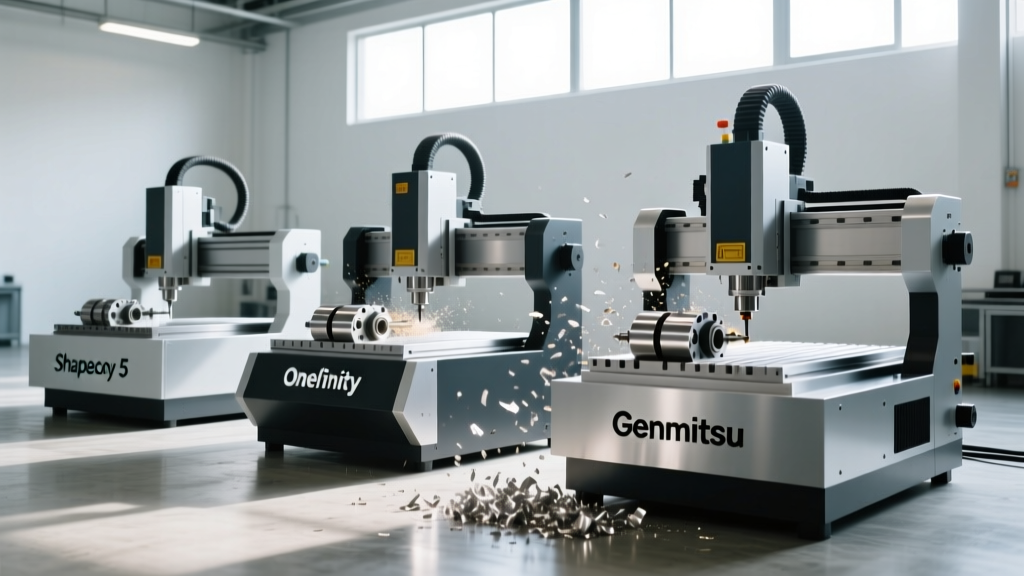
Work envelope utilization scales non-linearly with axis complexity. A 3-axis VMC operates within a simple Cartesian cube, whereas 5-axis and mill-turn platforms operate within spherical or cylindrical kinematic spaces where rotary table pivot points consume linear axis travel. Below is a comparative analysis of standard 2026 machine architectures and their specific programming challenges.
| Machine Class | Representative Model | Work Envelope (X-Y-Z / Diameter) | Primary Envelope Challenge |
|---|---|---|---|
| 3-Axis VMC | Haas VF-2SS | 762 x 508 x 508 mm | Z-axis tool length interference with high-profile vises. |
| 5-Axis Trunnion | DMG MORI DMU 50 3rd Gen | 650 x 520 x 475 mm | Trunnion table pivot radius exceeding Y-axis limits during 90-degree tilts. |
| Mill-Turn | Mazak INTEGREX i-200S | Ø660 mm x 1019 mm (Turning) | Lower turret and upper B-axis head collision zones in the Y-axis plane. |
Handling Trunnion Table Interferences
When programming CNC machines equipped with a trunnion table, the effective Y-axis travel shrinks as the A-axis tilts. For example, on the DMU 50, rotating a 300mm aerospace structural component 90 degrees consumes both Y and Z linear travel simultaneously to maintain the tool tip at the programmed coordinate. This requires the activation of RTCP (Rotary Tool Center Point) via G-code G43.4 (Fanuc) or TRAORI (Siemens). If the CAM post-processor fails to calculate the exact centerline offset of the trunnion, the machine will attempt to drive the spindle column into the table casting to satisfy the Cartesian coordinate request.
Digital Twin Integration: Programming Beyond the Physical Bed
The most significant innovation in envelope management is the adoption of digital twin frameworks. According to the ISO 23247 Digital Twin Framework for Manufacturing, modern CAM environments like Mastercam 2026 and Siemens NX 2406 no longer rely on generic bounding boxes. Instead, they import solid-body kinematic models of the specific machine tool, including the sheet metal enclosures, tool magazine arms, and chip conveyor hoppers.
'Digital twins have shifted envelope verification from a physical, on-machine trial-and-error process to a deterministic, virtual guarantee. We are seeing a 94% reduction in first-part setup crashes when facilities mandate kinematic simulation prior to G-code release.' — Manufacturing Engineering Lead, NIST Advanced Manufacturing Portal case studies.
By mapping the exact 3D geometry of the machine bed and its moving components, AI-driven toolpath optimization can automatically scale or re-route operations when a part program is transferred from a smaller Haas VF-2 to a larger VF-5SS, without requiring the programmer to manually adjust work offsets or retract heights.
Step-by-Step: Configuring Work Envelope Boundaries in CAM
To ensure your G-code respects the physical limits of the machine bed, follow this standardized setup procedure in your CAM environment:
- Extract Kinematic Parameters: Pull the exact axis travel limits from the machine tool builder's specification sheet. Do not measure the bed manually; use the manufacturer's documented soft-limit parameters.
- Build the Machine Definition: Import the builder-provided STEP file of the machine into your CAM software. Assign kinematic axes (X, Y, Z, A, C) to their respective solid bodies.
- Map Tool Change Zones: Define the exact X, Y, and Z coordinates where the automatic tool changer (ATC) arm engages. Program safe retract macros (e.g., G30 Z0. or G53 Z0.) to ensure the spindle clears the workpiece before moving to the ATC zone.
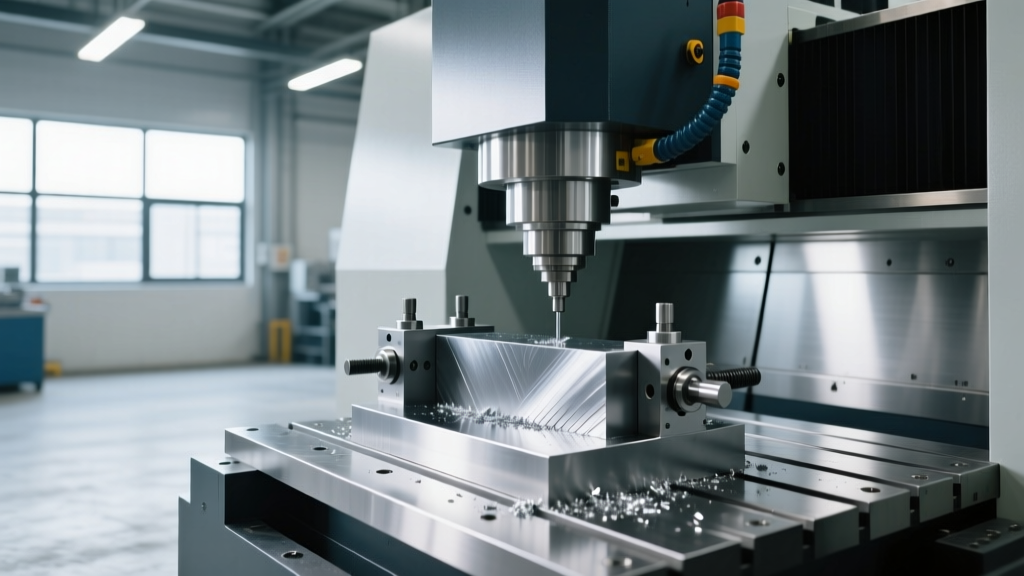
- Define Fixture Clearances: Model your specific workholding (e.g., Kurt DX6 vise, Tombstone) at the exact physical location on the T-slotted bed. Assign these models as 'Collision Solids' in the simulation environment.
- Execute Material Removal Simulation: Run a full kinematic simulation. Verify that the tool holder, not just the cutting flute, clears the fixture during 3+2 indexed positioning.
The Cost Implications of Envelope Optimization
Failing to accurately program CNC machines within their specific work envelopes carries severe financial penalties. A single Z-axis overtravel crash on a 15,000 RPM direct-drive spindle typically results in $15,000 to $25,000 in repair costs, not including the 3-to-6-week lead time for replacement ceramic bearings and spindle shaft realignment. Furthermore, utilizing AI-driven envelope optimization allows shops to pack multiple parts closer together on a tombstone, maximizing the bed's real estate. Shops implementing precise kinematic envelope mapping report a 40% reduction in non-cutting air time, as the CAM system safely minimizes rapid traverse distances between features based on the exact proximity of the fixture boundaries.