How to Operate a CNC Machine: Work Envelope & Bed Size Tech
Master how to operate a CNC machine by understanding 2026 work envelope tech, bed size constraints, and 5-axis volumetric optimization strategies.
The Geometry of Modern Machining: Bed Size vs. True Work Envelope
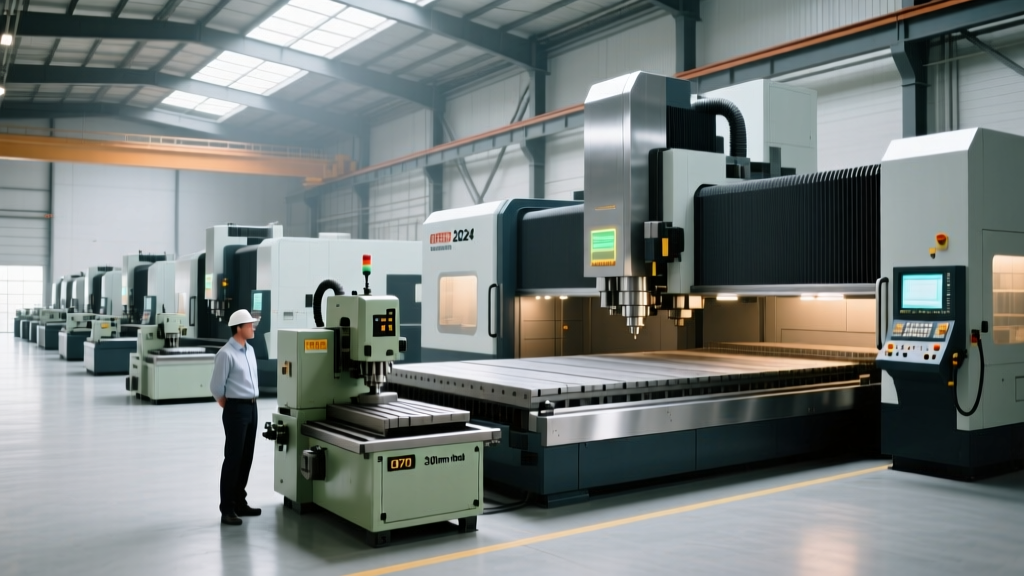
A common pitfall for novice machinists and shop floor managers is conflating a machine's physical bed size with its usable work envelope. When learning how to operate a CNC machine for complex, multi-axis aerospace or medical components, recognizing this distinction prevents catastrophic collisions and maximizes ROI. A machine like the Haas VF-4SS boasts a generous 50 x 20-inch cast iron bed, but the actual volumetric cutting envelope is heavily constrained by the spindle nose clearance, tool length, and workholding hardware.
In 2026, the industry has shifted away from static X-Y-Z Cartesian travel metrics toward spherical and kinematic envelope mapping, particularly for 5-axis trunnion tables. The physical bed is merely the foundation; the true work envelope is the dynamic, three-dimensional space where the tool tip can maintain specified tolerances (typically within ±0.0002 inches for high-precision VMCs) without exceeding axis acceleration limits or colliding with the machine column.
2026 Tech Trend: Kinematic Volumetric Calibration
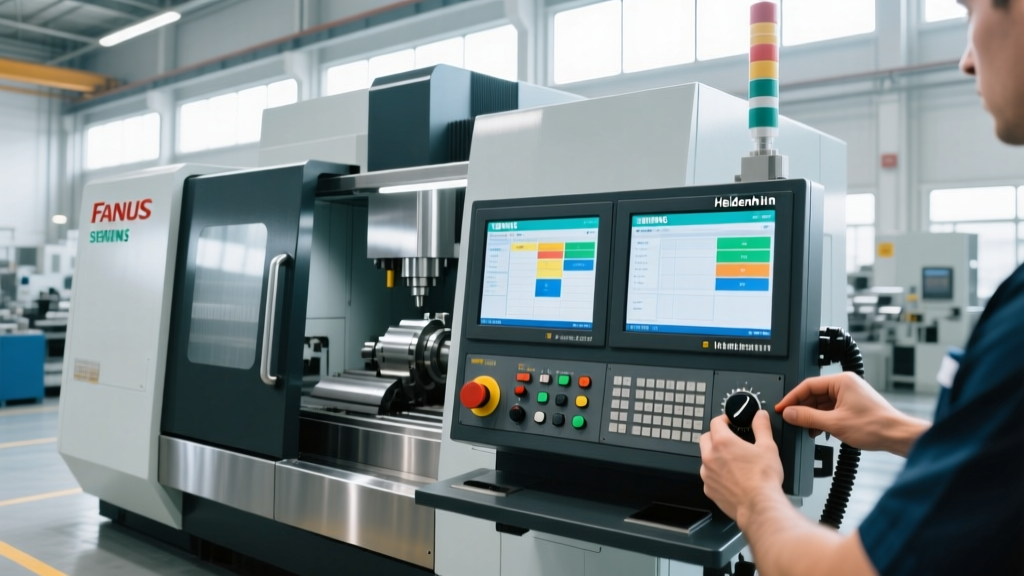
Modern controllers, such as the Heidenhain TNC 640 and Siemens Sinumerik ONE, now integrate real-time kinematic compensation. Instead of relying solely on the mechanical rigidity of the bed, these systems use onboard probing to map the exact spherical envelope of the rotary axes, adjusting for thermal growth and geometric errors at the extreme edges of the work zone.
Deconstructing the Z-Axis Penalty: Workholding Innovations
The most severely restricted dimension in any CNC work envelope is the Z-axis. Traditional 6-inch Kurt-style milling vises consume 6.5 to 8 inches of vertical travel before the part even enters the equation. For shops operating machines with limited Z-travel, such as the popular Mazak VARIAXIS i-600 (which offers roughly 20 inches of Z-axis travel), this penalty is unacceptable.
To reclaim this lost envelope, top-tier manufacturing facilities have standardized on zero-point clamping systems. According to machining optimization data published by Modern Machine Shop, transitioning to a zero-point system like the Schunk Vero-S NSE3 138 saves an average of 4.5 inches of Z-axis envelope compared to traditional vises. This allows operators to utilize shorter, more rigid tooling, which directly reduces chatter and extends tool life by up to 30% when machining hard metals like Inconel 718 or Titanium Ti-6Al-4V.
| Workholding Method | Z-Axis Consumption | Setup Time (Avg) | Envelope Reclaimed |
|---|---|---|---|
| Standard 6" Milling Vise | 7.5 inches | 12-15 minutes | Baseline |
| Tall Jaws / Soft Jaws | 9.0+ inches | 20-30 minutes | -1.5 inches |
| Schunk Zero-Point System | 2.1 inches | < 45 seconds | +5.4 inches |
| Magnetic Chuck (Electro-permanent) | 1.2 inches | < 30 seconds | +6.3 inches |
Step-by-Step: How to Operate a CNC Machine at Envelope Extremes
Pushing a part to the absolute limits of a machine's work envelope introduces severe risks regarding tool collision, loss of rigidity, and thermal inaccuracy. Mastering how to operate a CNC machine under these conditions requires a strict, protocol-driven approach to setup and verification.
- Execute Volumetric Ballbar Testing: Before mounting the workpiece, run a Renishaw QC20-W wireless ballbar test across the specific localized zone of the envelope where the part will reside. This identifies cyclic errors, servo mismatch, and backlash unique to that specific cubic inch of the machine's travel.
- Optimize Tool Stick-Out (L/D Ratio):strong> When operating near the column or table limits, you are forced to use extended toolholders. Maintain a strict Length-to-Diameter (L/D) ratio below 4:1 for carbide end mills. If the envelope forces an L/D ratio above 5:1, switch to anti-vibration boring bars or heavy-metal (Mallory) shanks to prevent harmonic resonance.
- Map the Trunnion Sweep Radius: On 5-axis machines, the physical bed size is irrelevant if the part swings into the column during A-axis rotation. Calculate the exact diagonal sweep radius of your part plus fixture. Use the machine's native interference checking (e.g., Haas WCS - Work Coordinate System limits) to set soft travel limits exactly 0.5 inches outside the physical collision boundary.
- Deploy Digital Twin Verification: Never rely solely on the controller's graphical preview. Export the exact machine kinematics and tool assembly into a digital twin environment like VERICUT or Mastercam's Machine Simulation. This accounts for the non-cutting components of the toolholder (retention knobs, flange nuts) which cause 85% of envelope-edge collisions.
'The work envelope is not a fixed box; it is a fluid boundary dictated by your tooling assembly and workholding stack-up. In 5-axis machining, a two-inch reduction in toolholder length can yield an extra 15 degrees of B-axis articulation without column interference.' — Advanced Manufacturing Guidelines, NIST Advanced Manufacturing Portal.
Procurement Matrix: Matching Envelope Tech to Production Needs
Selecting the right CNC platform requires aligning the machine's physical bed and dynamic envelope with your specific production reality. Overbuying bed size wastes floor space and capital, while underbuying restricts future capabilities.
High-Mix Job Shop
Priority: Maximum flat bed area for multiple vises.
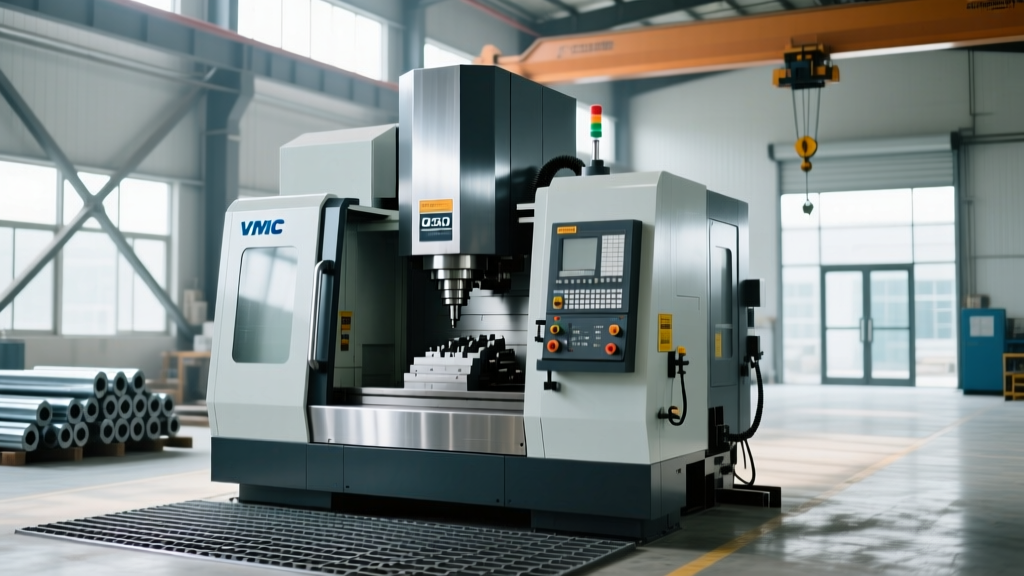
Recommended Tech: 3-axis VMC with 50x20 bed (e.g., Haas VF-4). Utilize tombstones and grid plates to maximize X-Y real estate. Z-axis depth is secondary to table load capacity (typically 4,000+ lbs).
Aerospace Structural
Priority: Deep Z-axis and extended X-travel for long ribs and spars.
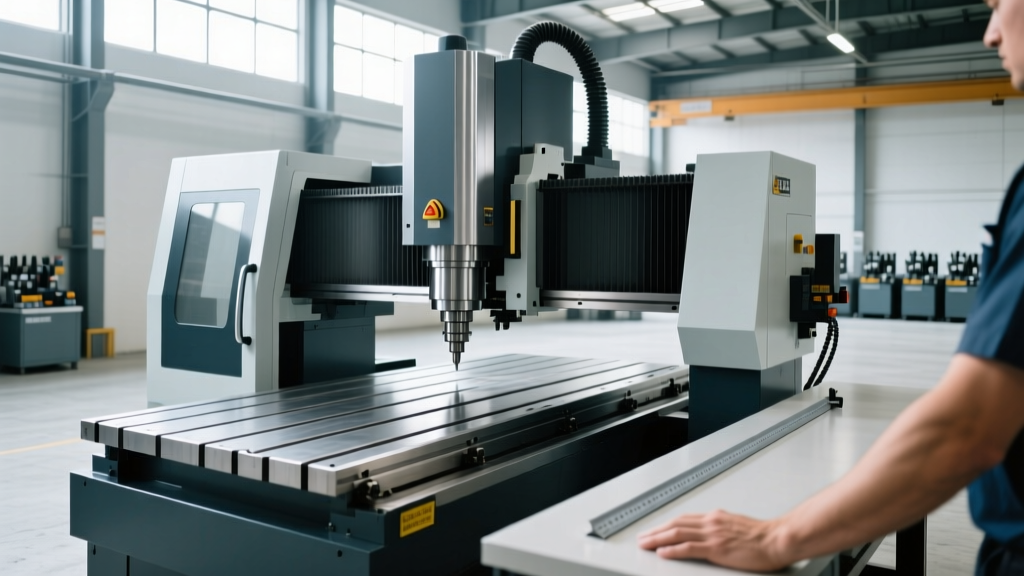
Priority Tech: 5-axis gantry or horizontal HMC (e.g., Makino a61nx). Focus on spherical envelope clearance to allow 120-degree tool access for deep pocketing without shank collision.
Medical & Micro-Machining
Priority: Extreme volumetric accuracy within a tiny envelope.
Recommended Tech: Micro-VMC (e.g., Kern Micro HD). Bed size is under 20x20 inches, but thermal stability and nanometer-scale envelope calibration allow for uninterrupted 72-hour lights-out milling of titanium bone screws.
The Financial Impact of Envelope Optimization
Upgrading to machines with advanced envelope utilization capabilities requires capital justification. A standard 3-axis VMC with a 40x20 envelope costs approximately $65,000 to $85,000 in 2026. Stepping up to a full 5-axis simultaneous machine with a matched spherical envelope, such as the DMG MORI DMC 80 U duoBLOCK, pushes the capital expenditure past $250,000.
However, the ROI is found in the elimination of secondary setups. By utilizing the full 5-axis envelope, a shop can machine a complex impeller in a single clamping. According to tooling and process data from Sandvik Coromant, reducing setups from three to one via 5-axis envelope manipulation decreases cumulative tolerance stack-up errors by up to 60% and reduces non-cutting time by 45%. Understanding the true geometry of your machine's work envelope—and investing in the zero-point workholding and digital verification required to exploit it—is the defining factor between a shop that merely survives and one that dominates high-margin precision manufacturing.