8 Axis CNC Machine Maintenance for Aluminum Milling
Master the maintenance schedule for your 8 axis CNC machine in aluminum milling. Learn coolant specs, chip management, and spindle calibration protocols.
The Unique Maintenance Demands of 8-Axis Aluminum Machining
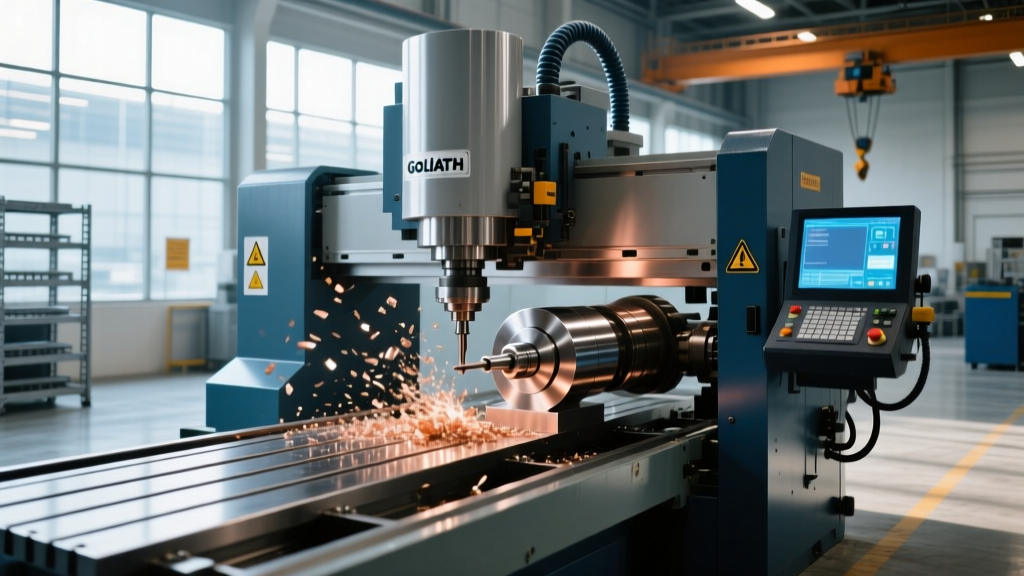
Operating an 8 axis CNC machine—typically configured with a main spindle (C1), sub-spindle (C2), upper turret (X1, Z1, Y1), and lower turret (X2, Z2)—introduces complex kinematic synchronization. When dedicated to high-volume aluminum machining (such as 6061-T6 or 7075-T6 aerospace structural components), the maintenance paradigm shifts dramatically compared to steel or titanium cutting. Aluminum generates massive volumes of stringy, abrasive chips and requires high-pressure coolant, both of which aggressively attack way covers, chip conveyors, and turret seals.
In 2026, modern multi-tasking platforms from manufacturers like DMG MORI and Mazak utilize AI-driven thermal compensation, but these software corrections cannot overcome physical degradation caused by poor chip evacuation or contaminated way lube. A rigorous, data-driven maintenance schedule is mandatory to maintain the ±0.0002-inch (5-micron) volumetric accuracy required for precision aluminum aerospace parts.
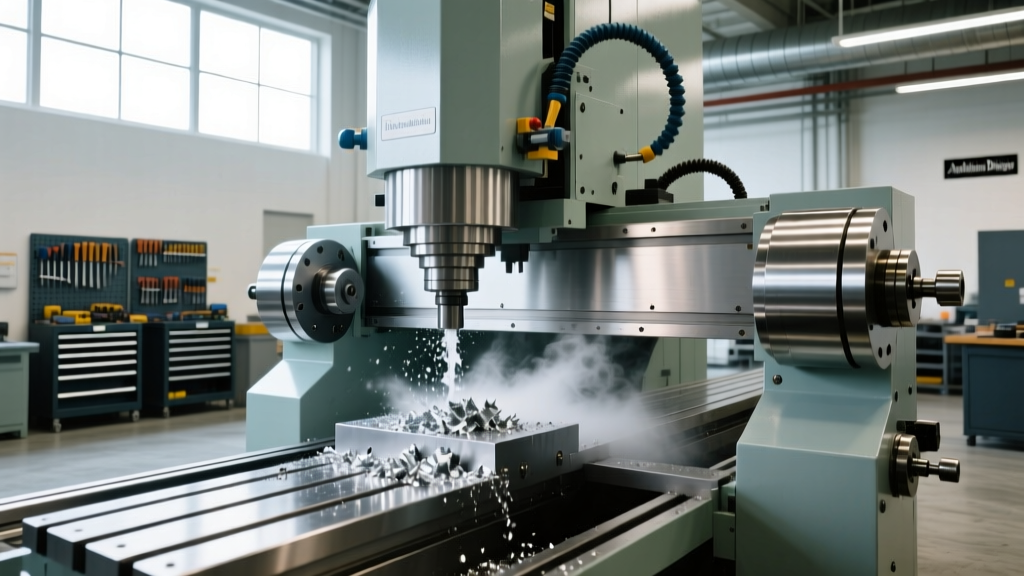
⚠ CRITICAL WARNING: Aluminum Chip IngressAluminum stringers easily bypass standard nitrile rubber way wipers. Once inside the telescopic way covers, these chips mix with way lube to form a grinding paste that scores linear guide rails. Always retrofit lower-turret way covers with polyurethane wipers featuring embedded brass scrapers specifically designed for non-ferrous stringy chips.
Daily & Shift-Level Fluid Management Protocols
Aluminum machining is entirely dependent on fluid dynamics to prevent Built-Up Edge (BUE) on cutting tools and to flush chips from deep cavities. The 8-axis configuration means twice the number of coolant nozzles and double the risk of concentration imbalance.
Coolant Concentration and pH Control
- Target Concentration: 8% to 10% for semi-synthetic fluids (e.g., Master Fluid Solutions TRIM MicroSol 585XT). Note: Always multiply your optical refractometer reading by the manufacturer's specific multiplier (often 1.2x) to get the true concentration.
- pH Levels: Maintain strictly between 8.8 and 9.2. A drop below 8.5 causes aluminum oxidation (black staining on 7075 parts) and accelerates machine tool corrosion. A spike above 9.5 degrades the machine's internal rubber seals and way cover bellows.
- Tramp Oil Skimming: Aluminum fines bind with hydraulic tramp oil, creating a thick sludge that clogs the 8-axis machine's internal coolant distribution unions. Run centrifugal tramp oil separators continuously during the first shift.
Way Lube Verification
Do not rely solely on the machine's low-level alarm. Manually verify the flow of ISO VG 68 way lube (such as Mobil Vactra Oil No. 2) at the furthest distribution point on the lower turret's Z2 axis. Aluminum milling often involves high-speed, long-travel rapid moves; inadequate way lube results in stick-slip friction, destroying the surface finish of the machined aluminum.
Spindle Thermal Growth and Axis Synchronization
An 8 axis CNC machine relies on precise part-transfer operations between the C1 and C2 spindles. Aluminum machining typically utilizes high spindle speeds (12,000 to 20,000 RPM) to achieve optimal surface speeds, generating significant thermal growth in the spindle housing.
According to metal cutting best practices documented by Sandvik Coromant, thermal expansion must be managed not just by the machine's internal cooling chillers, but through physical verification. If the spindle chiller's temperature delta fluctuates by more than ±0.5°C from ambient room temperature, the spindle bearings will experience uneven preload, leading to catastrophic runout during high-speed aluminum finishing passes.
Troubleshooting Matrix: 8-Axis Aluminum Faults
| Symptom | Root Cause | Corrective Action |
|---|---|---|
| Part transfer failure / Torsional snapping during C1/C2 handoff | C-axis synchronization error exceeding 0.0005 degrees due to encoder belt slip or thermal drift. | Re-tension C-axis drive belts. Recalibrate spindle synchronization parameters using a dual-channel laser interferometer. |
| Chatter marks on aluminum floor finishes (Lower Turret) | Stick-slip on X2/Z2 linear guides caused by aluminum fines contaminating the way lube. | Flush way lube lines with solvent. Replace metering units and switch to a tackier way oil (e.g., ISO VG 220) if vertical axes are present. |
| Toolholder pull-out during high-speed roughing | Coolant pressure (1,000+ PSI) forcing its way past the toolholder flange, breaking the taper seal. | Inspect spindle face and toolholder flanges for pitting. Use coolant-through toolholders with precision-machined O-ring grooves rated for 1,500 PSI. |
Comprehensive Preventative Maintenance Timeline
Relying on reactive maintenance for an 8-axis multi-tasking machine guarantees unplanned downtime, often costing upwards of $2,500 per hour in lost aerospace production. The following schedule integrates mechanical, fluid, and calibration requirements specific to high-volume aluminum environments.
| Interval | Component / System | Action Required | Est. Cost / Resource |
|---|---|---|---|
| Weekly | Chip Conveyor Hinge Belts | Inspect for aluminum stringer wrap-around. Grease conveyor drive chains with lithium-complex grease. | $0 (Internal Labor) |
| Monthly | Turret Curvic Couplings | Clean coupling teeth with non-chlorinated brake cleaner. Verify hydraulic clamping pressure (typically 1,500 - 2,000 PSI). | $50 (Consumables) |
| Quarterly | Spindle Chiller & Heat Exchanger | Flush chiller reservoir. Clean condenser fins. Verify coolant flow rate matches the 8-axis spindle's minimum GPM requirement. | $300 (Service Tech) |
| Bi-Annually | Axis Servo Motor Filters | Replace intake filters on all 8 servo drives. Aluminum dust is highly conductive and can short out drive amplifiers if ingested. | $150 (Filters) |
| Annually | Volumetric Laser Calibration | Perform 21-axis geometric error mapping. Update the CNC controller's spatial error compensation (SEC) parameters. | $4,500 - $7,000 |
Chip Conveyor and Filtration Upgrades for Aluminum
Standard hinged-belt chip conveyors fail rapidly in 8-axis aluminum machining. The sheer volume of chips generated by simultaneous roughing on the upper and lower turrets overwhelms standard belts, leading to jammed hinges and burnt-out drive motors.
For dedicated aluminum operations, upgrade to a scraper-type chip conveyor or a high-capacity hinge belt with a self-cleaning cleat design. Furthermore, the coolant filtration system must utilize a minimum of a 20-micron band filter. If aluminum fines smaller than 20 microns recirculate through the high-pressure (1,000 PSI) coolant pumps, they will score the pump pistons and destroy the rotary unions that feed coolant through the spindles and turrets.
💡 Pro-Tip: High-Pressure Coolant Rotary UnionsInspect the rotary union seals on the C1 and C2 spindles every 500 operating hours. Even micro-abrasions from unfiltered aluminum fines will cause high-pressure coolant to bypass the toolholder and leak into the spindle bearing housing, resulting in a $15,000+ spindle rebuild.
Annual Geometric Calibration and Ballbar Testing
Because an 8 axis CNC machine utilizes complex interpolated movements (e.g., 5-axis simultaneous contouring on the upper turret while the lower turret turns), the geometric alignment of the rotary axes is paramount. Utilizing advanced diagnostic tools, such as those detailed in Renishaw's machine calibration systems, maintenance teams must perform circular interpolation ballbar tests on the Y1 and Y2 axes.
Aluminum machining often involves aggressive acceleration and deceleration to maintain cycle times. This dynamic loading exposes reverse spike errors in the servo tuning. If the ballbar test reveals reverse spikes greater than 3 microns, the servo loop gains must be adjusted, and the linear scale glass must be cleaned with high-purity isopropyl alcohol to remove any microscopic aluminum dust that breached the scale seals.
Final Alignment Verification
Before returning the machine to production after an annual overhaul, execute a standardized test cut. Machine a 7075-T6 aluminum test block featuring a 2-inch deep pocket with a 0.010-inch finishing allowance. Measure the floor and walls with a CMM. Any taper or dimensional deviation exceeding 0.0004 inches indicates residual thermal growth or unresolved geometric misalignment in the 8-axis kinematic chain, requiring immediate recalibration before aerospace production resumes.