Machine Tool News Today: Calibration Standards Guide
Master machine tool calibration schedules with ISO 230 standards. Learn predictive maintenance intervals, ballbar testing, and accuracy metrics.
Geometric degradation and thermal drift are the silent killers of machining profitability. A vertical machining center (VMC) that held ±0.005mm tolerances on day one will inevitably drift due to ballscrew wear, guideway friction, and collision shocks. While scanning machine tool news today, it is evident that top-tier aerospace and medical job shops are abandoning reactive, calendar-based maintenance in favor of condition-based calibration schedules driven by real-time metrology data.
Establishing a rigorous calibration protocol requires more than just calling a third-party technician once a year. It demands a deep understanding of international accuracy standards, the integration of in-house diagnostic tools, and a maintenance schedule mapped directly to machine utilization and part complexity.
The Baseline: Decoding ISO 230 and ASME B5.54 Standards
To build a defensible maintenance schedule, you must first define what 'accurate' means for your specific applications. The global machining industry relies primarily on two frameworks to quantify machine tool performance:
- ISO 230 Series: The international benchmark. ISO 230-2:2014 specifically governs the determination of accuracy and repeatability of positioning for numerically controlled linear axes. It defines critical metrics such as positioning accuracy (A), repeatability (R), and systematic positional deviation (E).
- ASME B5.54: The American standard for performance evaluation of CNC machining centers, heavily utilized in North American aerospace supply chains (e.g., Boeing and Lockheed Martin supplier requirements).
Building a Predictive Calibration Maintenance Schedule
A one-size-fits-all annual calibration is a waste of capital for lightly used machines and a massive risk for high-cycle production cells. The optimal service schedule must be tiered based on machine architecture and operational intensity.
| Machine Architecture | Operational Tier | Primary Test Method | Recommended Interval | Est. Service Cost |
|---|---|---|---|---|
| 3-Axis VMC (Standard) | 1 Shift / Low Cycle | Ballbar (ISO 230-4) | 12 Months | $800 - $1,200 |
| 3-Axis VMC (Heavy) | 3 Shifts / High Cycle | Laser Interferometry | 6 Months | $2,500 - $3,500 |
| 5-Axis Trunnion | Aerospace / Medical | Volumetric (ISO 230-6) | 6 Months + Post-Crash | $4,500 - $7,000 |
| Horizontal Boring Mill | Heavy Equipment Mfg | Laser Tracker + Level | 12 Months | $5,000 - $9,000 |
The 'Post-Crash' Mandate
Any collision exceeding 500 lbs of impact force, or any event that triggers a servo overload alarm on the linear axes, must immediately trigger a mandatory ISO 230-4 circular test. Ballscrews can suffer microscopic brinelling or thrust bearing displacement that alters backlash compensation parameters, rendering the machine's CNC error map obsolete.
Executing the ISO 230-4 Ballbar Diagnostic: A Step-by-Step Flow
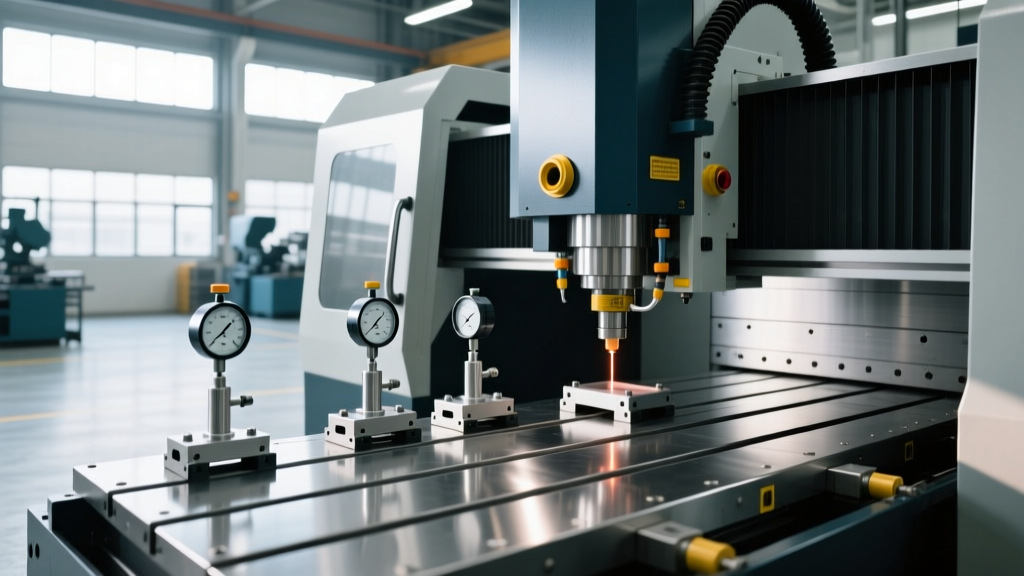
For in-house maintenance teams, the wireless telescoping ballbar (e.g., Renishaw QC20-W) is the highest-ROI diagnostic tool available, typically costing between $15,000 and $20,000. It evaluates circular interpolation errors in minutes, diagnosing squareness, backlash, stick-slip, and servo mismatch.
- Thermal Stabilization: Run a standardized warm-up program for 20 minutes. Spindle and ballscrew thermal expansion will skew initial readings by up to 0.015mm on a standard 40-taper VMC.
- Toolpath Generation: Generate a simple G02/G03 circular interpolation program. Do not use the machine's built-in probing cycles for this; use standard G-code to test the actual servo drives.
- Multi-Radius Testing: Execute the test at two distinct radii. A 150mm radius at 1000 mm/min feedrate highlights high-frequency servo errors and stick-slip. A 300mm radius at 2000 mm/min exposes squareness and geometric misalignment between the X and Y axes.
- Plane Verification: Repeat the test in all three orthogonal planes (XY, YZ, ZX). The Z-axis test is critical for detecting spindle nod and headstock squareness errors that ruin deep-boring operations.
- Data Synthesis: Export the polar plot. If the plot shows an oval shape aligned with the axes, you have a squareness error (adjust the axis way covers or scrape the saddle). If the plot shows 'pinching' at the axis reversals, your CNC backlash compensation values are incorrect and must be updated in the controller parameters.
Machine Tool News Today: The Shift to Volumetric Compensation
While linear and circular tests are foundational, the industry's focus has shifted toward volumetric accuracy. As highlighted by the NIST Precision Engineering Division, a 5-axis machine possesses 43 individual geometric error sources, compared to just 21 on a 3-axis machine.
In 2026, relying solely on linear laser calibration is insufficient for 5-axis work. Modern controllers (like the Heidenhain TNC 7 or Fanuc 31i-B5) now feature advanced kinematic compensation cycles (e.g., Heidenhain's KinematicsOpt or Siemens VCS). These cycles use a touch probe and a calibration sphere to map the exact spatial deviations of the rotary axes, updating the machine's internal volumetric error map in under 60 seconds.
Warning on Environmental Factors: Volumetric compensation maps are highly sensitive to ambient temperature. If your shop floor swings from 65°F (18°C) in the morning to 80°F (26°C) in the afternoon, the machine's structural casting will twist, invalidating the volumetric map. Calibration must be performed at the shop's mean operating temperature, and the CNC controller's thermal compensation algorithms must be actively fed by ambient and spindle temperature sensors.Cost-Benefit Analysis: Calibration vs. Scrap Rates
Delaying calibration to save $3,000 on an annual laser service is a false economy. Consider the machining of an Inconel 718 aerospace turbine blisk. The raw material cost alone can exceed $12,000, with 40 hours of machining time attached.
"We tracked our scrap rates against our calibration schedule over three years. Machines that were calibrated strictly on a 12-month interval showed a 14% increase in out-of-tolerance scrap in months 9 through 12. By shifting our 5-axis mills to a 6-month volumetric check, we eliminated geometric scrap entirely, yielding a net savings of $114,000 annually across four machines."
— Director of Manufacturing Engineering, Tier 1 Aerospace Supplier
Actionable Takeaways for Shop Floor Managers
- Invest in In-House Ballbars: The ROI on a $18,000 wireless ballbar is typically realized within 14 months through reduced third-party service calls and immediate post-crash diagnostics.
- Automate Warm-Up Cycles: Program a mandatory 15-minute macro that moves all linear axes through 80% of their travel and ramps the spindle to 8,000 RPM before the first part of the shift is loaded.
- Document the Baseline: When a machine is newly installed and leveled, capture the baseline laser interferometry data. Store this digitally. Future calibrations should measure degradation against this baseline, not just arbitrary ISO tolerances, allowing you to predict ballscrew failure before it causes a crash.
Ultimately, mastering machine tool accuracy is not about achieving a perfect number on a certification sheet; it is about understanding the degradation curve of your specific equipment and scheduling maintenance interventions precisely before that curve intersects with your part tolerance limits.