Machine Tool Laser Calibration for Vibration & Rigidity Analysis
Discover how machine tool laser calibration and LDV technology map dynamic rigidity, eliminating chatter and optimizing 5-axis CNC performance.
Machine tool rigidity is traditionally measured in static terms—newtons per micrometer (N/µm) of deflection under a fixed load. However, in high-speed machining and 5-axis contouring, static rigidity is an incomplete metric. The true limiting factor in surface finish and tool life is dynamic rigidity: how the machine structure responds to time-varying cutting forces, spindle harmonics, and axis acceleration. This is where machine tool laser calibration transitions from a static alignment task into a critical dynamic vibration analysis tool.
The Shift from Static to Dynamic Rigidity Mapping
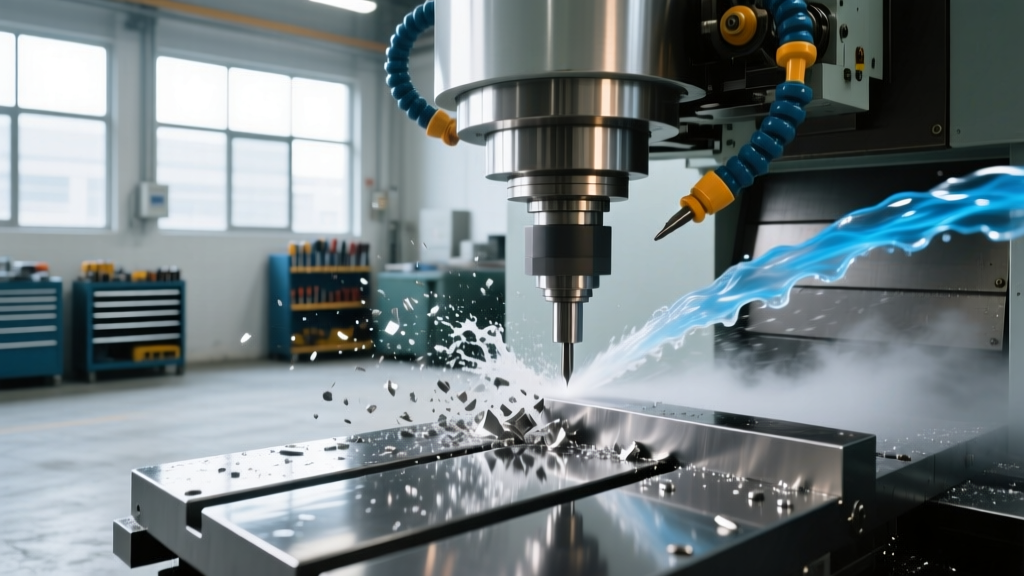
When a CNC mill encounters a hard spot in a titanium workpiece or executes a sharp directional change at 15,000 mm/min, the structural loop (spindle, column, bed, and table) experiences transient shockwaves. If the frequency of these shockwaves aligns with the machine's natural resonant frequencies, chatter occurs. Traditional accelerometer-based vibration analysis requires mounting sensors directly to the machine, which introduces mass-loading errors and only captures localized data.
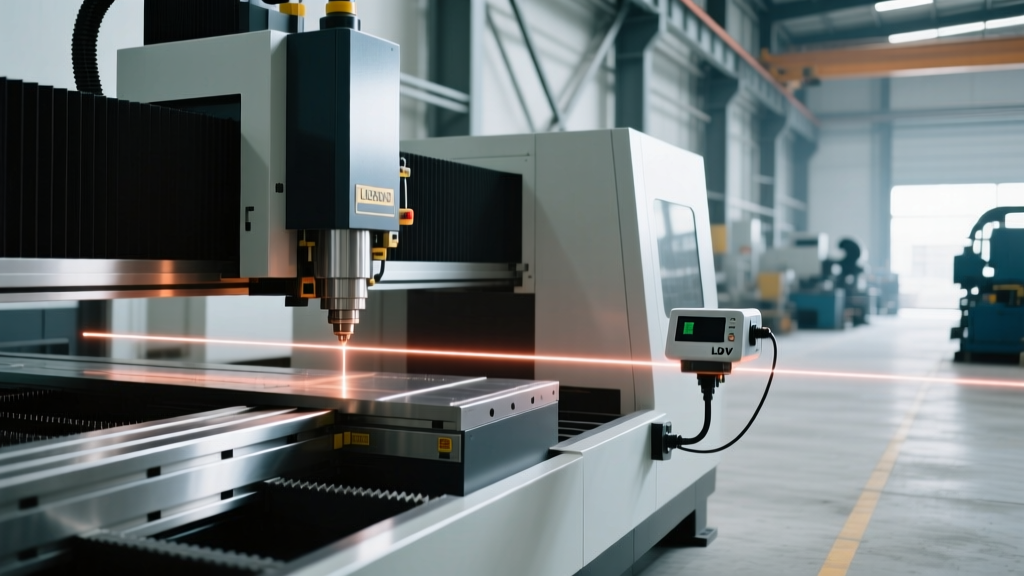
Modern machine tool laser calibration utilizes non-contact interferometry and Laser Doppler Vibrometry (LDV) to map the entire volumetric workspace dynamically. By measuring displacement and velocity at the nanometer scale without adding mass to the structure, engineers can identify exact cross-axis coupling weaknesses and program CNC controller compensation tables to actively dampen vibrations.
Data Highlight: The Cost of Uncorrected ChatterUncorrected structural resonance in aerospace milling (e.g., Ti-6Al-4V thin-wall parts) reduces material removal rates (MRR) by up to 40% due to forced feed rate reductions. Implementing dynamic laser calibration and active damping compensation typically yields a 22% to 35% increase in MRR and extends carbide end mill life by an average of 3.2x, recovering the cost of a high-end laser calibration system within 8 to 14 months on a single 5-axis machine.
How Machine Tool Laser Calibration Captures Vibration Data
Integrating laser calibration with vibration analysis relies on two primary optical metrology principles, often used in tandem to build a complete dynamic stiffness profile.
Laser Doppler Vibrometry (LDV) Integration
LDV systems measure the Doppler shift of laser light scattered from a vibrating surface. Unlike piezoelectric accelerometers that measure acceleration and require mathematical double-integration to find displacement (which amplifies low-frequency noise), LDV directly measures velocity and displacement. An LDV can sample at 50 kHz or higher, capturing high-frequency spindle bearing defects (often occurring between 2,000 Hz and 5,000 Hz) that standard 2 kHz machine monitoring systems completely miss.
Interferometric Dynamic Error Mapping
For volumetric dynamic errors, multi-axis laser interferometers are deployed. Systems like the Renishaw XL-80 laser system utilize high-speed data capture (up to 250 kHz) to measure linear positioning errors, pitch, yaw, and roll while the machine axes are in continuous motion. By running circular interpolation tests (like the ISO 230-4 circular test) at varying feed rates, the laser captures the exact phase lag and amplitude of the servo loop errors combined with mechanical structural deflection.
| Metrology Technology | Contact Required? | Frequency Range | Spatial Resolution | Best Application |
|---|---|---|---|---|
| Piezoelectric Accelerometer | Yes (Mass loading) | 0.5 Hz - 10 kHz | ~10 µm (calculated) | Spindle bearing health, localized node testing |
| Laser Doppler Vibrometer (LDV) | No | DC - 50 kHz+ | < 1 nm | High-frequency chatter, non-contact modal analysis |
| Laser Interferometer (Linear/Angular) | No | DC - 5 kHz (dynamic) | 1 nm (linear) | Volumetric dynamic error mapping, servo lag analysis |
| 6DoF Laser Tracker | No (Retroreflector) | Up to 1 kHz | ~15 µm + 6 µm/m | Large-format gantry deflection, heavy-load sag analysis |
Real-World Implementation: Calibrating a 5-Axis Trunnion Table
Mapping the dynamic rigidity of a 5-axis trunnion table (A and C axes) requires a structured approach to isolate mechanical backlash from structural resonance. Below is the exact procedural framework used by advanced metrology labs to map and compensate for dynamic errors.
- Baseline Static Volumetric Mapping (0 Hz): Before introducing motion, perform a static 21-error geometric calibration using a laser interferometer. This establishes the baseline geometric inaccuracies (squareness, straightness) independent of dynamic forces.
- Spindle Harmonic Excitation Sweep: Mount a precision retroreflector or LDV target on the spindle nose. Run the spindle from 500 RPM to 15,000 RPM in 500 RPM increments. The laser captures the exact displacement amplitude at each step. Peaks in displacement indicate spindle harmonic frequencies that must be avoided or actively damped via CNC spindle speed override macros.
- Cross-Axis Coupling Analysis: Execute simultaneous A and C axis interpolation at feed rates of 2,000, 5,000, and 10,000 mm/min. The laser tracker or interferometer records the actual tool center point (TCP) path versus the commanded path. The delta reveals the torsional wind-up in the trunnion bearings and the structural flex of the saddle under centripetal load.
- CNC Controller Compensation Injection: The dynamic error data is processed into a spatial compensation matrix (often an XML or proprietary NC file). This file is uploaded to the CNC controller (e.g., Siemens Sinumerik 840D sl or Heidenhain TNC7). The controller now preemptively adjusts axis servo torques in real-time to counteract the measured structural wind-up before it manifests as surface chatter.
Overcoming Environmental Noise in Laser Vibration Analysis
The primary vulnerability of machine tool laser calibration for vibration analysis is environmental interference. Laser interferometry relies on the wavelength of light in air, which fluctuates based on the refractive index. According to guidelines from the National Institute of Standards and Technology (NIST) regarding advanced manufacturing metrology, failing to compensate for air temperature, pressure, and humidity gradients can introduce errors larger than the vibration amplitudes you are trying to measure.
To isolate true mechanical vibration from environmental noise, the Edlén equation must be applied in real-time. High-end calibration setups utilize environmental compensation units that sample air temperature to 0.1°C and pressure to 1 mbar every 100 milliseconds. Furthermore, air turbulence from the machine's coolant system or HVAC vents can cause beam scintillation (flicker). Shielding the laser beam path with flexible bellows or routing the beam through enclosed machine way-covers is mandatory for sub-micron vibration analysis.
Expert Insight on Beam Interruption: 'When performing dynamic LDV on a machine with an automatic tool changer (ATC) or complex fixturing, beam interruption is the most common cause of data corruption. Utilizing multi-beam LDV systems or integrating fiber-optic delivery probes allows you to route the laser measurement point into deep cavities and complex 5-axis orientations without losing the optical path during continuous multi-axis interpolation.'
2026 Hardware Standards and Pricing Realities
Investing in laser calibration for dynamic rigidity analysis requires significant capital. As of 2026, the market has bifurcated into ultra-high-precision interferometry for aerospace/medical shops, and robust 6DoF laser trackers for heavy equipment and large-format gantry mills.
- High-Speed Laser Interferometers (e.g., Renishaw XL-80, Zygo ZMI): Priced between $85,000 and $125,000 for a full multi-axis kit. These are the gold standard for sub-micron dynamic error mapping on 3-axis and 5-axis VMCs. They offer the highest sampling rates necessary for capturing high-frequency servo oscillations.
- 6DoF Laser Trackers (e.g., API Radian, Leica AT960): Priced from $130,000 to $220,000+. While their spatial resolution (typically 15 µm + 6 µm/m) is lower than an interferometer, their ability to track a retroreflector in 6 degrees of freedom without line-of-sight restrictions makes them indispensable for mapping the dynamic sag of large horizontal boring mills (HBMs) and gantry routers under heavy cutting loads.
- Laser Doppler Vibrometers (e.g., Polytec OFV-5000 series): Priced around $65,000 to $90,000. Often rented or shared among multiple machines within a facility, LDVs are strictly dedicated to modal analysis and chatter frequency identification rather than volumetric geometric calibration.
Integrating machine tool laser calibration with dynamic vibration analysis transforms the CNC machine from a passive cutting tool into a highly tuned, actively compensated system. By mapping the exact resonant frequencies and structural deflections under operational loads, manufacturers can push feed rates to their absolute physical limits, eliminating chatter and securing a definitive advantage in high-precision, high-volume production environments.