CNC Calibration Standards for Lewis Machine and Tool Barrels
Master CNC calibration and maintenance schedules for machining Lewis Machine and Tool barrels. Learn ISO 230 standards, spindle runout, and thermal limits.
Producing barrels that meet the exacting specifications of Lewis Machine and Tool barrels requires more than just rigid CNC lathes; it demands a relentless adherence to machine tool accuracy standards and calibration protocols. In 2026, as defense contracts and precision rifle markets demand sub-MOA (Minute of Angle) guarantees straight from the factory, the machine tools boring, rifling, and chambering 416R stainless steel must operate within microscopic tolerances. A spindle runout deviation of just 0.0003 inches at the muzzle end can destroy the ballistic coefficient of a 6.5 Creedmoor projectile. This guide details the maintenance schedules, ISO calibration frameworks, and metrology requirements necessary to keep barrel-manufacturing CNC cells producing to LMT-level standards.
ISO 230 Standards Applied to Barrel Manufacturing
The foundation of any precision machining cell is the ISO 230-1 standard, which dictates the geometric accuracy of machines operating under no-load or quasi-static conditions. When manufacturing Lewis Machine and Tool barrels, standard commercial CNC lathe tolerances are insufficient. Barrel makers must enforce 'Precision Grade' or 'Ultra-Precision' tiers of ISO 230 compliance, specifically targeting Z-axis straightness, spindle radial runout, and thermal drift.
| ISO 230 Sub-Standard | Barrel Machining Operation | Required Tolerance (LMT Spec Grade) | Measurement Tool |
|---|---|---|---|
| ISO 230-1 (Geometric) | Z-Axis Straightness (Boring) | ≤ 0.0002" per 24" travel | API Laser Interferometer |
| ISO 230-6 (Spindle) | Headstock Radial Runout | ≤ 0.00015" TIR at nose | Precision Test Mandrel & DTI |
| ISO 230-3 (Thermal) | Spindle Thermal Growth | ≤ 0.0005" Z-axis shift at 4 hrs | Infrared Thermal Camera / LVDT |
| ISO 230-2 (Positioning) | X-Axis Positioning (Chambering) | ≤ 0.0001" Bidirectional | Renishaw XL-80 Laser System |
Spindle Runout and Gun Drill Calibration Schedules
The most critical failure point in barrel manufacturing is concentricity loss during the initial gun drilling or deep-hole boring phase. If the headstock spindle or the tailstock-supported drill guide bushing is out of alignment, the bore will wander. For a 20-inch .308 Winchester barrel, a 0.001" drift at the muzzle results in uneven wall thickness, causing harmonic inconsistencies during firing.
Bi-Annual Spindle Alignment Protocol
- Preparation: Clean the spindle taper with isopropyl alcohol and a lint-free cloth. Insert a certified Grade AA precision test mandrel (minimum 18" length for rifle barrels).
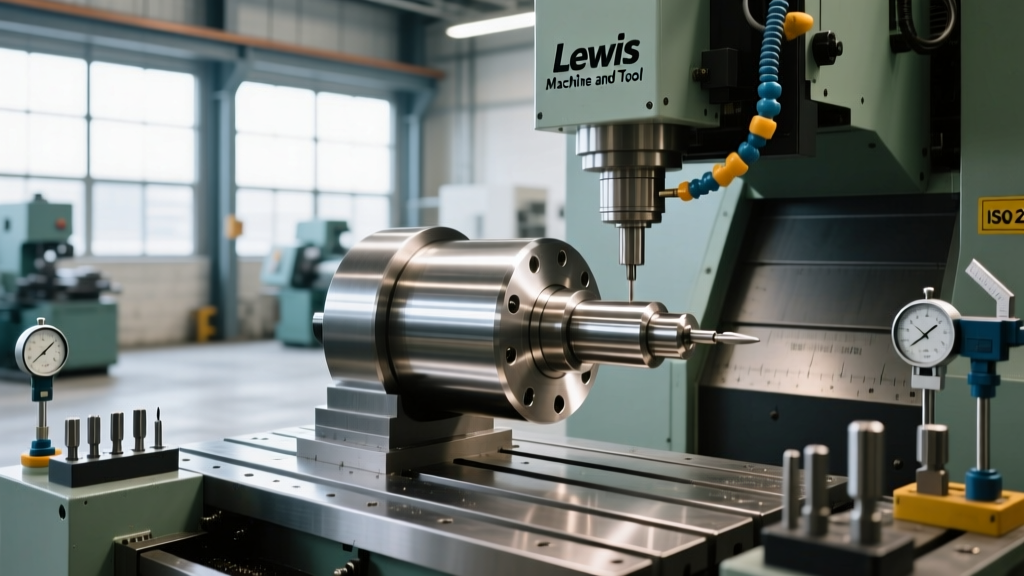
- Nose Measurement: Mount a Mitutoyo 0.0001" resolution Dial Test Indicator (DTI) on the carriage. Measure TIR (Total Indicator Reading) at the spindle nose. Acceptable limit: 0.00015".
- Extended Measurement: Move the DTI to the 16-inch mark on the mandrel. Rotate the spindle by hand in 90-degree increments. Acceptable limit: 0.0003" TIR.
- Tailstock Alignment: If utilizing a tailstock for deep-hole boring support, indicate the tailstock quill. Adjust the tailstock offset screws until the DTI reads zero deviation across the Z-axis travel.
- Documentation: Log the TIR values in the machine's digital maintenance ledger, tagging the specific mandrel serial number used for traceability per NIST calibration guidelines.
416R stainless steel, the standard for high-grade match barrels, generates significant heat during button rifling and heavy turning. If your CNC lathe lacks a spindle chiller unit, thermal growth can push the Z-axis zero point by up to 0.002" over a 4-hour shift. Always run a 30-minute warm-up cycle at 1,500 RPM before initiating the first barrel chambering of the day to stabilize the spindle bearings and ball screws.
Chambering Tolerances and Gauge Calibration
Lewis Machine and Tool barrels are renowned for their reliability and headspace consistency. Achieving this requires CNC lathes to hold chamber dimensions to within 0.0002" of the SAAMI (Sporting Arms and Ammunition Manufacturers' Institute) minimum specifications. However, the CNC machine is only as accurate as the tooling and gauges verifying it.
Go/No-Go Gauge and CMM Verification
Shop-floor Go/No-Go gauges wear down. A carbide reamer cutting 5.56 NATO chambers will slowly erode the steel of the headspace gauges used by operators to verify the cut. To maintain accuracy standards:
- Weekly: Operators must verify shop-floor gauges against a master 'Reference Set' kept in the climate-controlled metrology lab (68°F / 20°C).
- Monthly: The master reference gauges must be scanned on a Coordinate Measuring Machine (CMM) to check for wear on the datum shoulders. If shoulder wear exceeds 0.00005", the gauge must be retired.
- Tool Offset Management: When a new chamber reamer is installed, cut a test blank in 6061 aluminum, measure with the CMM, and input the exact Z-axis offset into the CNC controller before touching 416R steel.
Preventative Maintenance and Calibration Matrix
Maintaining the geometric integrity of CNC lathes and Swiss-type machines used for Lewis Machine and Tool barrels requires a strict, documented schedule. Downtime for calibration is vastly cheaper than scrapping a batch of cryo-treated, button-rifled blanks.
| Frequency | Maintenance / Calibration Task | Accuracy Impact if Neglected | Estimated Cost / Time |
|---|---|---|---|
| Daily | Way lube level check and filter inspection; 15-min spindle warm-up cycle. | Stick-slip friction on X-axis causing chatter marks in the chamber throat. | $0 / 15 mins |
| Weekly | Clean coolant nozzles; verify tailstock quill runout; check shop-floor gauges against master set. | Overheating during deep-hole boring; headspace drift. | $50 / 1 hour |
| Quarterly | Renishaw QC20-W Ballbar test for circular interpolation and servo mismatch on X/Z axes. | Ovality in the barrel exterior profile; threading errors for muzzle devices. | $250 / 2 hours |
| Annually | Full API Laser Interferometer calibration for linear positioning, pitch, and yaw. Spindle bearing preload check. | Catastrophic loss of Z-axis positioning; failure to hold SAAMI headspace limits. | $4,500 / 8 hours |
The ROI of Strict Calibration Adherence
In high-volume precision manufacturing, the cost of an annual laser interferometer calibration (typically $3,500 to $5,000 per machine) is easily offset by scrap reduction. A single scrapped 6.5 Creedmoor match-grade blank, factoring in the cost of 416R steel, cryogenic treatment, and 45 minutes of CNC cycle time, can exceed $180 in lost overhead. If a machine drifts out of ISO 230-2 positioning tolerance and ruins a batch of 50 barrels before the CMM catches the headspace error, the financial loss exceeds $9,000. By enforcing the maintenance schedules outlined above, machine shops guarantee the concentricity, headspace, and surface finish required to meet the legendary standards of Lewis Machine and Tool barrels.