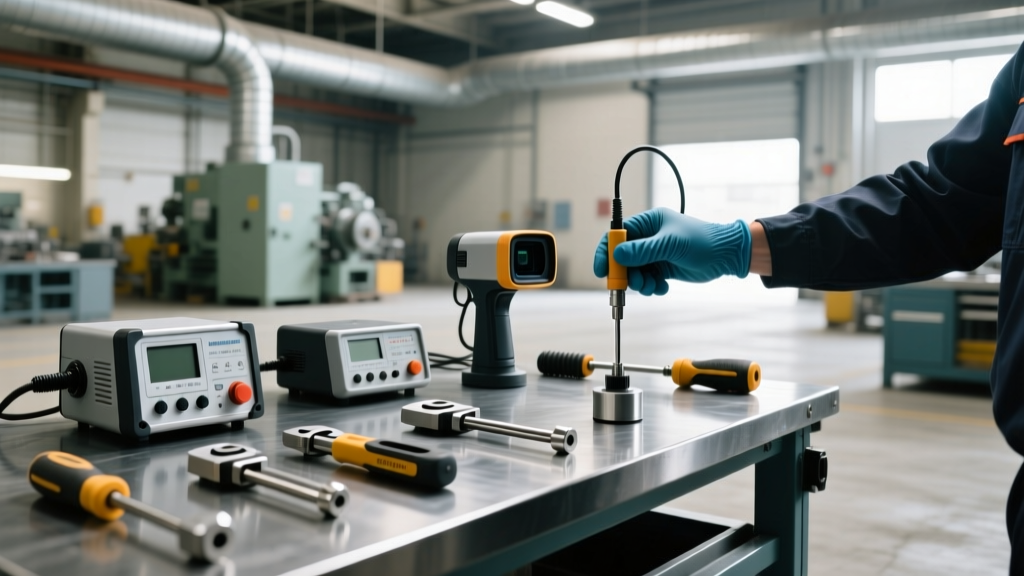
Building Service Schedules Around Industrial Maintenance Equipment
Optimize condition-based service schedules using industrial maintenance equipment like vibration analyzers, thermal cameras, and acoustic imagers.
The Shift from Calendar to Condition-Based Schedules
Historically, plant managers relied on rigid, calendar-based preventive maintenance (PM) schedules—rebuilding a pump every 90 days regardless of its actual health. This approach inevitably leads to either premature teardowns (wasting labor and parts) or unexpected failures (if the calendar interval was too long). Modern reliability engineering dictates that service schedules must be driven by real-time asset degradation data. This is where specific industrial maintenance equipment transitions from a diagnostic luxury to the foundational architecture of your entire maintenance program.
By deploying predictive technologies, maintenance teams can shift from time-based intervals to condition-based triggers. A centrifugal pump doesn't need a bearing replacement because it has been running for 4,000 hours; it needs a replacement when its non-drive end vibration velocity exceeds 0.28 inches per second (in/s RMS), crossing into the 'Action Required' zone defined by ISO 10816-3.
Cost of Calendar vs. Condition-Based Scheduling:According to industry benchmarks, unplanned downtime costs heavy manufacturing facilities an average of $260,000 per hour. Transitioning to condition-based schedules utilizing predictive industrial maintenance equipment reduces unplanned downtime by up to 50% and cuts overall maintenance parts spend by 20-30%, as components are replaced only when measurable degradation occurs.
Core Industrial Maintenance Equipment for Schedule Optimization
To build a reliable, condition-based service schedule, your toolkit must cover the primary failure modes of rotating and electrical assets: mechanical friction, misalignment, and electrical resistance. Below are the specific equipment categories and models that dictate modern service triggers.
1. Vibration Analyzers and Data Collectors
Vibration analysis remains the cornerstone of rotating equipment scheduling. Tools like the Fluke 810 Vibration Tester (priced around $7,500) or the SKF Microlog CMXA 75 allow technicians to capture velocity, acceleration, and displacement metrics.
- Schedule Trigger: Overall vibration velocity (in/s RMS) trending upward, or specific fault frequencies (e.g., 1x RPM for unbalance, 2x RPM for misalignment, BPFO/BPFI for bearing defects) emerging in the Fast Fourier Transform (FFT) spectrum.
- Standard Reference: ISO 10816-3 provides severity thresholds for industrial machines. For a Group 2 machine (15kW to 300kW) on a rigid foundation, a velocity reading below 0.18 in/s is 'Good', 0.18 to 0.45 in/s is 'Satisfactory', 0.45 to 1.12 in/s is 'Unsatisfactory' (schedule repair within 30 days), and above 1.12 in/s is 'Unacceptable' (immediate shutdown required).
2. Thermal Imaging Cameras
Infrared thermography is critical for scheduling electrical and mechanical repairs based on heat generation. The FLIR T540 (approx. $6,000) features a 464x348 pixel resolution and a laser distance meter, allowing for precise emissivity adjustments from up to 10 meters away.
- Schedule Trigger (Electrical): Following NETA (InterNational Electrical Testing Association) guidelines, a temperature rise (Delta T) of 1°C to 3°C above ambient or a similar phase indicates early degradation (schedule inspection in 6 months). A Delta T of 15°C or higher indicates an imminent failure (schedule immediate shutdown and retorquing or replacement).
- Schedule Trigger (Mechanical): Bearing housings operating 20°F to 30°F above baseline temperatures indicate lubrication breakdown or over-greasing, triggering a relubrication or flush work order.
3. Acoustic Imagers and Ultrasonic Translators
Acoustic imaging, such as the Fluke ii910 Precision Acoustic Imager (priced upwards of $20,000), visualizes high-frequency sound waves. This equipment is unparalleled for scheduling compressed air system repairs and detecting early-stage bearing friction before it generates enough heat for a thermal camera to see.
- Schedule Trigger: Detection of ultrasonic emissions in the 35 kHz to 45 kHz range on a bearing housing indicates the onset of lubrication failure, often months before low-frequency vibration spikes. This triggers an immediate precision lubrication work order.
Equipment-to-Schedule Trigger Matrix
The following matrix illustrates how specific readings from industrial maintenance equipment should directly generate work orders in your Computerized Maintenance Management System (CMMS).
| Equipment Type | Specific Metric / Reading | CMMS Schedule Action | Priority Level |
|---|---|---|---|
| Vibration Analyzer | Velocity > 0.45 in/s RMS (ISO Group 2) | Generate Alignment/Balance WO | High (30 Days) |
| Thermal Camera | MCC Bucket Delta T > 15°C | Generate Electrical Retorque WO | Critical (Immediate) |
| Acoustic Imager | Compressed Air Leak > 2mm equiv. | Generate Leak Repair WO | Medium (Next Outage) |
| Ultrasonic Thickness | Pipe wall loss > 20% of nominal | Generate Pipe Spool Replacement WO | High (Next Turnaround) |
Integrating Equipment Data into CMMS Workflows
Possessing advanced industrial maintenance equipment is useless if the data remains siloed in a technician's notebook. To effectively drive service schedules, data must flow seamlessly into your CMMS (e.g., SAP PM, Fiix, or UpKeep).
- Standardize the Route: Build identical asset routes in your vibration software and CMMS. If the CMMS lists the asset as 'P-101A (Condensate Pump)', the vibration analyzer route must use the exact same nomenclature to allow for automated API syncing.
- Establish Baselines: During commissioning or post-overhaul, capture baseline readings using your thermal and vibration equipment. Input these baseline values into the CMMS asset record as custom fields.
- Automate Threshold Alerts: Configure your CMMS to trigger an automatic work order when an uploaded inspection reading exceeds 110% of the baseline or crosses an ISO 10816 threshold. Pro Tip: Never rely solely on absolute thresholds. A machine that normally runs at 0.05 in/s RMS jumping to 0.15 in/s RMS is a 300% increase and indicates a severe developing fault, even though 0.15 is technically 'acceptable' under ISO standards. Program your CMMS to alert on both absolute limits and percentage-of-baseline deviations.
- Attach Evidence: Mandate that thermal images and FFT spectra are attached directly to the generated work order. This allows the planner to see the exact hot spot or bearing defect frequency before scheduling the repair and ordering parts.
The Meta-Schedule: Calibrating the Maintenance Equipment
A critical, often overlooked aspect of maintenance scheduling is the service schedule for the industrial maintenance equipment itself. Predictive tools experience sensor drift, laser misalignment, and battery degradation. Relying on an uncalibrated thermal camera to schedule a $50,000 motor replacement is a massive operational risk.
According to guidelines supported by the National Institute of Standards and Technology (NIST), measurement equipment must maintain traceability to standard references. Below is the required calibration and service schedule for standard predictive tools.
| Equipment | Calibration Frequency | Estimated Cost | Key Degradation Factor |
|---|---|---|---|
| Vibration Analyzer (e.g., Fluke 810) | Annual | $450 - $650 | Piezoelectric sensor drift, cable wear |
| Thermal Camera (e.g., FLIR T-Series) | Biennial (Every 2 Years) | $600 - $900 | Microbolometer drift, lens scratching |
| Acoustic Imager | Annual | $800 - $1,200 | Microphone array sensitivity loss |
| Ultrasonic Thickness Gauge | Annual | $300 - $400 | Transducer face wear, velocity standard drift |
A thermal camera with a 2°C negative drift might read a 16°C Delta T electrical connection as a 14°C Delta T. Because the NETA threshold for immediate action is 15°C, the technician will classify the connection as 'monitor only' rather than 'repair immediately', potentially leading to an arc flash or catastrophic phase-to-phase fault during the next high-load production run. Always verify calibration stickers before executing critical route inspections.
Managing Calibration Turnaround Times
Send your industrial maintenance equipment for calibration during planned plant shutdowns or low-production seasons. Most NIST-traceable calibration labs require a 10 to 15 business day turnaround. If your facility relies on a single Fluke 810 for all rotating equipment routes, failing to schedule a loaner unit during this 3-week window will create a blind spot in your condition monitoring program, forcing you to revert to blind calendar-based PMs.
"Reliability is a chain. If the instrument measuring the asset's health is out of tolerance, the work order generated is flawed, the parts ordered are wrong, and the schedule is compromised. You must maintain the maintainers' tools with the same rigor applied to the plant's critical assets."
— Reliability Engineering Best Practices, Society for Maintenance & Reliability Professionals (SMRP)
Ultimately, industrial maintenance equipment should not sit in a locked cabinet waiting for a machine to break. By integrating vibration, thermal, and acoustic thresholds directly into your CMMS, and rigorously maintaining the calibration schedules of the tools themselves, you transform your maintenance department from a reactive cost center into a predictable, data-driven reliability engine.