Advanced Operator Training for 5 Axis CNC Machines: Best Practices
Master 5 axis CNC machines with expert operator training strategies. Learn RTCP calibration, collision avoidance, and advanced workholding best practices.
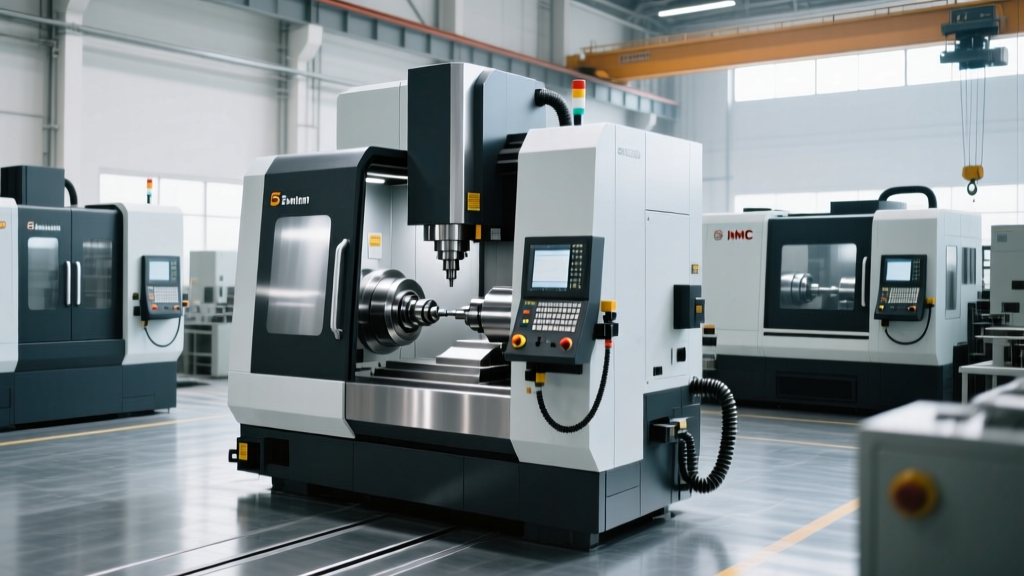
The transition from 3-axis vertical machining centers (VMCs) to 5 axis CNC machines introduces complex rotational kinematics that fundamentally alter operator workflows. Machines like the Haas UMC-750SS or the DMG MORI DMU 50 3rd Gen represent a capital investment ranging from $180,000 to over $450,000. A single collision during setup can result in $30,000+ in spindle repair costs and weeks of downtime. Effective operator training must prioritize kinematic awareness, advanced workholding, and rigorous verification protocols over basic G-code memorization.
Mastering RTCP (Rotary Tool Center Point) Dynamics
The most critical conceptual leap for operators moving to 5 axis CNC machines is understanding Rotary Tool Center Point (RTCP). Known as G43.4 on Haas controls or TRAORI on Siemens-based DMG MORI systems, RTCP allows the machine to maintain the tool tip at the programmed X, Y, Z coordinate while the rotary axes (A/B or B/C) simultaneously pivot the part.
When RTCP is active, the control dynamically calculates the geometric offsets required to keep the cutting edge on path. However, this creates a severe hazard during manual jogging. If an operator uses the manual pulse generator (MPG) to jog the Z-axis while RTCP is active, the control will often command the rotary axes to move simultaneously to maintain the tool tip's spatial relationship to the workpiece. This unexpected rotational movement is a primary cause of trunnion-table crashes during setup.
CRITICAL SAFETY PROTOCOL: Operators must be trained to cancel RTCP (e.g., G49 or TRAFOOF) before performing manual tool changes, work coordinate probing, or manual jogging near the part. RTCP should only be re-engaged immediately prior to executing the cutting moves or verified clearance moves.Workholding Selection for Trunnion and Swivel Tables
Standard 6-inch Kurt-style milling vises are entirely unsuitable for complex 5-axis contouring. The sheer height of a standard vise (often exceeding 7 inches) severely limits the A-axis tilt angle before the spindle nose or tool holder collides with the vise body. According to manufacturing guidelines published by the Society of Manufacturing Engineers (SME), minimizing Z-axis interference is paramount for maintaining rigidity and maximizing rotational clearance in multi-axis environments.
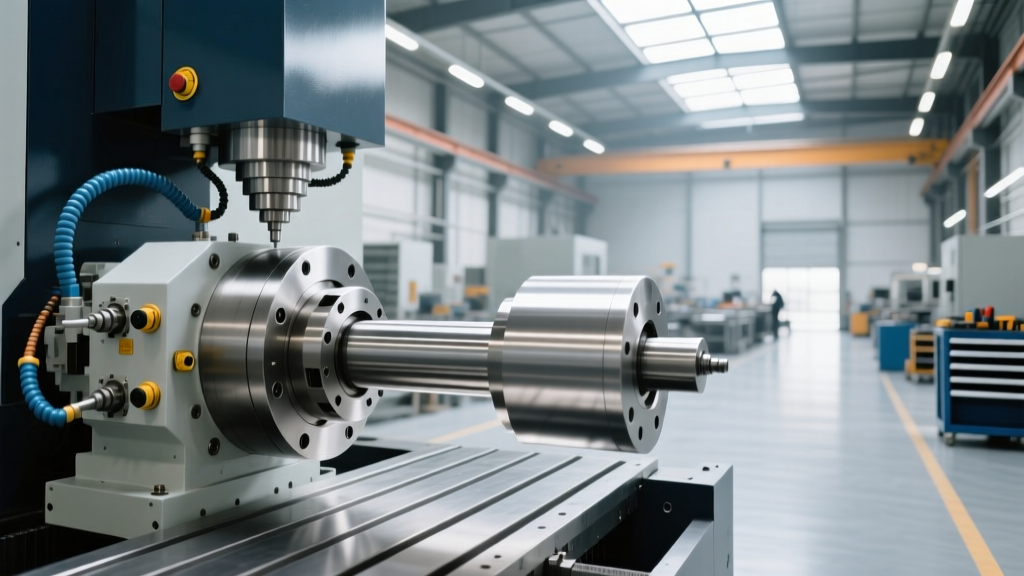
Operators must be trained in the application and maintenance of low-profile workholding solutions. The two dominant methodologies are dovetail fixtures and zero-point clamping systems.
Comparative Workholding Matrix
| Workholding Type | Z-Clearance Profile | Setup Time (Per Part) | Approx. Initial Cost | Best Application |
|---|---|---|---|---|
| Standard 6" Milling Vise | High (7.0"+) | 3-5 Minutes | $800 - $1,200 | 3-axis ops, roughing only |
| Dovetail Fixture (e.g., Mitee-Bite) | Ultra-Low (0.5" - 1.0") | 30-60 Seconds | $400 - $900 | Complex 5-axis contouring |
| Zero-Point System (e.g., Schunk Vero-S) | Low (1.5" - 2.5") | Under 15 Seconds | $3,500 - $8,000+ | High-mix, high-volume 5-axis |
Operator Best Practice: When using dovetail workholding, operators must ensure the dovetail cutting tool is perfectly sharp and that the clamping pins are engaging exactly 0.100" to 0.150" of material. Over-torquing the clamping screws on thin aerospace aluminum (e.g., 7075-T6) can induce residual stress, causing the part to spring back out of tolerance once unclamped.
Non-Contact Tool Setting and Thermal Compensation
In 5-axis machining, tool length and radius compensation must be exact. A 0.001" error in tool length on a 3-axis machine only affects Z-depth. On a 5 axis CNC machine tilted at a 45-degree A-axis, that same 0.001" length error translates into a compound positional error across both X and Z vectors, ruining part geometry and potentially causing a crash.
Modern shops utilize non-contact laser tool setters, such as the Renishaw NC4+ Blue system, to measure tool geometry at operational speeds. Operators must be trained to account for thermal growth in both the spindle and the cutting tool.
The Thermal Drift Reality: A 10°C shift in ambient shop temperature can alter the measured length of a 250mm solid carbide tool by up to 0.0003". While this seems negligible, in 5-axis simultaneous finishing passes, it is enough to leave visible witness lines on aerospace impellers.
The Mandatory Warm-Up and Measure Protocol
- Spindle Warm-Up: Execute a standard warm-up program (e.g., ramping spindle speed to 8,000 RPM over 15 minutes) to stabilize spindle bearing preload and thermal expansion.
- Tool Pre-Spin: Measure the tool while it is stationary, then spin the tool at its programmed cutting RPM and measure it again. The centrifugal force and thermal expansion will change the tool's effective length.
- Update Offsets: Always use the spinning measurement for the active H-offset in the machine control.
First-Part Verification and Collision Avoidance
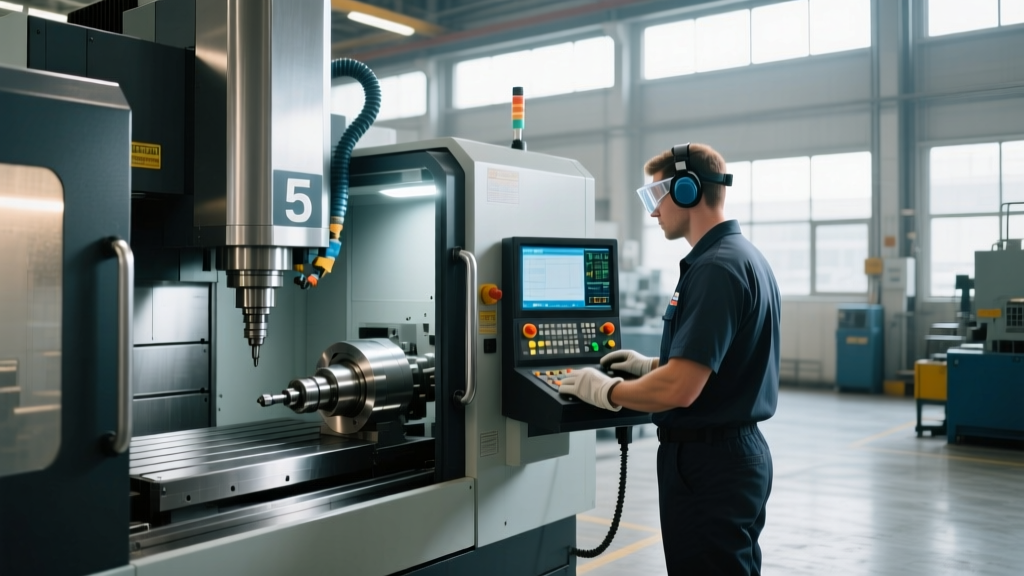
Even with flawless CAM post-processors and verified G-code, the physical setup on the shop floor introduces variables that software cannot predict. Operators must execute a rigorous dry-run protocol before allowing the machine to cut metal. The National Institute of Standards and Technology (NIST) emphasizes that human-in-the-loop verification remains the final safeguard against catastrophic kinematic failures in advanced manufacturing cells.
The 5-Axis First-Run Checklist
- Verify Work Coordinate System (WCS): Probe the part in X, Y, and Z. Manually jog to the WCS zero point and visually confirm the tool tip is exactly at the programmed origin relative to the part model.
- Check Rotary Limits: Review the setup sheet for maximum A and B/C axis rotations. Ensure the physical trunnion or swivel head is not near its hard limit (e.g., +120° / -35°), which can cause the control to take the 'long way around' during a rapid traverse.
- Single-Block and Distance-To-Go (DTG): Run the first 50 lines of code in Single-Block mode. Keep your eyes on the DTG screen, not just the tool. The DTG will show the exact distance the rotary axes have left to travel before the tool contacts the part.
- Feedrate Override Strategy: Keep the feedrate override at 5% to 10% during initial rotary positioning moves (G0 A45. B90.). Once the tool is safely within the cutting zone and the Z-axis begins to feed into the material, gradually increase to 100%.
- Coolant Line Interference: Physically inspect the programmable coolant nozzles. On 5-axis machines, a misaligned coolant line can easily be struck by the tool holder during extreme B-axis tilts.
Post-Processor Awareness for Operators
While operators do not typically write CAM post-processors, they must understand how the post-processor handles rotary axis limits. If a part requires a continuous 360-degree rotation around the C-axis, but the machine's physical hoses and cables limit the C-axis to +/- 360 degrees (non-continuous), the post-processor must be configured to perform an 'axis rewind' or 'unwind' move.
Operators should be trained to read the G-code and look for rapid unwind moves (e.g., G0 C-359.9). If the machine is in RTCP mode during an unwind move, the control will attempt to maintain the tool tip position while the table spins a full 360 degrees, which will almost certainly result in a massive crash if the tool is engaged or too close to the part. Operators must verify that all rotary unwind moves occur at a safe Z-clearance plane with RTCP temporarily suspended or managed by a specific safe-reposition macro.
By shifting the training focus from simple button-pushing to a deep understanding of kinematic chains, thermal dynamics, and spatial geometry, manufacturing facilities can unlock the true profitability and precision of their 5 axis CNC machines.