AS9100 & ISO 9001 for 3D Printing and CNC Machining Shops
Compare ISO 9001 and AS9100 certifications for hybrid shops integrating 3D printing and CNC machining. Includes audit specs, costs, and traceability.
The Technical Reality of Certifying Hybrid Manufacturing
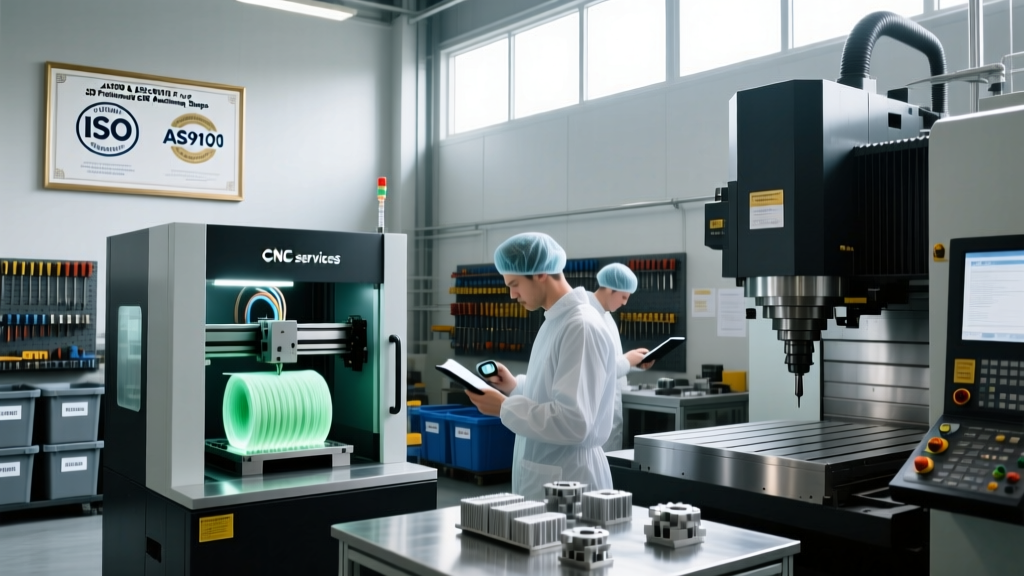
Integrating additive manufacturing with subtractive finishing creates a complex quality management environment. When a machine shop bridges 3D printing and CNC machining—such as using Direct Metal Laser Sintering (DMLS) to produce a near-net-shape titanium part and subsequently finishing critical datums on a 5-axis mill—the Quality Management System (QMS) must account for the distinct failure modes of both processes. Standard machine shop certifications often fail to address the metallurgical variables introduced by powder bed fusion, while pure additive certifications lack the rigorous geometric tolerancing required for precision CNC finishing.
Core Certification Distinction
ISO 9001:2015 provides a baseline framework for process consistency and customer satisfaction across general manufacturing. AS9100 Rev D builds directly upon ISO 9001:2015, adding over 100 specific requirements for the aerospace, space, and defense sectors, including mandatory configuration management, counterfeit part prevention, and rigorous operational risk management for hybrid material states.
Traceability in Near-Net-Shape CNC Finishing
In a hybrid workflow, material traceability cannot break between the additive and subtractive phases. Under AS9100 Rev D Clause 8.5.2 (Identification and Traceability), a shop must link the specific powder lot (e.g., Ti-6Al-4V Grade 23, 15-45 micron particle size distribution) to the build plate, the specific support structure removal protocol, and the final CNC machined serial number. If residual stresses from the DMLS process cause part distortion when the CNC vise clamps the workpiece, the QMS must dictate a documented stress-relief heat treatment cycle (typically 700°C to 790°C for titanium alloys in an argon atmosphere) prior to the first CNC milling operation. Auditors will specifically request the thermal history logs correlated with the CMM (Coordinate Measuring Machine) final inspection reports.
ISO 9001:2015 vs. AS9100 Rev D: Specification Matrix
The decision to pursue ISO 9001 versus AS9100 depends entirely on the target market and the technical risk profile of the components being manufactured. Below is a technical comparison of how each standard handles critical hybrid manufacturing variables.
| Requirement Category | ISO 9001:2015 | AS9100 Rev D |
|---|---|---|
| Operational Risk Management | General risk-based thinking (Clause 6.1) | Mandatory, documented risk mitigation plans for every process step (Clause 8.1.1) |
| Configuration Management | Document control (Clause 7.5) | Strict CAD/CAM version control, mandatory digital thread for 3D print STL/STEP files to CNC G-code (Clause 8.1.2) |
| First Article Inspection (FAI) | Not explicitly mandated | Mandatory per AS9102 standard for all new hybrid part numbers (Clause 8.5.1.3) |
| Counterfeit Parts Prevention | Purchasing controls (Clause 8.4) | Strict validation of metal powder suppliers and CNC tooling distributors (Clause 8.1.4) |
| Product Safety | Implied through statutory requirements | Explicit lifecycle safety protocols, including handling of reactive metal powders and CNC coolant toxicity (Clause 8.1.3) |
The Digital Thread: Auditing Additive-to-Subtractive Workflows
When auditors evaluate shops that combine 3D printing and CNC machining, they focus heavily on the 'digital thread'—the unbroken data flow from the original CAD model to the final inspected part. In hybrid manufacturing, the geometry changes state multiple times. The initial CAD model is modified with support structures for the SLM (Selective Laser Melting) process, generating an STL file. After printing and support removal, the part is scanned via structured light 3D scanning to establish a new, as-built datum. Finally, CAM software generates CNC toolpaths based on the as-built scan, not the original nominal CAD.
Under AS9100 Rev D Clause 8.1.2, this configuration management process must be rigidly controlled. If a CNC operator loads an outdated STEP file into the Mastercam or Siemens NX environment, the resulting milled datums will be out of tolerance relative to the additive near-net shape. Auditors will physically sit at the CNC control (e.g., a Haas NGC or Heidenhain TNC7) and verify that the G-code program number and revision letter exactly match the traveler document and the current revision of the 3D scan data.
Specific Audit Checkpoints for Hybrid Shops
- Powder Batch Re-use Limits: For reactive alloys like Inconel 718, the QMS must define a maximum number of powder re-use cycles (typically 5 to 8 cycles) before oxygen and nitrogen pickup degrades the material's tensile strength. Auditors will check the sieving and blending logs.
- Tool Wear on Additive Metals: 3D printed metals often exhibit a harder, more abrasive surface scale than wrought bar stock. The QMS must specify accelerated tool wear monitoring. For example, replacing AlTiN-coated carbide end mills after 45 minutes of cutting time on DMLS titanium, rather than the standard 90 minutes used for wrought Ti-6Al-4V.
- CMM Probing Strategies: Because 3D printed parts may have slight surface porosity or roughness (Ra 6-12 μm as-printed), CMM programmers must use specific ruby stylus tip diameters (e.g., 3mm or larger) and filtering algorithms in PC-DMIS software to prevent false out-of-tolerance readings on unmachined datum surfaces.
Warning: Common FAI Failure Modes in Hybrid Parts
First Article Inspections (AS9102) frequently fail in hybrid shops because the inspection report only lists the final CNC machined dimensions. Auditors require the FAI to document the additive baseline dimensions prior to CNC machining, the heat treatment parameters, and the final subtractive dimensions. Omitting the intermediate process data results in an automatic non-conformance.
Cost, Timeline, and Resource Specifications for Certification
Achieving certification for a facility that operates both metal additive manufacturing and CNC machining requires a significant investment in metrology, documentation, and personnel training. The costs and timelines vary drastically between ISO 9001 and AS9100.
Real-World Pricing and Audit Timelines (2026 Estimates)
For a mid-sized contract machine shop (15-30 employees) operating 3 to 5 metal 3D printers and 10 to 15 CNC machining centers, the financial and temporal commitments are as follows:
| Metric | ISO 9001:2015 | AS9100 Rev D |
|---|---|---|
| QMS Development & Consulting | $8,000 - $12,000 | $20,000 - $35,000 |
| Registrar Audit Fees (Initial) | $7,000 - $10,000 | $15,000 - $22,000 |
| Metrology Upgrades (Required) | Minimal (Standard CMM) | $40,000+ (3D Scanners, CT Scanning for internal porosity) |
| Implementation Timeline | 4 - 6 Months | 12 - 18 Months |
The metrology upgrade cost for AS9100 is particularly steep for hybrid shops. While a standard Renishaw Equator or Zeis Contura CMM is sufficient for CNC milled features, verifying the internal lattice structures or hidden internal cooling channels often printed via DMLS requires industrial CT scanning (e.g., a Waygate or Nikon system), which is heavily scrutinized under AS9100's inspection validation requirements.
Maintaining the QMS in Production
Certification is not a static achievement. According to data tracked by the National Institute of Standards and Technology (NIST) regarding additive manufacturing metrology, maintaining calibration across hybrid workflows requires continuous effort. Shops must budget approximately 15% to 20% of their initial certification cost annually for surveillance audits, software licenses for QMS tracking (like Plex or ProShop), and recalibration of both 3D printer optics and CNC machine ballbars. For shops pursuing aerospace contracts, the return on investment for AS9100 is typically realized within 14 months through access to prime contractor supply chains that strictly forbid non-certified hybrid manufacturing vendors.
For general commercial manufacturing, ISO 9001:2015 remains the most cost-effective baseline, ensuring that the integration of 3D printing and CNC machining is documented, repeatable, and capable of meeting standard commercial tolerances without the overwhelming administrative burden of aerospace-specific clauses.