High Precision CNC Machining for Electronics Enclosures: Case Study
Explore how high precision CNC machining achieves tight tolerances for electronics enclosures. Real-world case studies, material specs, and cost insights.
The Hidden Complexity of Modern Electronics Enclosures
In the realm of advanced electronics, an enclosure is rarely just a protective box. For aerospace avionics, medical diagnostic equipment, and autonomous vehicle sensors, the housing is an active component of the system's thermal management, electromagnetic interference (EMI) shielding, and structural integrity. Achieving the necessary geometric tolerances to ensure these functions operate flawlessly requires high precision CNC machining. Standard machine shop tolerances of ±0.005 inches are entirely insufficient for modern RF shielding or optical sensor alignment. Instead, procurement engineers and hardware designers must specify tolerances in the ±0.0002 to ±0.0005 inch range, demanding advanced 5-axis capabilities, cryogenic cooling, and rigorous metrology.
Quick Specs: High-Tolerance Enclosure Requirements
- Flatness (Mating Surfaces): <0.001 inches over a 6-inch span to ensure EMI gasket compression.
- Surface Finish: Ra 16 µin (0.4 µm) or better for bare metal RF sealing.
- True Position (Optical Bores): ±0.0003 inches to maintain sensor alignment under vibration.
- Primary Materials: 7075-T651 Aluminum, C101 Oxygen-Free Copper, PEEK.
Case Study: Ruggedized LiDAR Housing for Autonomous Fleets
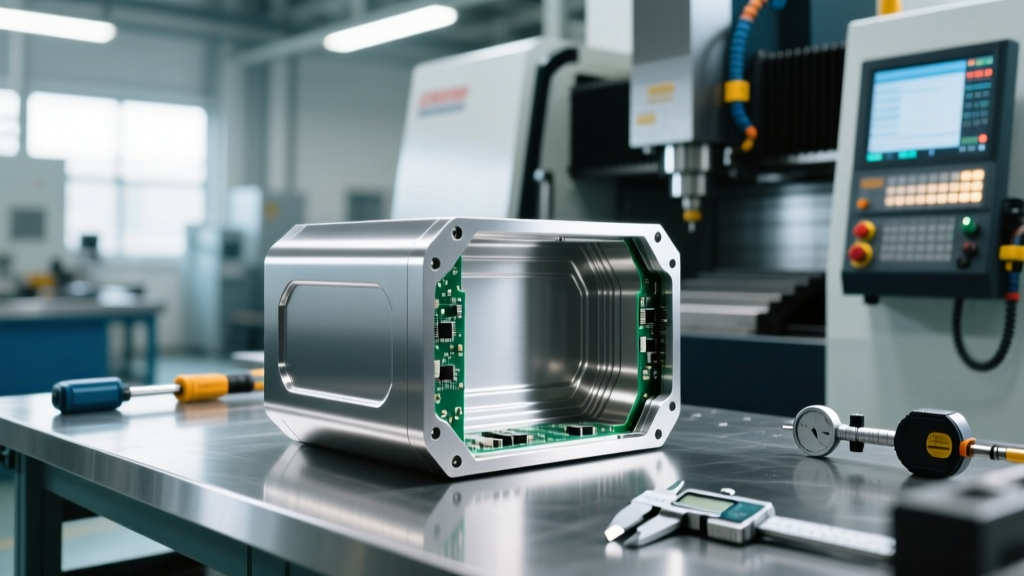
To understand the practical application of these tight tolerances, we can examine a recent production run of ruggedized LiDAR enclosures designed for Level 4 autonomous trucking fleets. These units must survive 10G continuous vibration, dissipate 45 watts of internal heat, and maintain the optical alignment of a 1550nm laser array within 5 microns.
The Challenge: EMI Shielding and Thermal Dissipation
The engineering team initially attempted to use a die-cast aluminum housing with secondary CNC milling for the critical interfaces. This approach failed during environmental testing. The porosity inherent in die casting created micro-leaks in the EMI shielding, and the thermal conductivity was inconsistent due to internal voids. Furthermore, the mating surface for the conductive elastomer gasket lacked the flatness required to maintain a continuous Faraday cage under high-frequency vibration.
The Solution: 5-Axis High Precision CNC Machining
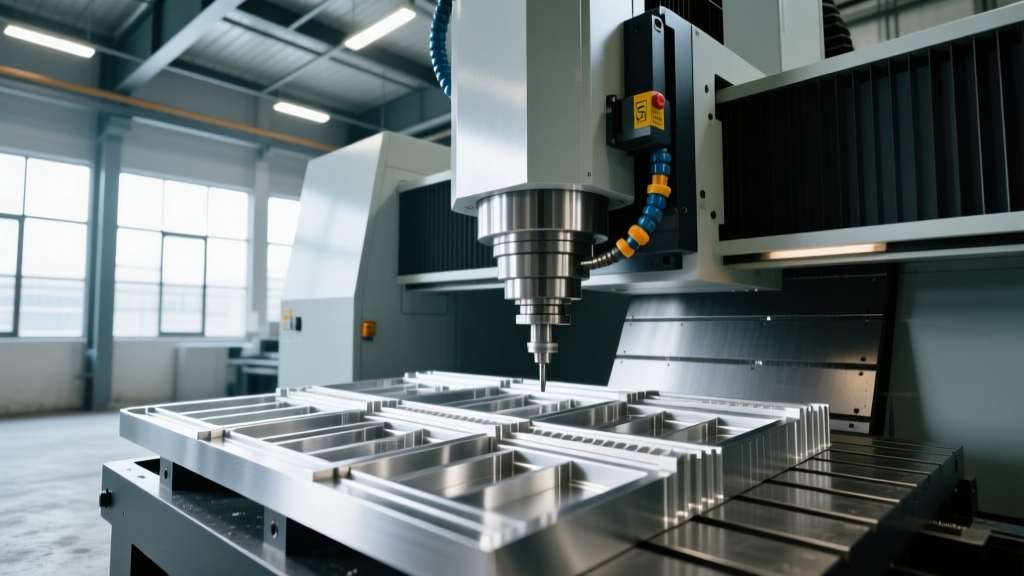
The manufacturing partner pivoted to a fully machined solution using 7075-T651 aluminum plate, sourced with ultrasonic certification to guarantee zero internal defects. According to data published by the National Institute of Standards and Technology (NIST), advanced manufacturing techniques like 5-axis simultaneous milling are critical for maintaining tool engagement and minimizing deflection on complex geometries. By utilizing a 5-axis Hermle C42U machining center equipped with Renishaw on-machine probing, the shop achieved a true position of ±0.00025 inches on the optical bores. The mating flange was fly-cut using a single-crystal diamond (SCD) tool to achieve an Ra 8 µin finish, ensuring absolute EMI containment.
Material Selection Matrix for Electronic Housings
Choosing the right substrate is the first step in high precision CNC machining for electronics. The material must balance machinability, thermal conductivity, and EMI attenuation. Below is a decision matrix for common enclosure materials.
| Material | Thermal Conductivity (W/m-K) | EMI Shielding Effectiveness | Machinability & Tool Wear | Relative Cost Factor |
|---|---|---|---|---|
| 6061-T6 Aluminum | 167 | Moderate (Requires conductive finish) | Excellent; Low tool wear | 1.0x (Baseline) |
| 7075-T651 Aluminum | 130 | High (Denser alloy structure) | Good; Requires sharp tooling to prevent tearing | 1.4x |
| C101 Oxygen-Free Copper | 391 | Exceptional (Ideal for RF waveguides) | Poor; Gummy, requires high-pressure coolant | 3.5x |
| PEEK (Victrex 450G) | 0.25 | None (Used for internal insulators) | Fair; Requires specialized geometry to avoid melting | 4.2x |
Critical Failure Modes in Tight-Tolerance Enclosures
When sourcing high precision CNC machining services, understanding how parts fail in the field allows procurement teams to mandate specific manufacturing controls. Below are three non-obvious failure modes and their required mitigations.
- Micro-Burrs in Deep RF Cavities: Standard vibratory tumbling cannot reach deep, narrow waveguide channels. A micro-burr left inside a 5GHz RF cavity will cause passive intermodulation (PIM) distortion, effectively ruining the signal integrity. Mitigation: Mandate Thermal Energy Method (TEM) deburring or Abrasive Flow Machining (AFM) for internal channels. These processes guarantee 100% burr removal without altering critical dimensions.
- Thermal Distortion During Thin-Wall Milling: Electronics enclosures often feature thin walls (0.040 inches or less) to save weight. The heat generated by the cutting tool can cause the aluminum to expand and yield, resulting in a part that measures perfectly on the CMM but warps once removed from the fixture. Mitigation: Require the machine shop to use adaptive toolpaths (like Trochoidal milling), flood coolant with strict temperature control (±1°F), and perform a stress-relief bake cycle between roughing and finishing operations.
- EMI Leakage at Mating Surfaces: If the flatness of the enclosure lid and base deviate by more than 0.001 inches, the conductive gasket will not compress evenly. This creates micro-gaps that leak electromagnetic radiation. Mitigation: Specify fly-cutting or face-milling with a large-diameter, low-runout toolholder. Do not rely on standard end-milling for primary sealing surfaces.
The Hidden Trap: Secondary Operations and Coating Build-Up
One of the most common reasons high precision CNC machined enclosures fail final inspection is a misunderstanding of secondary finishes. Bare aluminum oxidizes and corrodes, so enclosures are typically treated with MIL-A-8625 Type II (standard) or Type III (hard) anodizing, or MIL-DTL-5541 chemical film (Alodine).
Here is the critical information gain that many design engineers miss: Type III hard anodize builds up approximately 0.001 to 0.002 inches of thickness per surface, and it is highly abrasive. If your mating surface has a tight-tolerance bore of 0.5000 ±0.0005 inches, anodizing will shrink that bore to 0.497 inches, causing the component to fail assembly. Furthermore, hard anodize is non-conductive. If you need EMI shielding across that joint, the anodize will block the electrical path.
The Fix: You must explicitly call out 'masking' on the 2D drawing for all conductive mating surfaces and tight-tolerance bores. Alternatively, design the CAD model with intentional undersized offsets to account for the exact coating build-up, though this requires deep coordination with the finishing vendor. For conductive requirements where masking is too expensive, specify a Class 3 chemical film (Chromate conversion), which adds less than 0.0001 inches of build-up and maintains surface conductivity.
Cost Drivers and Pricing Realities
Budgeting for precision electronics enclosures requires a realistic view of machine shop economics. High precision CNC machining is not a commodity service. Based on current market rates for 5-axis aerospace-grade machining, here is what procurement teams should expect.
Estimated Cost Breakdown (7075-T6 Enclosure, 6x4x2 inches)
- Non-Recurring Engineering (NRE) & Setup: $2,500 - $4,500 (Includes custom soft jaws, CAM programming, and first-article CMM inspection).
- Per-Part Cost (Qty 50): $320 - $480 per unit.
- Per-Part Cost (Qty 500): $185 - $240 per unit (Efficiencies gained through optimized tool life and batch probing).
- Secondary Finishing (Chem Film + Masking): Adds $35 - $60 per unit.
Note: Transitioning to high-pressure die casting is generally only cost-effective at volumes exceeding 5,000 units, and even then, CNC secondary operations will be required for critical optical and sealing interfaces.
Sourcing Checklist for Contract Manufacturing
To ensure your manufacturing partner can actually deliver on the promises of high precision CNC machining, use this vetting checklist during the RFQ process. As highlighted by initiatives tracked through Manufacturing USA, verifying a supplier's advanced manufacturing capabilities and metrology infrastructure is essential for supply chain resilience.
- Metrology Equipment: Do they own a coordinate measuring machine (CMM) with a volumetric accuracy of at least 2.5 microns? (e.g., Zeiss Contura or Hexagon Global S). If they outsource inspection, reject the bid.
- Climate Control: Is the CNC machining floor and the CMM inspection room temperature-controlled to 68°F ± 2°F (20°C ± 1°C)? Thermal expansion will destroy ±0.0003 inch tolerances on a standard shop floor.
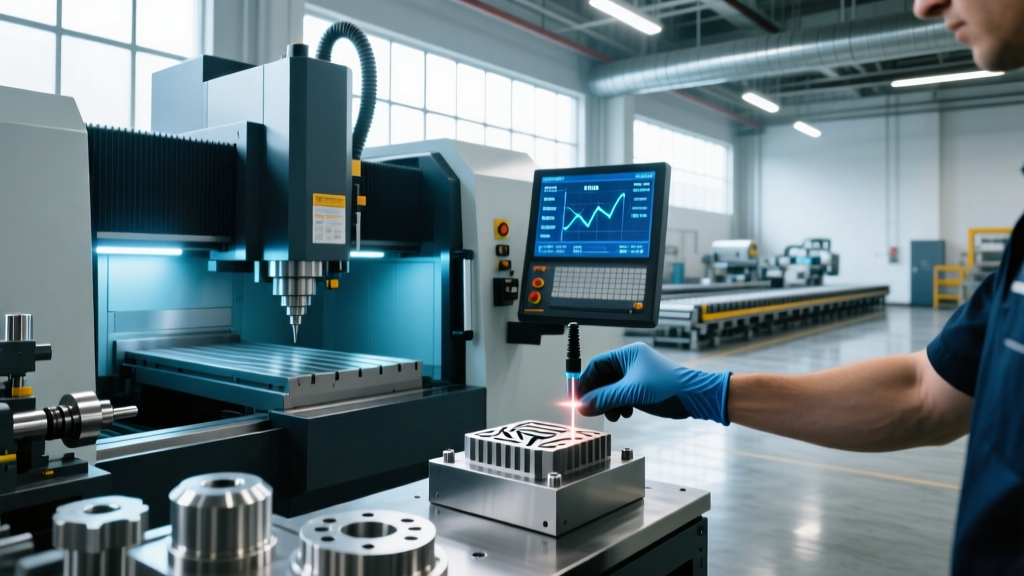
- On-Machine Probing: Do they utilize Renishaw or Blum touch probes to establish work offsets and measure features mid-cycle without unclamping the part?
- Material Traceability: Can they provide full mill certifications and ultrasonic testing reports for the raw aluminum or copper billet to ensure no internal voids exist in the EMI shielding walls?
By treating the enclosure as a precision instrument rather than a simple housing, and by enforcing strict manufacturing and metrology controls, hardware companies can drastically reduce field failures, eliminate EMI leakage, and ensure the long-term reliability of their electronic systems.