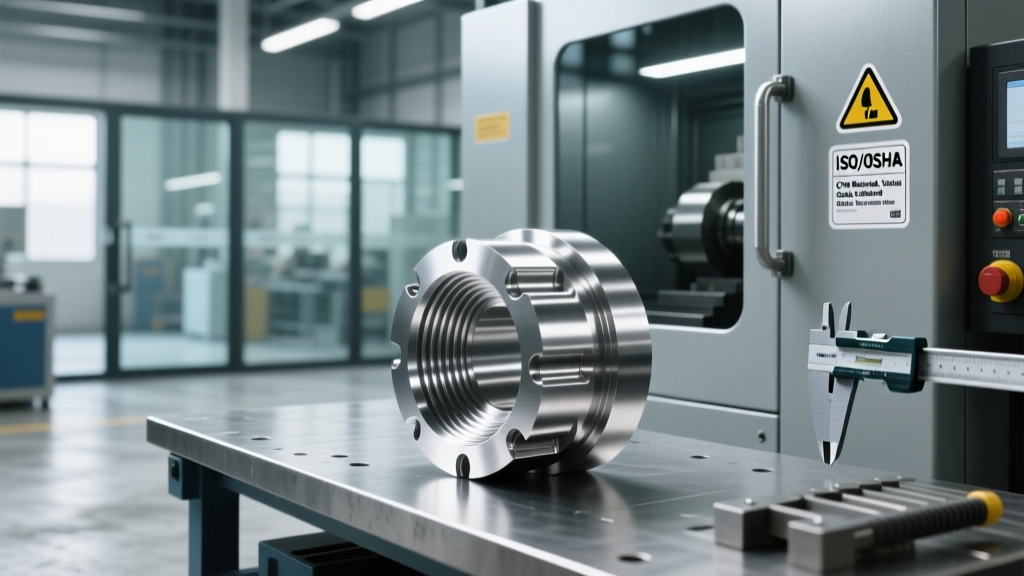
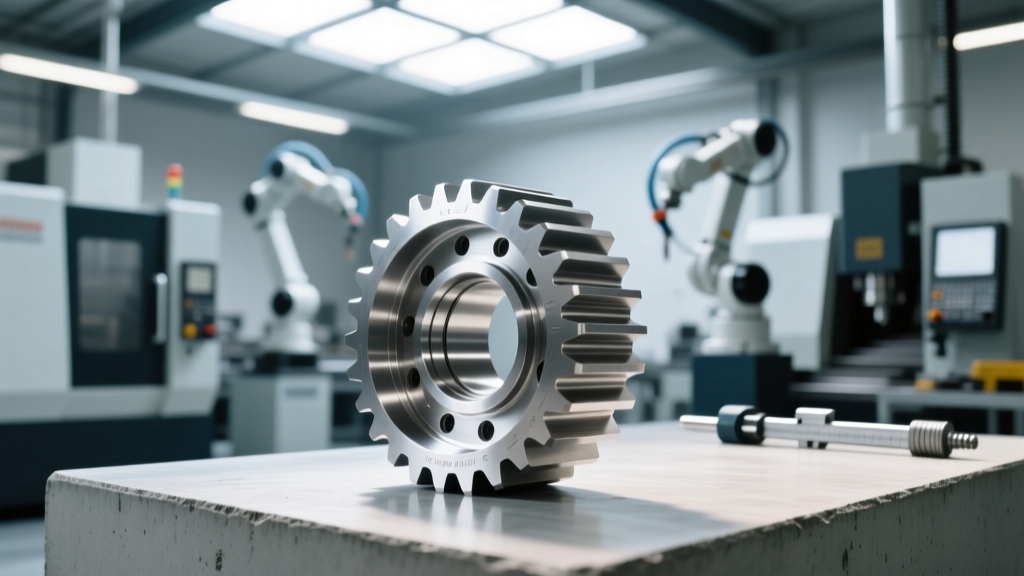
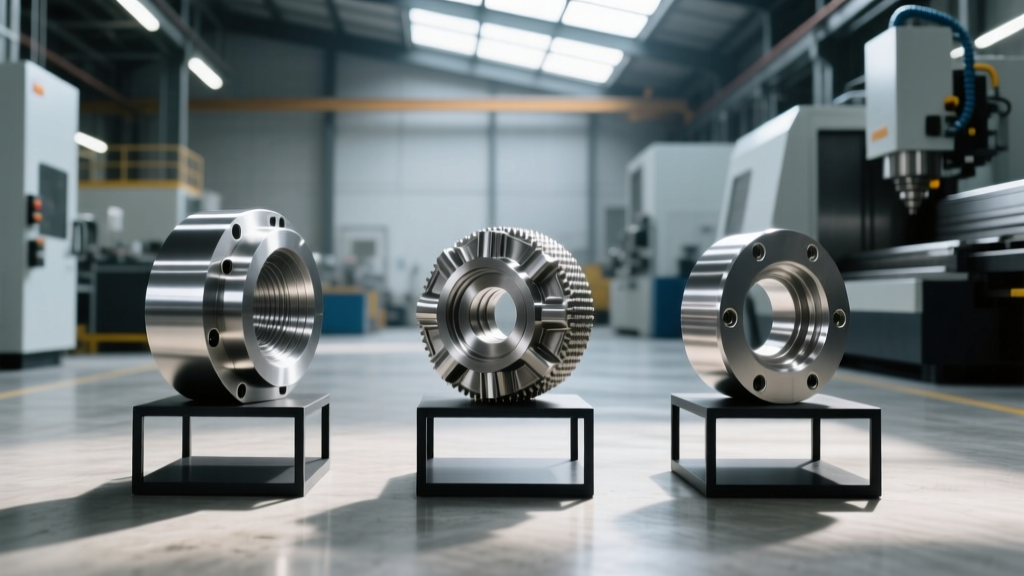
Safety, Care, and Maintenance for CNC Parts and Machined Art
A practical blog article about CNC machine safety, maintenance routines, coolant care, spindle health, electrical checks, and surface preservation for machined art parts.
Why CNC Safety, Care, and Maintenance Matter
CNC parts, whether they are production components or machined art pieces, depend on a chain of safety, care, and maintenance that protects people, machines, and finished quality. A shop that runs Haas, Fanuc, Mazak, DMG Mori, or Okuma equipment cannot rely on speed alone; it needs clean ways, stable spindle lubrication, calibrated coolant, guarded tool paths, and disciplined lockout/tagout habits. Artful CNC work adds another layer because surfaces, tolerances, and visual details reveal poor handling faster than many industrial parts. This article explains practical checks for machine guarding, spindle and axis care, tooling hygiene, electrical and fluid safety, maintenance logs, and the careful finishing of machined parts. The goal is a repeatable workflow that reduces downtime, prevents injuries, preserves accuracy, and keeps every cut predictable.
When operators treat safety as part of the machining process instead of a separate chore, quality improves. A chip clogged way cover can move a linear guide. A weak coolant concentration can change surface finish on aluminum 6061-T6. A worn collet nut can increase spindle runout above 0.002 mm and cause chatter on brass art panels. These small conditions create expensive scrap and dangerous surprises. The most reliable shops connect daily care to measurable targets: spindle warm-up, axis backlash, hydraulic pressure, electrical insulation, tool length offsets, and part cleanliness before inspection.
Core Safety Principles Around CNC Work Zones
Machine guarding is the first defense. Perimeter fencing, interlocked doors, chip shields, and light curtains should stop access to moving spindles, tool changers, rotary tables, and rapid axes. ANSI B11.19 and ISO 13849 principles require safety-rated control functions when guarding alone is not enough. A 10,000 rpm spindle can start in seconds, and a 5,000 mm/min rapids move can hit a hand before a person reacts. Guards should be solid, transparent where visibility is needed, and fitted with switches that do not bypass under normal operation.
Guarding, Lockout/Tagout, and Emergency Stops
Lockout/tagout protects during tool changes, way cleaning, coolant pump service, and electrical troubleshooting. On a Siemens or Allen-Bradley controlled machine, a single main disconnect is not always enough; pneumatic, hydraulic, and stored energy sources may need separate isolation. Parker hydraulic accumulators, Festo pneumatic cylinders, and spindle orientation systems can hold pressure or energy after power is removed. Use locks that match the disconnect, tags with the technician name, and a release sequence that verifies zero energy before hands enter the work area.
- Keep emergency stops unobstructed and test them monthly with a controlled cycle.
- Use interlocked doors on vertical machining centers and lathes; never tape or defeat switches.
- Wear safety glasses with side shields, hearing protection above 85 dB, and close-fitting gloves only where they cannot be pulled into rotation.
- Mark hot surfaces, sharp chips, coolant spills, and pinch points with floor tape and machine decals.
- Store part programs and tool paths outside the enclosure so operators do not reach into live motion.
Housekeeping is a safety control. Coolant mist, oil films, and aluminum chips create slipping and cutting hazards. A shop using Mitutoyo inspection tools cannot afford dirty benches, because chips can scratch precision surfaces. Sweep chips away from spindle faces and tool changer pockets at the end of every shift. Use a chip blower only with eye protection and a downstream vacuum; compressed air can launch particles into bearings and electrical cabinets.
Machine Care: Spindle, Axes, and Lubrication
The spindle is the heart of a CNC machine. High-precision bearings from SKF or FAG require clean, metered air oil or grease, depending on design. Runout measured with a dial test indicator should stay within the manufacturer range; many precision vertical machining centers target under 0.002 mm at the spindle nose, while tool holder runout with a clean collet and holder can be checked at 0.005 mm. If runout increases after a crash, inspect the taper with a Mitutoyo indicator and replace worn tool holders before blaming the part.
Spindle Bearings and Coolant Hygiene
Coolant care is often neglected in small shops. Concentration, pH, hardness, and bacterial growth affect surface finish and machine life. For water-soluble cutting fluids, many manufacturers recommend a concentration range of 5 to 10 percent, pH between 8.5 and 9.5, and regular monitoring with a refractometer. A coolant tank that smells sour or shows skin irritation is not a cosmetic issue; it indicates bacterial activity and can corrode cast iron, brass, and painted surfaces. Skim tramp oil weekly, filter chips, and keep the tank level above the pump inlet to avoid cavitation.
Linear guides and ball screws need the right lubricant and clean wipers. On a Haas or Mazak machine, way lubrication should create a thin film, not a flood. ISO VG 68 hydraulic oil is common for central systems, while grease cartridges should match the machine manual, often NLGI Grade 2. Wipers should be replaced when torn, hardened, or leaving debris. A dirty wiper can pull a chip into the guide rail and score the way surface, creating a permanent accuracy defect.
| Component | Check | Interval | Reference |
|---|---|---|---|
| Spindle nose and taper | Runout and cleanliness | Daily and after crash | Target under 0.002 mm on many precision machines |
| Way covers | Chips, wiper damage | Every shift | Replace damaged wipers before motion resumes |
| Coolant | Concentration and pH | Weekly | 5 to 10 percent, pH 8.5 to 9.5 |
| Hydraulic pressure | Pump relief and leaks | Monthly | Compare with OEM chart, often 100 to 150 bar |
| Tool changer | Grease, gripper fingers, sensors | Weekly | Check with machine manual and service log |
Maintenance Schedules by Component
A maintenance plan should be simple enough that an operator can follow it without a computer, yet detailed enough that a technician can trace a fault. For a CNC shop producing art components, the schedule should include daily, weekly, monthly, and annual tasks. The daily tasks protect the part and the person; weekly tasks protect accuracy; monthly tasks protect the powertrain; annual tasks protect electrical and structural integrity.
- Daily: clean the table, inspect coolant level, verify guard switches, listen for abnormal spindle noise, and check tool offsets before the first cut.
- Weekly: lubricate spindle according to OEM instructions, inspect way wipers, clean chip conveyors, and test emergency stops under safe conditions.
- Monthly: check hydraulic and pneumatic pressure, inspect electrical cabinet fans, verify coolant concentration, and calibrate critical micrometers and height gauges.
- Quarterly: measure axis backlash, inspect ball screw nut preload, clean electrical contacts, and review machine level and anchor bolts.
- Annually: perform full electrical inspection, replace air filters, service spindle cooling if equipped, and test safety relays with a qualified technician.
Tool Changers, Way Covers, and Linear Guides
Tool changers fail quietly before they fail loudly. Gripper fingers can wear from repeated contact with tool holders, while sensors can misread because of oil or metal dust. On a carousel changer, count cycles in the maintenance log; many shops grease fingers every 100,000 tool changes, but the actual interval depends on the machine builder. If a tool is dropped or pulled partially, stop the program, lock the machine, and inspect the gripper, holder, and pocket for chips.
Way covers are often the most damaged components in a busy shop. Bellows should not be forced closed by a vise, a clamp, or a pallet. A torn cover lets abrasive chips reach the linear guide. Once the guide surface is scratched, the machine may still run, but the part will show chatter, uneven tool marks, or dimensional drift. For art pieces with visible machined surfaces, that drift is not a small cosmetic defect; it changes the story of the piece.
Linear guides should be checked for preload and backlash. On ball screw driven axes, a dial indicator can reveal movement beyond the target. Many precision machines accept around 0.01 mm of backlash on a scale or axis, but some high-end systems aim for less. If backlash grows suddenly, inspect the coupling, ball screw support bearings, and way lube pressure before adjusting the machine parameters. Fanuc servo diagnostics and Siemens drive monitors can show motor load, following error, and axis vibration trends.
Care for CNC-Machined Art Parts
Art components require more than dimensional accuracy. A machined panel, sculpture base, or decorative enclosure may be judged by edge quality, surface pattern, flatness, and absence of handling marks. The care routine should start while the part is still on the machine. Use fresh carbide inserts from Sandvik Coromant or Kennametal when finishing visible surfaces, because a dull insert can smear aluminum or leave a burr that is difficult to remove without changing the part geometry.
Deburring, Cleaning, and Surface Preservation
Deburring is a controlled process, not a random scrape. For stainless 304, use a ceramic stone, abrasive pad, or controlled brush that preserves the intended edge radius. For aluminum 6061-T6, avoid excessive heat that can cause localized softening if the part will later be anodized. For brass art panels, remove oil and fingerprints before passivation because trapped residue can create discoloration. For Delrin or acrylic, keep tools clean and sharp to prevent micro-cracks that later spread under load.
- Label parts with alloy, surface finish, and next process; a blank 6061-T6 part is not the same as an anodized part.
- Store machined parts on padded racks or in protective bags, not on steel tables where chips can embed in soft surfaces.
- Use lint-free wipes and approved cleaner before inspection; a single particle under a micrometer can change a measurement.
- Inspect visible edges with a 10x loupe and a profilometer when the design calls for consistent aesthetic texture.
- Document cosmetic standards with photos and measurements so customers and machinists agree on what acceptable means.
Cleaning after machining should remove coolant, chips, and marking ink. Some shops use ultrasonic cleaners, but the bath chemistry must be compatible with aluminum, brass, and plastics. If a part is stainless and will be passivated, clean it thoroughly and avoid carbon steel brushes that can contaminate the surface. If a part will be painted or powder coated, degrease and roughen according to the coating system. A machined art part that looks perfect on the table can still fail in the field if the finish process is rushed.
Electrical, Pneumatic, and Hydraulic Safety Checks
CNC machines combine high voltage, low voltage, compressed air, hydraulic pressure, and coolant. Electrical faults can cause spindle overheating, servo alarms, or fire. Check cabinet fans, air filters, and cable strain relief regularly. Siemens and Fanuc drives often have diagnostic pages that show bus voltage, motor temperature, and overload history. Allen-Bradley or Schneider Electric safety relays should be function tested, not merely assumed good. If a guard door switch is intermittent, replace it before the next production run; a failed safety circuit is not a nuisance, it is a latent injury.
Siemens, Fanuc, and Allen-Bradley Systems
Electrical maintenance should be performed with the machine locked out and verified dead. Use a calibrated voltage tester, not a screwdriver, and inspect terminal blocks for discoloration. In dusty environments, metal particles can bridge connectors and cause servo faults. Cabinet cooling filters should be changed on a schedule, often every three to six months, depending on air quality. If the machine is near a grinding operation, add a positive pressure system or relocate the cabinet. Keep coolant mist away from connectors; many IP-rated enclosures protect against splashes but not continuous fog.
Hydraulic systems need pressure and fluid checks. A pump that loses clamp force can release a workpiece during a cut, which is catastrophic on a lathe or milling table. Measure pressure at the gauge port, compare to the OEM chart, and look for drift. If pressure fluctuates, suspect relief valves, pump wear, or air entrainment. Hydraulic fluid should be kept clean; many machines specify filters at 10 to 20 micron, and fluid analysis can reveal water or particulate before a seal fails. Pneumatic systems require water traps, proper oil mist if specified, and pressure regulators that are not set above component ratings.
Record Keeping and Predictive Maintenance
The best maintenance culture is written down. A paper or digital log should record who performed the task, what was found, what was replaced, and what needs follow-up. For a machine producing art parts, the log can include spindle runout readings, coolant pH, tool change count, and surface finish observations. If a dimension drifts by 0.02 mm on a visible edge, the log helps determine whether the cause was coolant concentration, tool wear, way lubrication, or a program change.
Predictive maintenance uses vibration, temperature, and cycle data. Modern Fanuc, Siemens, and Okuma controls can track motor load and following error. A rising spindle motor current at the same feed rate may mean a dull insert, excessive preload, or coolant starvation. A Renishaw probe or in-process measurement can catch tool wear before parts are scrapped. When data is reviewed weekly, small trends become clear before they become failures. The goal is not more paperwork; the goal is fewer surprises.
Training, Culture, and Continuous Improvement
Safety and maintenance habits are learned, not assumed. New operators should shadow a qualified technician through guarding, lockout/tagout, coolant checks, and emergency stop testing. They should know why a chip is dangerous, why a dial indicator is cleaned before use, and why a part cannot be touched with bare hands if it will be anodized. Training should include real examples: a torn bellows that damaged a linear guide, a coolant tank that corroded a casting, or a tool holder that was not cleaned and caused runout above 0.005 mm.
A culture of care rewards reporting. If an operator notices a strange sound during spindle warm-up, they should be able to stop the machine without fear of slowing production. If a technician finds a loose anchor bolt, it should be corrected and logged. If an art client requests a specific edge break, the machinist and inspector should agree on a standard before the first cut. Over time, these small decisions reduce accidents, improve first-pass yield, and protect the reputation of a shop that makes CNC parts people want to touch, see, and keep.