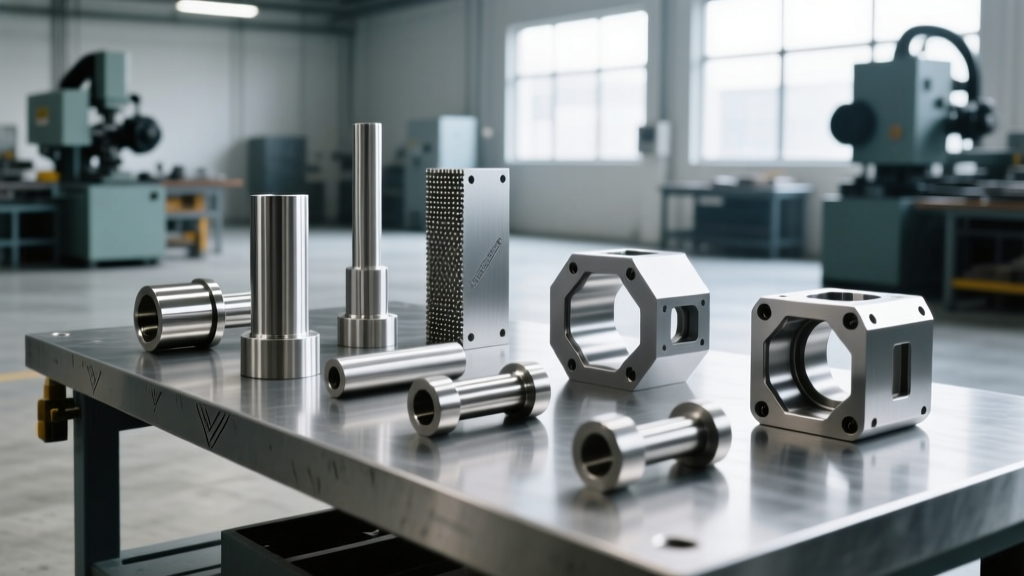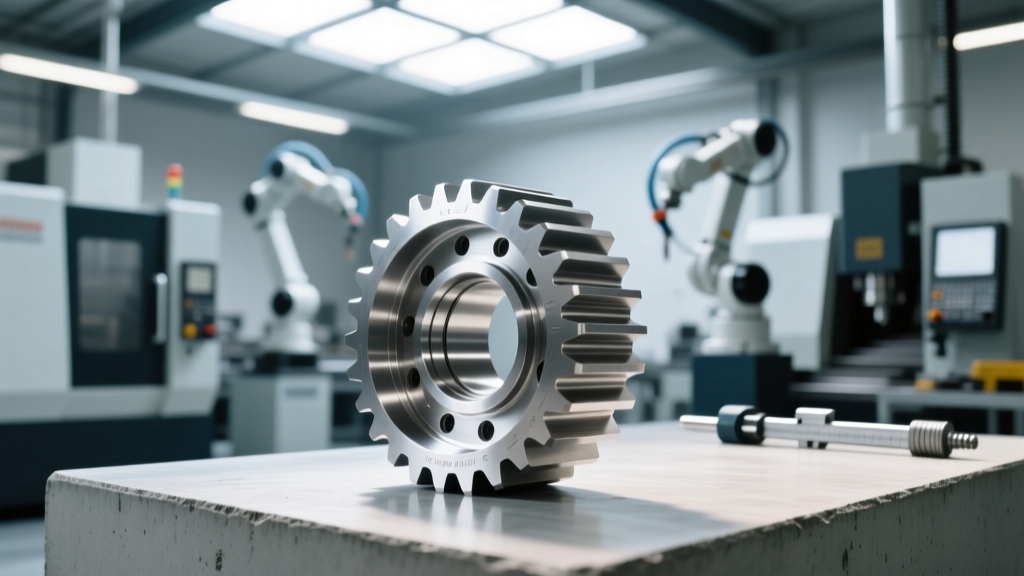
CNC Machined Part Tolerances: Maintenance Schedules to Prevent Drift
Discover exact maintenance schedules and service intervals to prevent tolerance drift and ensure every CNC machined part meets strict dimensional specs.
The Hidden Cost of Tolerance Drift in CNC Machining
Tolerance drift in a cnc machined part rarely happens overnight. It is the cumulative result of microscopic wear on the machine tool’s internal kinematic components, thermal instability, and degraded lubrication. When a shop ignores preventative maintenance (PM) schedules, a vertical machining center rated for ±0.0002" repeatability can quietly degrade to ±0.001" or worse. In high-precision sectors like aerospace and medical device manufacturing, this drift translates directly into scrapped titanium or Inconel components.
The True Cost of Ignored PM Schedules
At an average spindle rate of $150/hour, a 5% scrap rate on complex 5-axis aerospace parts can cost a mid-sized machine shop upwards of $60,000 annually in wasted material and lost cycle time. Furthermore, replacing a degraded 15,000 RPM spindle cartridge costs between $12,000 and $18,000, not including the 48 hours of machine downtime.
Daily & Weekly Maintenance: Protecting Way Covers and Spindle Tapers
The foundation of part accuracy begins with the physical interface between the tooling and the machine structure. Daily maintenance is less about heavy wrenches and more about contamination control.
Spindle Taper and Tool Holder Cleaning
Chips and coolant residue trapped between the spindle taper and the tool holder pull the tool off-center, causing runout that ruins surface finishes and alters the dimensions of the final cnc machined part.
- Daily Action: Wipe BT40, CAT40, or HSK63 tapers with a lint-free cloth soaked in 99% isopropyl alcohol.
- Weekly Action: Inspect the retention knob (pull stud) for micro-fractures using a 10x magnifying loupe. Replace pull studs every 12 months regardless of visual condition.
- Tolerance Check: Maximum allowable tool pull-out force variation should be within 5% of the manufacturer’s specification (typically 2,500–3,500 lbs for CAT40).
Way Cover and Wiper Inspection
Telescopic way covers protect the precision-ground linear guides from abrasive swarf. If the wiper seals degrade, cast iron or steel chips enter the way system, acting as lapping compound that destroys axis geometry.
- Daily Action: Clear accumulated chips from the way cover bellows using an air nozzle (keep pressure below 30 PSI to avoid forcing chips under the seals).
- Weekly Action: Inspect the rubber wiper lips for tears. Replace wipers immediately if the internal felt pads are dry or contaminated with metallic dust.
Monthly Service Intervals: Ball Screws, Linear Guides, and Lubrication
Monthly maintenance shifts focus to the drive systems that dictate positional accuracy. The goal is to eliminate backlash and ensure smooth kinematic movement.
Ball Screw Backlash and Preload Verification
Ball screws translate rotary servo motion into linear axis movement. Over time, the recirculating balls wear the screw raceways, introducing backlash that causes circularity errors (e.g., out-of-round bored holes) in the cnc machined part.
- Mount a 0.0001" resolution dial indicator on the machine table, pressing the plunger against the spindle nose.
- Command the axis to move 0.001" in the positive direction, then 0.001" in the negative direction.
- Record the indicator reading. Acceptable backlash for high-precision machining is <0.0003". If backlash exceeds 0.0005", the ball screw nut preload must be adjusted or the screw assembly replaced.
Linear Guide Carriage Lubrication
Linear guides (such as the THK SRG or NSK LH series) rely on a microscopic film of grease to prevent metal-on-metal contact. Over-greasing is just as detrimental as under-greasing, as excess grease blows out the end seals and attracts chips.
- Lubricant: Use NLGI Grade 2 lithium-complex grease (e.g., Mobilux EP2 or SKF LGMT2).
- Volume: Inject exactly 1.5 to 2.0 cubic centimeters per carriage grease nipple. Wipe away any purge immediately.
Lubrication & Inspection Matrix for Critical Machined Components
The following matrix provides exact specifications for maintaining the core structural and moving components of a standard 3-axis vertical machining center.
| Component | Interval | Lubricant / Action Required | Critical Tolerance / Limit |
|---|---|---|---|
| Box Way Slides | Daily (Auto) | Mobil Vactra No. 2 (ISO VG 68 Way Oil) | Oil pressure 15–25 PSI at metering valves |
| Spindle Chiller Unit | Weekly | Check coolant level; clean heat exchanger fins | Temperature stability ±1°F (68°F baseline) |
| X/Y/Z Ball Screws | Monthly | Check backlash with dial indicator | Backlash < 0.0003" |
| Tool Magazine Cam | Quarterly | Apply white lithium grease to cam roller tracks | Tool change time within 1.5 seconds of spec |
| Axis Servo Motors | Bi-Annual | Inspect encoder cables; check mounting bolt torque | Following error < 0.0005" during rapid traverse |
Bi-Annual & Annual Calibration: Spindle Runout and Axis Squareness
To guarantee that a cnc machined part meets geometric dimensioning and tolerancing (GD&T) requirements, the machine’s static and dynamic geometry must be verified against international standards. The ISO 230-1 standard dictates the test codes for geometric accuracy of machine tools operating under no-load or quasi-static conditions.
Spindle Runout Testing
Spindle bearing preload degrades over thousands of hours of operation, leading to radial and axial runout. This manifests as chatter marks on milled surfaces and oversized drilled holes.
- Tooling: Use a certified master test bar (ground to 0.00005" straightness) with a precision ground taper.
- Procedure: Mount the test bar and place a high-resolution capacitance probe or 0.0001" dial indicator 1 inch from the gage line, and another at 12 inches out.
- Acceptance Criteria: Radial runout must not exceed 0.0001" at the gage line and 0.0003" at 12 inches. Axial (face) runout must remain under 0.0001".
Axis Squareness and Volumetric Accuracy
If the X and Y axes are not perfectly perpendicular, boring operations will yield elliptical holes rather than true circles. Verify squareness using a precision granite master square (grade AA) and a 0.00005" indicator. According to data published by the National Institute of Standards and Technology (NIST) regarding machine tool performance evaluation, volumetric errors compound exponentially over long travel distances. For machines with travels exceeding 40 inches, laser interferometer calibration is required annually to map and compensate for pitch, yaw, and roll errors via the CNC controller’s error compensation parameters.
"Thermal growth is the silent killer of tight tolerances. A cast iron machine column will expand approximately 0.0006 inches per degree Fahrenheit over a 40-inch height. If your shop floor temperature swings from 62°F at night to 78°F in the afternoon, your Z-axis datum will drift by nearly a tenth of an inch. Climate control and spindle chillers are not optional for sub-mil work."
— Senior Applications Engineer, Haas Automation (Haas Tip of the Day Archives)
Troubleshooting Tolerance Failures in the CNC Machined Part
When a cnc machined part fails final CMM (Coordinate Measuring Machine) inspection, use this diagnostic framework to trace the error back to the machine component.
Diagnostic Decision Tree
- Symptom: Part exhibits Z-axis taper (wider at the top, narrower at the bottom).
Cause: Spindle head nod (pitch error) under cutting loads, usually due to loose gib strips or worn Z-axis linear guide bearings.
Fix: Adjust the Z-axis gib to 0.0002" clearance; inspect Z-axis carriage for play. - Symptom: Bored holes are out-of-round (elliptical) by 0.0004".
Cause: Axis reversal spike (backlash) in the X or Y axis, or loss of ball screw preload.
Fix: Perform backlash compensation in the CNC parameters; check ball screw thrust bearings for axial play. - Symptom: Surface finish shows periodic chatter marks every 0.015".
Cause: Spindle bearing defect or tool holder unbalance.
Fix: Run a vibration analysis on the spindle; replace tool holders with a balance grade of G2.5 at 15,000 RPM.
Frequently Asked Questions (FAQ)
How often should I replace the way oil filter on my CNC mill?
The way oil filter (typically a 25-micron to 40-micron element) should be replaced every 6 months or 1,000 machine hours, whichever comes first. A clogged filter starves the metering valves, causing the machine controller to trigger a low-pressure alarm and halting production. Always use OEM-specified filters to ensure the correct bypass valve cracking pressure.
Does the type of coolant affect the machine's machined components?
Yes. Synthetic coolants with high pH levels (above 9.5) can degrade the polyurethane wiper seals on telescopic way covers and corrode the aluminum components of the tool magazine. Maintain your coolant concentration strictly between 6% and 8% using a refractometer, and keep the pH between 8.5 and 9.2 to protect both the cnc machined part surface finish and the machine's internal seals.
What is the most cost-effective upgrade to improve older machine accuracy?
Retrofitting the X and Y axes with high-precision, preloaded ball screws (C3 or C5 grade) and installing glass linear scales (like Heidenhain or Fagor) for closed-loop feedback. This combination eliminates mechanical backlash from the positioning equation entirely, often restoring a 10-year-old machine to within 80% of its original factory volumetric accuracy for a fraction of the cost of a new spindle or complete machine replacement.