Operator Best Practices for Precision CNC Machined Components
Master tight tolerances with these operator best practices for precision CNC machined components, covering thermal stability, tooling, and metrology.
Scrap rates in aerospace and medical device manufacturing frequently exceed 4% during final finishing passes due to unmitigated tolerance drift. Producing precision CNC machined components with tolerances tighter than ±0.0002" (5µm) requires more than a high-end 5-axis mill; it demands rigorous operator discipline in thermal management, toolholding selection, and in-process metrology. When holding sub-micron geometries, the margin for error evaporates. This guide outlines the exact operational protocols required to maintain tight-tolerance consistency on the shop floor.
Thermal Stabilization Protocols: Beyond the Standard Warm-Up
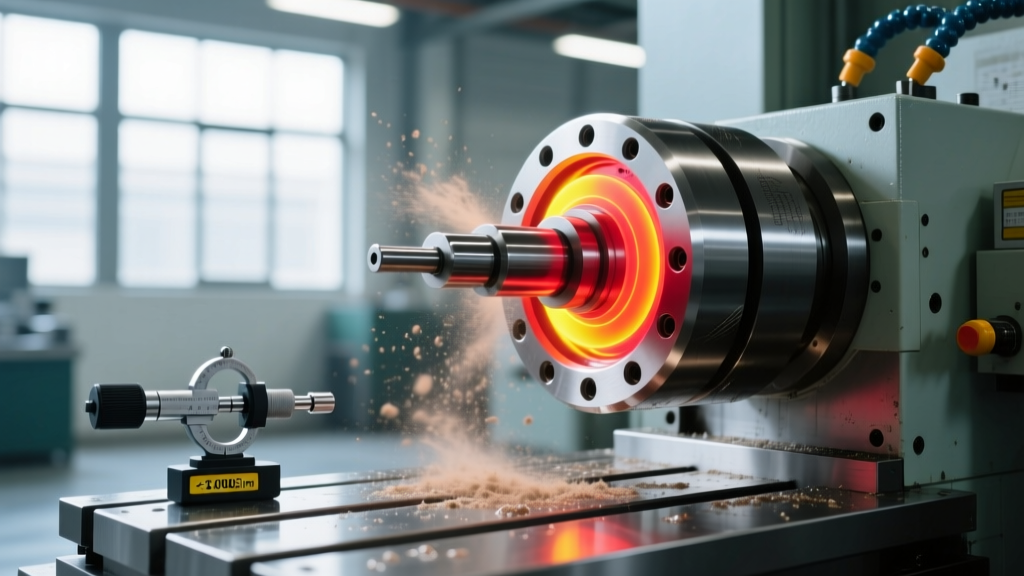
Thermal growth is the single largest contributor to dimensional error in precision CNC machined components. According to research from the MIT Precision Engineering Research Group, thermal deformation can account for up to 70% of total geometric errors in machine tools. Steel expands at a coefficient of roughly 11.7 µm/m·°C. For a vertical machining center with a 500mm Z-axis column, a mere 1°C increase in ambient or internal temperature results in approximately 6µm (0.00024") of Z-axis growth—enough to scrap a tight-tolerance aerospace bore.
Operator Warning: Never rely on a simple 5-minute spindle spin-up. The spindle bearings, ballscrews, and structural castings reach thermal equilibrium at different rates. A 5-minute warm-up stabilizes the spindle but leaves the Z-axis ballscrew thermally unbalanced.The 3-Stage Macro Warm-Up
Operators should run a dedicated thermal stabilization macro program before the first shift and after any machine idle period exceeding two hours. A proven 3-stage protocol includes:
- Stage 1 (Lubrication & Bearing Seating): 10 minutes at 1,500 RPM with no axis movement to distribute spindle grease and stabilize bearing preload.
- Stage 2 (Ballscrew Thermal Soak): 10 minutes at 3,000 RPM while cycling all three linear axes through 80% of their total travel at 200 IPM. This intentionally introduces friction heat into the ballscrews to mimic cutting conditions.
- Stage 3 (Equilibrium Lock): 5 minutes at the machine's maximum rated RPM (e.g., 12,000 or 20,000 RPM) to reach peak thermal expansion, followed immediately by a tool change and probe calibration.
Coolant temperature must be strictly regulated. Per ISO 1 metrology standards, the reference temperature for industrial measurements is 20°C (68°F). Operators must verify that the coolant chiller is locked to 20°C ± 0.5°F before running precision finishing cycles. Flood coolant acts as a massive heat transfer medium; if it is 5°C warmer than the ambient shop air, it will actively warp thin-walled components during the cut.
Toolholding Selection for Sub-Micron Runout
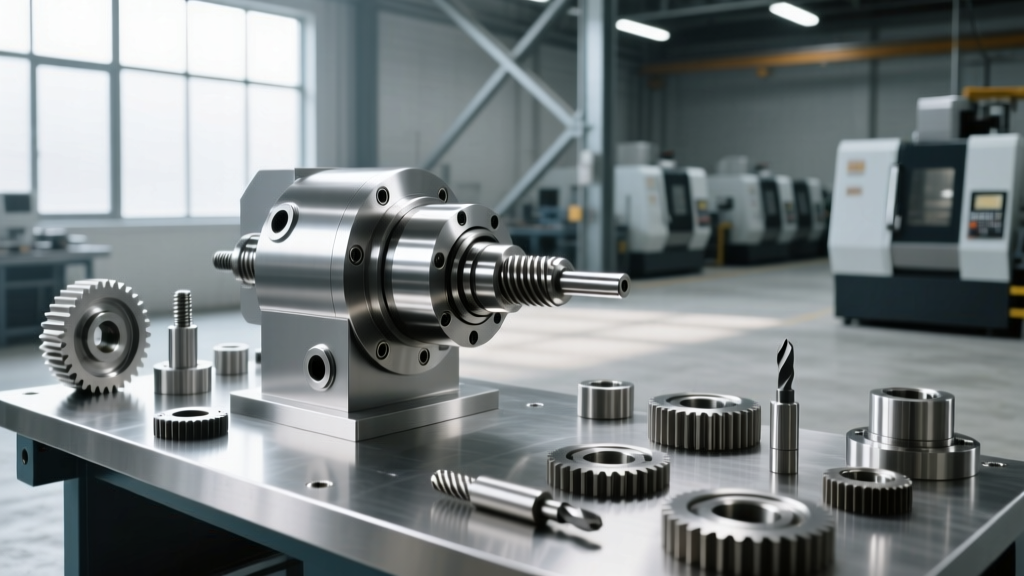
The toolholder is the critical mechanical link between the spindle and the cutting edge. Total Indicated Runout (TIR) at the tool tip directly dictates surface finish, tool life, and dimensional accuracy. When machining precision CNC machined components from hardened steels or exotic alloys, standard ER collets are insufficient for finishing operations.
| Toolholder Type | Average TIR at 3xD | Best Application | Approx. Unit Cost |
|---|---|---|---|
| Standard ER Collet (DIN 6499) | 10 - 15 µm | Roughing, drilling, non-critical features | $60 - $90 |
| Hydraulic Chuck | 3 - 5 µm | Semi-finishing, reaming, tap holding | $200 - $280 |
| Shrink-Fit Holder | < 3 µm | High-speed finishing, micro-milling, tight bores | $150 - $220 |
| Precision Milling Chuck | 2 - 4 µm | Heavy finishing, high-rigidity side milling | $350 - $500 |
For finishing passes on tight-tolerance profiles, operators must default to shrink-fit toolholders. The symmetrical clamping force and minimal mass of a shrink-fit holder reduce harmonic vibration, allowing for higher spindle speeds and lighter radial depths of cut without chatter. As noted in Sandvik Coromant's machining technical guides, minimizing tool deflection through high-rigidity holding is mandatory when stepovers drop below 5% of the tool diameter.
In-Process Metrology and Touch Probe Discipline
Machine-integrated touch probes (such as the Renishaw OMP60 or Blum TC50) are essential for updating work offsets on the fly. However, a probe is only as accurate as its last calibration. Operators must adhere to strict metrology discipline to avoid compounding errors.
Best Practice: Clean the probe's master calibration sphere with isopropyl alcohol and a lint-free wipe before every calibration cycle. A single micron of dried coolant or shop dust on the master sphere will skew the probe's effective radius map, resulting in a uniform offset error across all probed features.Calibration Frequency Triggers
Do not rely solely on the beginning-of-shift calibration. Operators must recalibrate the touch probe under the following conditions:
- Thermal Shift: If the shop ambient temperature changes by more than 1.5°C since the last calibration.
- Physical Impact: Any time the probe stylus makes unintended contact with a fixture, vise jaw, or stray chip.
- Stylus Change: Whenever swapping from a standard ruby stylus to a silicon nitride stylus (required for aluminum to prevent chemical affinity buildup).
- Time Interval: Every 4 hours of continuous machining during high-precision production runs.
'Shanking is the silent killer of probe accuracy. If you are probing a deep bore and the shank of the stylus contacts the part before the ruby tip, the machine will record a false coordinate. Always use the longest possible stylus stem with the smallest possible shank diameter, or switch to a star stylus configuration for deep internal features.' — Advanced Metrology Guidelines, NIST Precision Engineering Division
Managing Material Springback in Exotic Alloys
When producing precision CNC machined components from Titanium Ti-6Al-4V or Inconel 718, operators must account for material springback—the elastic recovery of the workpiece after the cutting tool passes. Titanium can exhibit springback of up to 0.0005" on thin walls (under 0.100" thick), meaning a toolpath programmed to cut exactly to nominal will leave the part oversized.
Operator Adjustments for Springback
- Radial Depth of Cut (RDOC): Limit finishing RDOC to a maximum of 2% to 3% of the cutter diameter. For a 10mm end mill, the finishing pass should not exceed 0.2mm to 0.3mm. This minimizes cutting forces that push the thin wall away from the tool.
- Climb Milling Only: Never use conventional milling on thin-walled titanium features. Climb milling directs the primary cutting force downward into the fixture, whereas conventional milling lifts the workpiece, exacerbating deflection and springback.
- Sharpness Verification: Exotic alloys work-harden rapidly. If a finishing end mill has cut more than 45 minutes of titanium, the cutting edge is likely micro-chipped or worn. A worn tool rubs rather than shears, increasing surface residual stresses and unpredictable springback. Swap the tool or insert for the final spring-pass.
Troubleshooting Tolerance Drift: A Decision Matrix
When precision CNC machined components begin to drift out of the ±5µm tolerance band mid-run, operators must systematically isolate the root cause rather than blindly adjusting work offsets. Use the following diagnostic matrix to identify and correct the issue.
| Symptom Observed | Probable Root Cause | Immediate Operator Fix |
|---|---|---|
| All Z-axis depths are consistently shallow by 0.0003" - 0.0005". | Z-axis thermal growth; spindle nose expanded downward as it heated up during the run. | Pause the cycle. Run a 5-minute spindle air-cut at max RPM to stabilize heat. Re-probe the Z-axis master surface and update the Z work offset. |
| Bore diameters are out-of-round (oval) by 0.0002". | Tool deflection due to excessive radial engagement, or worn spindle taper causing tool pull-out. | Reduce finishing stepover by 50%. Inspect the toolholder taper for fretting corrosion. Clean the spindle taper with a specialized taper cleaner tool. |
| Surface finish on pocket floors shows periodic chatter marks. | Harmonic resonance; the toolholder/tool assembly is vibrating at its natural frequency. | Change the spindle speed by ±10% to move off the harmonic node. If using a variable pitch end mill, verify it is seated fully in the collet. |
| Part dimensions are perfect immediately after machining, but fail CMM inspection 2 hours later. | Residual internal stresses releasing as the part normalizes to room temperature, or improper clamping distorted the part during the cut. | Reduce vise clamping pressure by 30% for the finishing op. Implement a stress-relief thermal soak (if applicable to the material) before final sizing passes. |
Achieving repeatable accuracy in precision CNC machined components is not an accident of high-end machinery; it is the result of controlled variables. By enforcing strict thermal stabilization, selecting low-runout toolholding, maintaining rigorous probe calibration schedules, and compensating for material-specific physics, operators can reliably hold sub-micron tolerances and eliminate costly scrap.