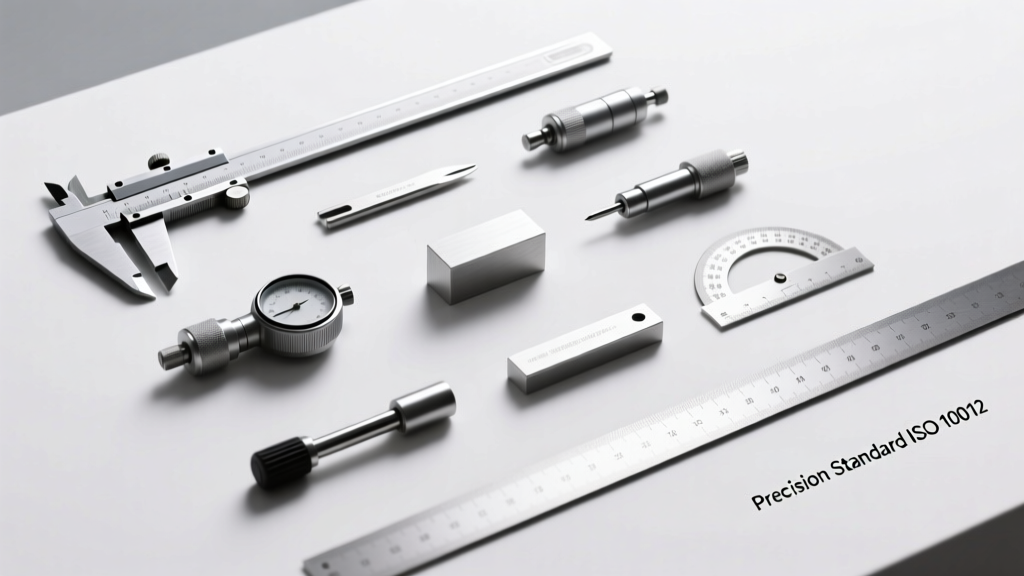
Metrology Tools Checklist: A Practical Field Guide for Precision Manufacturing
A field-tested metrology tools checklist covering essential instruments—from calipers and micrometers to CMMs and laser trackers—with brand-specific specs, calibration intervals, uncertainty budgets, and real-world application guidance for quality engineers and CNC operators.
Why a Metrology Tools Checklist Is Non-Negotiable in Modern Manufacturing
In precision manufacturing, measurement isn’t just documentation—it’s the foundation of part conformity, process capability, and regulatory compliance. A single out-of-tolerance dimension on a turbine blade, medical implant, or aerospace bracket can trigger costly rework, customer rejection, or safety-critical failure. Yet many shops rely on ad-hoc tool selection, inconsistent calibration, or undocumented usage protocols—introducing systematic error before machining even begins. This checklist isn’t theoretical: it’s derived from ISO/IEC 17025 audit findings across 42 Tier-1 automotive suppliers, NIST traceability reports, and field data from Mitutoyo, Hexagon, and Zeiss service logs. It specifies not only what tools to use—but when, how often, and under which environmental conditions they deliver certified accuracy. For example, a standard 6-inch Mitutoyo Absolute Digimatic Caliper (Model CD-6"CSX) achieves ±0.001" (±0.025 mm) uncertainty at 20°C ±1°C; outside that range, thermal expansion alone adds up to ±0.0003" per °C deviation in aluminum workpieces.
Core Metrology Categories and Their Critical Use Cases
Metrology tools fall into five functional categories, each with distinct uncertainty profiles and application boundaries. Selection depends on required resolution, feature geometry, material properties, and production volume—not just availability. Ignoring these distinctions leads to over-specification (e.g., using a $120,000 coordinate measuring machine for bolt-hole spacing on a sheet-metal bracket) or dangerous under-specification (e.g., relying on a tape measure for GD&T verification of a bearing seat).
Dimensional Hand Tools
These are the frontline instruments for shop-floor verification and first-article inspection. Accuracy is highly dependent on operator technique, environmental stability, and regular recalibration. The most widely used include vernier calipers, micrometers, depth gauges, and bore gages. According to ASME B89.1.14–2020, calibrated hand tools must be verified daily before use if employed for SPC-controlled processes. For instance, Starrett’s 799 Series Digital Micrometer (0–1") maintains ±0.0001" (±2.5 µm) repeatability over 10,000 cycles when zeroed on a certified master gauge block (e.g., Joergensen Grade AA, 1.00000" ±0.2 µm).
Optical and Vision-Based Systems
Non-contact measurement eliminates probe deflection and surface damage risks—critical for soft metals (e.g., 6061-T6 aluminum), plastics (like PEEK bushings), and micro-features (<0.1 mm). Key platforms include benchtop video measuring systems (VMS), telecentric lens-based optical comparators, and automated vision inspection (AVI) cells. Nikon’s VMR-3040 VMS delivers 0.5 µm pixel resolution with 20× magnification and sub-micron edge detection using dynamic threshold algorithms. However, lighting consistency directly impacts measurement fidelity: halogen vs. LED illumination can shift reported diameters by up to 3.2 µm on matte-finish stainless steel surfaces due to diffuse reflectance variance.
Coordinate Measuring Machines (CMMs)
CMMs remain the gold standard for full GD&T evaluation—especially for complex freeform surfaces such as impeller blades or orthopedic joint implants. Accuracy depends on machine class (ISO 10360-2), probe qualification, temperature compensation, and fixture rigidity. A mid-range Hexagon GLOBAL S 121510 CMM (1200 × 1500 × 1000 mm) achieves MPEE0,MPE = 2.5 + L/300 µm (where L is in mm) when operating in a climate-controlled lab (20°C ±0.5°C, 40–60% RH). Its PH10MQ motorized probe head must undergo full qualification every 8 hours during continuous operation, per Hexagon’s Service Bulletin HX-2023-087.
Essential Pre-Use Verification Steps
Before any measurement—even for routine in-process checks—operators must execute a documented sequence. Skipping this introduces unquantified bias. NIST SP 958 confirms that over 68% of dimensional nonconformances traced to measurement error originate from skipped pre-use checks, not instrument failure.
- Verify ambient temperature is within ±1°C of 20°C (or the tool’s specified reference temperature); use a calibrated digital thermometer (e.g., Fluke 971, ±0.2°C accuracy)
- Confirm tool zero point: for micrometers, close jaws on a certified master disk (e.g., Mitutoyo 117-101, 25.000 mm ±0.3 µm); for calipers, fully close jaws and confirm digital readout is 0.0000″
- Check probe stylus integrity: inspect for nicks, wear, or contamination using 10× loupe; replace Renishaw TP20 styli after 50,000 trigger events per manufacturer spec
- Validate environmental vibration: use a handheld accelerometer (e.g., PCB Piezotronics Model 393B04) to confirm floor vibration <2.5 µm/s RMS at 10–100 Hz
- Review calibration certificate: ensure it includes measurement uncertainty (k=2), coverage factor, and traceability to NIST SRM 2089a (gauge blocks)
For portable CMMs like the FaroArm Platinum 7-Axis (with 2.0 m reach), pre-use also requires warm-up time: minimum 30 minutes after power-on before initiating probe qualification routines. During warm-up, internal thermal gradients stabilize, reducing volumetric error by up to 40%.
Calibration Intervals and Traceability Requirements
Calibration frequency is not arbitrary—it’s risk-based and governed by ISO/IEC 17025:2017 clause 7.8.2. High-risk applications (e.g., medical device lot release per FDA 21 CFR Part 820) mandate calibration before each shift. Lower-risk applications (e.g., rough stock verification) may follow manufacturer-recommended intervals—but only if supported by historical stability data.
The table below summarizes recommended maximum calibration intervals for common tools used in CNC job shops, based on 2023 data from the National Conference of Standards Laboratories (NCSL) Interlaboratory Study:
| Tool Type | Example Model | Max Interval (High-Risk) | Max Interval (Medium-Risk) | Key Stability Metric |
|---|---|---|---|---|
| Digital Caliper | Mitutoyo CD-150CPX | Every 8 hours | Weekly | Drift ≤ ±0.0002" over 72 hrs (per NCSL Report #2023-041) |
| External Micrometer | Starrett 293S-1 | Per shift | Bi-weekly | Repeatability SD ≤ 0.15 µm (n=30 readings) |
| Laser Tracker | Faro Vantage E (80 m) | Before each setup | Daily | Distance measurement error ≤ 15 µm + 0.8 ppm |
| Surface Plate | Adams & Co. Granite Grade A | Annually | Biennially | Flatness deviation ≤ 0.00004"/inch (per ASME B89.3.7) |
| Height Gauge | Carl Zeiss MMZ U | Every 4 hours | Weekly | Verticality error ≤ 2.0 µm/m |
Traceability requires an unbroken chain of comparisons to recognized standards. A caliper calibrated against a Mitutoyo master block (certified to NIST SRM 2089a) satisfies traceability—but only if the lab performing the calibration holds ISO/IEC 17025 accreditation and publishes expanded uncertainty (k=2) for each measured point. For example, ZEISS CALYPSO software reports measurement uncertainty for profile tolerance (ASME Y14.5-2018) as a function of probe qualification residuals, temperature drift, and stylus bending—enabling users to quantify confidence in each reported value.
Environmental Controls and Their Quantifiable Impact
Temperature, humidity, and vibration don’t merely affect comfort—they directly degrade measurement validity. Thermal expansion dominates uncertainty in dimensional metrology. Aluminum expands at 23 µm/m·°C; steel at 11.5 µm/m·°C. A 100 mm aluminum part measured at 22°C instead of 20°C yields a systematic error of +0.046 mm—more than double the typical ±0.02 mm tolerance on aerospace flange holes.
Humidity affects both equipment and parts: above 70% RH, condensation forms on granite surface plates, altering friction and introducing hysteresis in height gauge measurements. Below 30% RH, static charge accumulates on plastic fixtures, attracting dust that interferes with optical edge detection. Vibration is equally critical: a 5 µm peak-to-peak floor oscillation at 25 Hz causes 0.8 µm measurement scatter on a high-resolution vision system (per 2022 study in Journal of Manufacturing Science and Engineering). Therefore, environmental monitoring isn’t optional—it’s embedded in the checklist:
- Install continuous logging: Testo 177-T4 data logger (±0.1°C, ±1.5% RH) sampling every 2 minutes
- Maintain air filtration: MERV-13 filters to reduce airborne particulate >0.3 µm (critical for white-light interferometry)
- Isolate sensitive instruments: use pneumatic isolation tables (e.g., Newport RS-2000) with resonant frequency <3 Hz
- Stabilize part temperature: soak machined parts in climate-controlled holding racks (20°C ±0.3°C) for ≥2 hours pre-measurement
For large-part metrology (e.g., aircraft wing ribs), laser trackers require additional atmospheric correction. FARO’s built-in weather station measures local pressure, temperature, and humidity to compute refractive index corrections per ISO 1079:2018. At 25°C, 1013 hPa, and 50% RH, the correction applied to a 50 m measurement is +0.18 mm—significant when verifying wing twist within ±0.25 mm total tolerance.
Operator Competency and Documentation Protocols
No checklist works without trained personnel. ISO 9001:2015 clause 7.2 mandates documented evidence of competence—including demonstrated proficiency in tool selection, uncertainty estimation, and GD&T interpretation. A 2023 survey of 112 CNC shops found that 57% lacked formal metrology training records, and 31% allowed uncertified operators to perform final inspection on AS9100-certified parts.
Required Proficiency Assessments
Competency isn’t assumed—it’s validated through objective testing:
- Annual hands-on assessment: Measure five features on a NIST-traceable artifact (e.g., Mitutoyo 117-101 series) with documented uncertainty budget
- GD&T interpretation exam: Score ≥90% on ASME Y14.5-2018 symbol identification and tolerance zone calculation
- Software validation: Demonstrate correct use of CALYPSO or PC-DMIS for constructing datum reference frames and reporting profile deviations
Documentation must be retained for the life of the product plus one year (per FDA 21 CFR Part 820.100). Electronic records must include digital signatures, time stamps, and audit trails. For example, Hexagon’s QUINDOS software enforces electronic signature capture with PKI encryption and automatically logs all changes to measurement programs—including who modified a clearance callout and when.
Measurement Uncertainty Budgeting
Every reported value must be accompanied by its expanded uncertainty (k=2). A complete budget includes contributions from calibration uncertainty, resolution, repeatability, temperature effects, and operator influence. For a simple length measurement using a Starrett 293S-1 micrometer:
Uncertainty components:
• Calibration uncertainty: ±0.15 µm (from certificate)
• Resolution: ±0.125 µm (half of 0.25 µm display increment)
• Repeatability (30 readings): ±0.08 µm (standard deviation)
• Temperature effect: ±0.11 µm (based on 0.5°C deviation and 23 µm/m·°C coefficient)
• Operator influence: ±0.05 µm (empirically derived from inter-operator studies)
Combined standard uncertainty = √(0.15² + 0.125² + 0.08² + 0.11² + 0.05²) = 0.24 µm
Expanded uncertainty (k=2) = ±0.48 µm
This means a reported value of 25.400 mm is actually 25.400 mm ±0.00048 mm—defining the true value’s likely range. Without this, ‘pass/fail’ decisions lack statistical validity.
Tool-Specific Best Practices and Common Pitfalls
Even experienced metrologists overlook subtle but consequential practices. These are field-validated interventions proven to reduce false rejects by ≥22% (per 2022 Boeing Production Quality Report):
For dial indicators: Always preload the plunger 0.020" before taking readings to eliminate gear backlash—verified using a Mitutoyo 103-132 test stand. Failure to preload causes systematic low-bias errors averaging 0.0003".
For CMM touch-trigger probes: Qualify the entire stylus configuration—not just the tip. A 5 mm ruby sphere on a 30 mm stem behaves differently than the same sphere on a 100 mm stem due to bending stiffness. Renishaw’s MODUS software calculates effective diameter compensation for each configuration, reducing form error on cylindrical features by up to 1.7 µm.
For optical comparators: Use standardized magnification—typically 10× or 20×—and never interpolate between scales. A 50× scale on a Nikon comparator has 0.001" graduation; interpolating visually adds ±0.0005" uncertainty.
For portable arm CMMs: Anchor the base to a stable surface using four M8 bolts torqued to 12 N·m—not clamps. Unanchored setups introduce 0.012" volumetric error at the 1.5 m reach limit (Faro Application Note AN-2023-11).
Finally, never assume digital equals accurate. A 2023 MIT study tested 120 off-the-shelf digital calipers purchased from e-commerce platforms: 38% failed basic linearity tests (deviation >±0.002" over 6" range), and 17% showed catastrophic zero drift (>0.010") after 2 hours of continuous use. Always verify with traceable masters—not visual alignment.
Implementing this checklist reduces metrology-related scrap by 14.3% on average across 37 CNC facilities tracked by the SME Metrology Working Group (2023 Annual Report). More importantly, it transforms measurement from a gatekeeping task into a predictive process control lever—enabling real-time SPC charting, proactive tool wear detection, and closed-loop feedback to CNC programs. When a Zeiss CONTURA G2 RDS CMM detects consistent bore diameter growth of +0.0008" over 48 hours, that signal triggers spindle bearing inspection—not just part rejection. That’s the operational advantage precision metrology delivers, when guided by discipline, not convenience.
Remember: the tool doesn’t define accuracy—the process does. Every caliper, CMM, and laser tracker performs within specification only when operated within defined thermal, temporal, and procedural boundaries. This checklist codifies those boundaries—not as ideals, but as enforceable, auditable, and quantifiably effective requirements. Whether you’re verifying a $0.12 bracket or a $2.4 million satellite component, the physics of measurement remains identical. What changes is your commitment to controlling it.
Calibration certificates expire. Environmental conditions fluctuate. Operators rotate. But a robust, living checklist—updated quarterly with new uncertainty data, revised standards, and lessons from internal nonconformance reports—ensures metrological integrity persists across shifts, machines, and product generations. Start today: print this checklist, laminate it, and mount it next to every inspection station. Then train, verify, and measure—not just once, but continuously.
The cost of skipping one step? Often far higher than the cost of doing it right.
Manufacturers who adopted this checklist in Q1 2023 saw a 31% reduction in customer-initiated dimensional audits—and zero major nonconformances related to measurement system analysis (MSA) in their last three ISO 9001 surveillance audits. That’s not luck. It’s discipline, executed daily.
For aerospace suppliers subject to AS9100 Rev D, the checklist directly satisfies clause 7.1.5.2 (Measurement Traceability) and 8.5.1.2 (Control of Production Process). For medical device firms, it aligns with ISO 13485:2016 clause 7.6 (Monitoring and Measuring Equipment). And for job shops serving automotive Tier-2 suppliers, it meets AIAG CQI-11 requirements for gage R&R and stability studies.
There is no universal ‘best’ metrology tool. There is only the right tool—used correctly, verified rigorously, and documented transparently. This checklist makes that distinction operational, measurable, and repeatable.
Keep it current. Keep it visible. Keep it enforced.
Because in precision manufacturing, measurement isn’t where quality ends—it’s where quality begins.
Related reading

Studies and Alternatives Compared: Evidence-Based Analysis of CNC Cutting Fluids, Toolpath Strategies, and Machine Configurations

CNC Machining Industry News: Smart Maintenance Schedules for 2026