High Precision CNC Machine Maintenance for Aluminum Machining
Optimize your high precision CNC machine for aluminum operations with this expert maintenance schedule, covering spindle care, coolant, and calibration.
The Tribology of Aluminum: Why Standard Schedules Fail
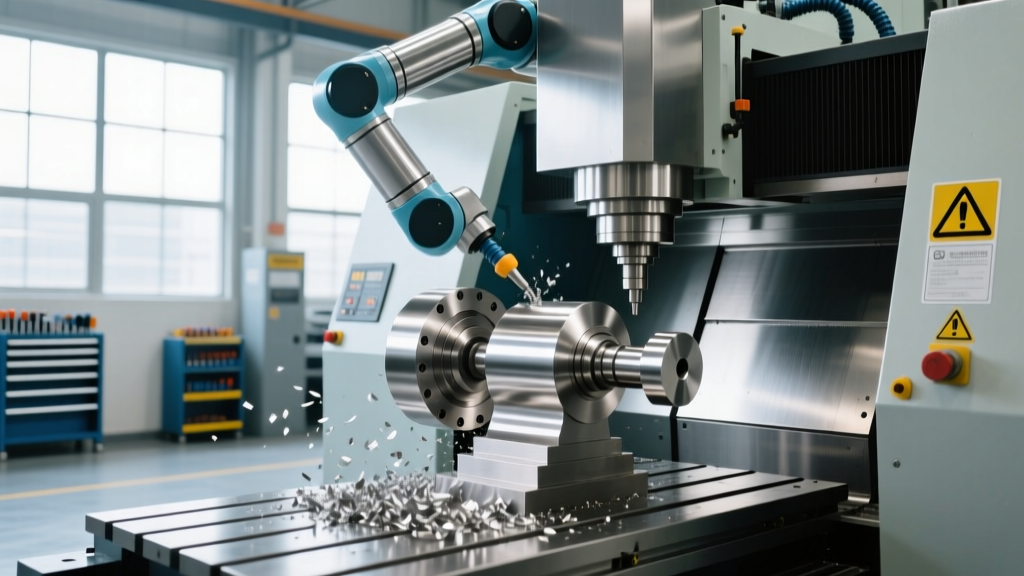
Machining 6061-T6, 7075-T6, and aerospace-grade 2024-T3 aluminum requires entirely different machine parameters than cutting steel or titanium. When you operate a high precision CNC machine for high-speed aluminum milling, spindle speeds routinely exceed 15,000 RPM, and feed rates push past 400 IPM. This environment generates massive volumes of fine, abrasive aluminum chips and demands aggressive coolant flooding.
Standard OEM maintenance schedules are typically calibrated for general-purpose machining (mixed materials, 8,000 RPM average). Applying a generic schedule to a dedicated aluminum machining center leads to premature way cover failure, coolant system clogging, and spindle thermal drift. To maintain sub-5-micron tolerances on complex aerospace structural components, shop floor managers must implement an aluminum-specific maintenance matrix.
⚠️ Galvanic Corrosion Warning: Aluminum fines mixed with water-based coolant create a galvanic cell. If your coolant pH drops below 8.0, the aluminum particles will react with the machine's cast iron base and steel way covers, causing severe pitting and rust. Maintaining pH is not just a tooling issue; it is a critical machine preservation requirement.Daily Shift Protocol: Coolant Chemistry and Chip Evacuation
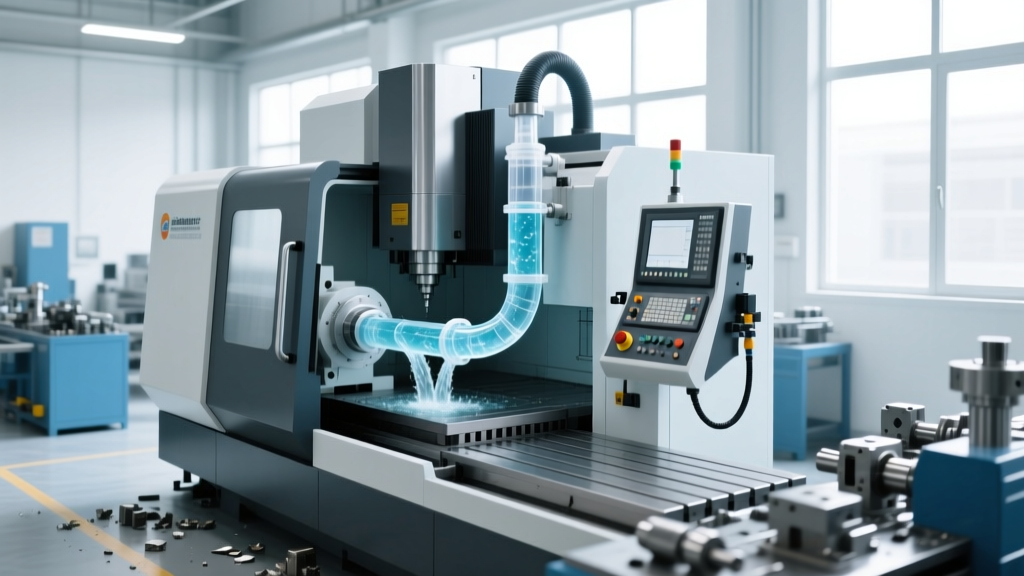
Aluminum machining is 80% coolant management. The fine dust generated during high-speed finishing passes bypasses standard paper band filters and accumulates in the tank, creating a dense sludge that starves the high-pressure through-spindle coolant (TSC) pump.
| Task | Metric / Target | Failure Consequence |
|---|---|---|
| Coolant Concentration (Refractometer) | 8.0% – 10.0% | Staining of aluminum parts; bacterial growth. |
| Coolant pH Level | 8.8 – 9.2 | Galvanic corrosion of machine castings; hydrogen embrittlement. |
| TSC Pump Filter Inspection | Check 25-micron inline filter | Clogged TSC nozzles; tool breakage during deep pocketing. |
| Way Cover Wiper Inspection | Visual check for embedded chips | Needle-like aluminum chips scoring the linear guide rails. |
| Spindle Air Purge Check | Verify positive air pressure | Atomized coolant entering ceramic spindle bearings. |
According to Master Fluid Solutions technical guide on machining aluminum, maintaining a tight pH and concentration window is mandatory when using semi-synthetic fluids designed to prevent aluminum staining while protecting ferrous machine components.
Weekly and Monthly Intervals: Way Protection and Lube Systems
Aluminum chips are notoriously sharp and needle-like. When they accumulate on telescopic way covers, standard rubber wipers fail to scrape them off. Instead, the chips are dragged under the covers, embedding themselves into the linear guide blocks and ball screws.
Upgrading Way Cover Wipers
If your high precision CNC machine is dedicated to aluminum, upgrade the standard way cover wipers to polyurethane or specialized composite scrapers (such as those from Hennig or Peerless). During the weekly maintenance window, operators must physically blow out the way covers with an air gun (directed away from the spindle) and verify that the automatic way lube system is distributing ISO 68 way oil (e.g., Mobil Vactra No. 2) evenly across the X and Y axes.
Monthly Chip Conveyor Auger Inspection
Aluminum chips can wrap around hinge-belt conveyors, stalling the motor and tripping breakers. For stringy chips (common in 6061-T6 drilling), hinge belts are inefficient. Monthly inspections should focus on clearing wrapped material from the conveyor shafts and checking the torque limiter for slippage. If your shop produces high volumes of stringy aluminum chips, consider retrofitting a scraper-type or auger conveyor system.
Bi-Annual Calibration: Spindle Thermal Growth and Ballbar Testing
High-speed aluminum milling generates significant friction in the spindle bearings, even with oil-air lubrication systems. Thermal growth in the Z-axis can easily exceed 15 microns during a 4-hour warm-up cycle, destroying tight-tolerance bore alignments.
Step-by-Step Renishaw QC20-W Ballbar Test
Every six months, perform a circular interpolation test to check for squareness, backlash, and stick-slip errors that may be masked by high-speed smoothing algorithms (like Haas High-Speed Machining or Fanu AI Contour Control).
- Warm-Up Cycle: Run the machine's native spindle and axis warm-up program for a minimum of 45 minutes to stabilize thermal growth.
- Setup: Mount the Renishaw QC20-W wireless ballbar system on the machine table, aligning the pivot cup to the spindle centerline.
- Execution: Run a 150mm radius circular program at 3,000 mm/min in the XY, YZ, and XZ planes.
- Analysis: Look specifically for 'stick-slip' errors on the linear guides, which indicate aluminum dust contamination in the way blocks, and 'backlash' spikes that suggest worn ball screw thrust bearings.
Expert Insight: "Many shops mistake Z-axis thermal growth for tool wear. If you are constantly adjusting your Z-offset by 10-15 microns over the first hour of a shift, your spindle chiller is likely failing to maintain the ±0.1°C tolerance required for high-precision aluminum boring operations."
Annual Deep Service: HSK Interface and Retention Force
Most high precision CNC machines dedicated to aluminum utilize HSK-A63 or HSK-E50 toolholder interfaces due to their superior radial rigidity at high RPMs compared to CAT40/BT40 tapers. The HSK system relies on simultaneous face-and-taper contact. If aluminum dust or dried coolant residue builds up on the spindle face, the toolholder will not seat fully, causing catastrophic vibration (chatter) at 20,000+ RPM.
Spindle Taper Cleaning and Pull-Stud Verification
- Taper Cleaning: Use a specialized spindle taper cleaning tool with an alcohol-based solvent. Never use steel wool or abrasive pads, which will score the HSK contact surface.
- Drawbar Retention Force: Use a spindle dynamometer (e.g., from Schunk or Haimer) to measure the clamping force. For an HSK-A63, the retention force must remain above 18 kN. A drop below this threshold indicates worn collet springs in the drawbar, which can lead to the toolholder being pulled out of the spindle during heavy roughing passes.
- Spindle Runout: Measure static runout at the toolholder nose using a 0.0001" dial indicator. Acceptable runout for high-precision aerospace aluminum finishing is less than 2.5 microns (0.0001").
Maintenance Cost vs. Unplanned Downtime Matrix
Deferring maintenance on a dedicated aluminum machining center is a false economy. The table below illustrates the financial reality of proactive versus reactive service models based on current industry repair costs.
| Component / System | Proactive Maintenance Cost | Reactive Failure Cost | Typical Downtime |
|---|---|---|---|
| HSK Spindle Rebuild (Ceramic Bearings) | $1,200/yr (Preventative greasing & runout checks) | $18,000 - $28,000 | 4 - 8 Weeks |
| Linear Guide Block Replacement (X-Axis) | $150/yr (Wiper upgrades & way lube checks) | $4,500 + Laser Calibration | 3 - 5 Days |
| High-Pressure TSC Pump Motor | $300/yr (Filter changes & fluid analysis) | $6,500 + Scrap Parts | 1 - 2 Weeks |
For deeper insights into optimizing cutting parameters and maintaining tool life when milling these specific alloys, refer to Sandvik Coromant's aluminum milling guidelines, which detail the relationship between spindle load, chip evacuation, and machine rigidity.
Final Operational Directive
A high precision CNC machine is only as accurate as its last maintenance cycle. By shifting from a calendar-based generic schedule to a condition-based, aluminum-specific protocol, manufacturing facilities can extend spindle life by up to 40%, eliminate galvanic casting corrosion, and maintain the tight geometric tolerances required in modern aerospace and EV battery enclosure production.