How CNC Machine Measuring Tools Optimize Complex Fixturing
Discover how integrating CNC machine measuring tools with advanced workholding reduces setup times and boosts accuracy in complex 5-axis machining.
The intersection of workholding and on-machine metrology represents one of the most critical leverage points in modern 5-axis CNC manufacturing. While zero-point clamping systems (ZPCS) provide mechanical repeatability, they cannot account for raw material casting variations, thermal drift, or microscopic fixture contamination. This is where advanced CNC machine measuring tools bridge the gap, transforming static fixturing into dynamic, self-correcting manufacturing cells.
Core Manufacturing Insight: Mechanical fixturing establishes the physical datum; on-machine probing establishes the digital datum. Treating these as separate systems leaves 15-20% of setup time on the table. True optimization requires mapping probe macro variables directly to zero-point fixture offsets.The Metrology-Fixturing Symbiosis in 5-Axis Machining
In high-mix, low-volume environments, the cost of a scrapped part often exceeds the cost of the fixturing itself. When machining complex aerospace structural ribs or medical implant arrays, operators traditionally spend 30 to 45 minutes manually indicating part datums using dial test indicators (DTIs). This manual process introduces human error and relies on the operator's tactile judgment.
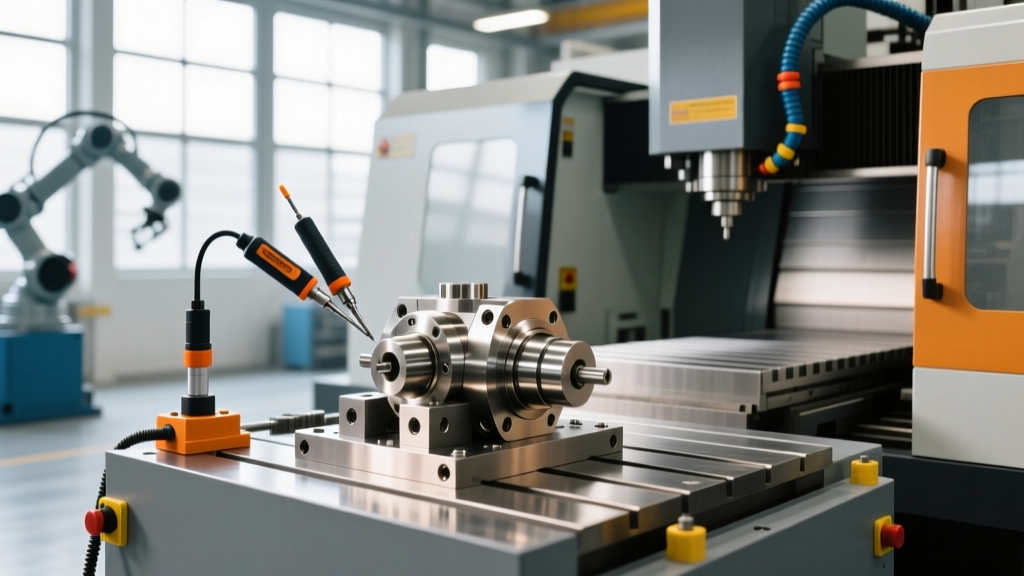
By integrating optical touch probes with modular zero-point clamping systems, shops can automate the datum-setting process. The fixture provides a repeatable mechanical location (typically within 0.005 mm), while the probe measures the actual raw stock, updating the work coordinate system (WCS) via G-code macro calls. This eliminates the need to manually qualify the part in the machine envelope, effectively decoupling setup time from part complexity.
Case Study 1: Aerospace Structural Ribs (Titanium Ti-6Al-4V)
A Tier-2 aerospace supplier machining 5-axis Ti-6Al-4V structural ribs faced a critical bottleneck. The raw forgings exhibited up to 1.5 mm of dimensional variation. Using traditional modular vises and manual edge finding, setup times averaged 55 minutes per part. Furthermore, spindle thermal growth during the 4-hour roughing cycle caused Z-axis datum shifts, resulting in a 4% scrap rate on finish-machined pockets.
The Integrated Solution
The facility upgraded to Schunk Vero-S NSA plus zero-point clamping pucks paired with a Renishaw OMP60 optical spindle probe. The implementation focused on three specific technical integrations:
- Automated Stock Verification: A custom probing cycle (utilizing G65 P9023 macro routines) measures the forged profile before roughing, automatically shifting the toolpath to balance stock allowance.
- In-Cycle Thermal Compensation: The probe re-measures a dedicated ceramic reference sphere mounted directly to the fixture base every 45 minutes, updating the Z-axis tool length offset to counteract spindle thermal growth.
- Clamping Force Monitoring: The hydraulic fixture pressure is monitored via M-codes, ensuring the 40 kN clamping force does not distort the thin-web titanium features during finishing passes.
Workflow Comparison Matrix
| Process Step | Manual DTI Setup | ZPCS + Optical Probe |
|---|---|---|
| Fixture Location | 15 mins (manual alignment) | 45 seconds (drop-and-lock) |
| Part Datum Indication | 25 mins (operator dependent) | 2 mins (automated macro cycle) |
| Thermal Drift Correction | None (reactive scrapping) | Automated (45-min intervals) |
| Total Setup Time | 40 - 55 minutes | 3.5 - 5 minutes |
Case Study 2: Medical Implant Arrays (Cobalt-Chrome)
Micro-machining cobalt-chrome knee femorals requires extreme precision, often utilizing carbide ball nose end mills as small as 0.5 mm in diameter. In these applications, workholding is only half the battle; tool measurement is equally critical. A broken 0.5 mm tool inside a deep pocket will scrap a $400 implant blank instantly.
A medical contract manufacturer integrated Erowa ITS 148 zero-point chucks with a Blum LaserControl MicroCompact non-contact laser tool setter. Unlike mechanical touch probes, which can snap micro-tools, the laser system measures tool length and radius optically at 12,000 RPM.
Critical Edge Case: When using non-contact laser tool setters with zero-point fixturing, coolant mist trapped in the laser beam path causes false tool-breakage alarms. The facility solved this by integrating an M-code triggered air-blast nozzle (M18/M19) that clears the optical path for 1.5 seconds before the measurement cycle initiates.
Fixturing and Probing Data Handshake
The true ROI in this medical cell was achieved by linking the fixture database to the tool management software. When the operator loads Erowa chuck #42, the machine's RFID reader identifies the fixture. The CNC control automatically calls the specific probing macro for that fixture's unique kinematic offset, while the Blum laser verifies that the correct micro-tools are loaded in the spindle before the cycle starts. This dual-verification eliminated 100% of setup-induced crashes over a 14-month production run.
Warning: Probe Calibration DegradationOptical touch probes like the Renishaw OMP60 rely on a kinematic coupling inside the probe body. In heavy roughing environments (like aerospace titanium), high-frequency vibration can cause microscopic wear to the ruby stylus shank and the internal kinematic seats. Mandate a weekly ring-gauge calibration cycle (G65 P9001) stored in the machine's background program to ensure the probe's 1µm repeatability specification is maintained. Failing to do so will result in compounded errors when measuring off zero-point datums.
ROI Framework: When to Upgrade Workholding and Probing Together
Purchasing CNC machine measuring tools without upgrading to modular zero-point fixturing yields diminishing returns. The financial justification must evaluate the combined system. Below is a realistic cost-benefit breakdown based on a standard $150/hour shop rate for 5-axis machining centers.
Capital Expenditure (CapEx) Breakdown
- Optical Spindle Probe (e.g., Renishaw OMP60): $6,500 - $8,500 (including interface and installation)
- Zero-Point Clamping System (e.g., 4x Schunk Vero-S pucks + base plates): $4,800 - $6,000
- Non-Contact Laser Tool Setter (Optional for micro-machining): $12,000 - $15,000
- Macro Programming & Integration Labor: $2,500 (40 hours at $62.50/hr)
- Total Estimated CapEx: $13,800 (Probing + Fixturing) to $32,000 (Full Metrology Suite)
Operational Savings Calculation
If the integrated system reduces setup time by 40 minutes per setup, and the machine runs 3 setups per day:
- Time saved per day: 120 minutes (2 hours)
- Revenue recovered per day: $300 (at $150/hr shop rate)
- Annual recovered capacity (250 working days): $75,000
At this utilization rate, the payback period for the combined fixturing and probing upgrade is under 2.5 months. Furthermore, reducing the scrap rate from 3% to 0.5% on high-value aerospace or medical blanks typically yields an additional $40,000 to $80,000 in annualized material savings.
Strategic Implementation Guidelines
To successfully integrate CNC machine measuring tools with advanced workholding, engineering teams must follow a strict implementation sequence:
- Map the Kinematic Chain: Document the exact Z-height from the machine table to the top of the zero-point puck. This value must be hardcoded into the probe's master tool offset to prevent catastrophic Z-axis crashes during the initial probing move.
- Standardize Macro Variables: Assign specific common variables (e.g., #500-#599) exclusively for fixture offsets. This prevents probing cycles from accidentally overwriting standard G54-G59 work coordinates.
- Implement Conditional Logic: Program the CNC control to check if the probe battery voltage (accessible via system variables like #3025 on Fanuc controls) is above 85% before allowing the automated setup cycle to initiate.
- Cleanliness Protocols: Zero-point systems require pristine mating surfaces. Integrate an automated air-blast M-code (e.g., M21) that fires for 3 seconds before the clamping cylinder engages, blowing away chips that could compromise the 0.005 mm mechanical repeatability.
By treating workholding and on-machine metrology as a single, unified system rather than isolated accessories, manufacturers can achieve the setup velocity and geometric precision required to remain competitive in advanced CNC machining markets.