Preventive Maintenance for INDEX Machine Tools Control Systems and DRO Readouts
Master the maintenance schedule for INDEX machine tools control systems and DRO readouts. Prevent downtime with expert encoder, scale, and cabinet care.
The High Cost of Control and Feedback Neglect
When maintaining high-precision CNC production lathes and multi-spindle automatics, mechanical lubrication and way alignment typically dominate the service schedule. However, the nervous system of the machine—the CNC controller, drive amplifiers, and linear feedback scales—requires an equally rigorous, yet entirely different, preventive maintenance protocol. For shops operating INDEX machine tools, such as the INDEX G420 CNC universal turning center or the MS40 multi-spindle automatic, environmental contaminants like aerosolized coolant and conductive metallic swarf pose a severe threat to control cabinets and Digital Read Out (DRO) encoders.
A failure in the control system or a degraded linear scale signal does not merely result in a scrapped part; it triggers catastrophic servo following errors, drive faults, and extended downtime. Replacing a compromised Heidenhain LC-series glass scale or a Sony Magnescale DRO encoder can cost between $1,800 and $4,500 per axis, excluding the 12 to 24 hours of machine downtime required for installation, laser calibration, and pitch error compensation. By implementing a structured maintenance matrix for your control systems and DRO readouts, you can extend the mean time between failures (MTBF) of these critical electronic components by up to 40%.
Daily and Weekly Operator-Level Maintenance
The first line of defense for INDEX control systems and standalone DRO units (often retrofitted on older INDEX manual or toolroom lathes) is daily visual and environmental inspection. Operators and shift leads must integrate these checks into standard warm-up routines.
Control Cabinet Airflow and Thermal Checks
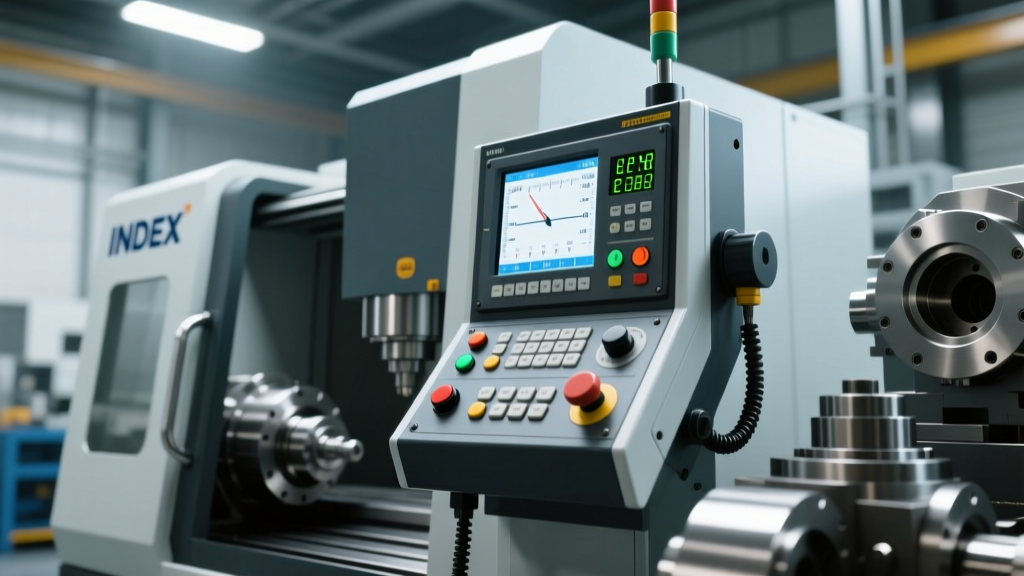
Modern INDEX machines utilize integrated or side-mounted control cabinets housing the Siemens Sinumerik CNC, PLC I/O modules, and servo drives. These components generate significant heat. The cabinet relies on a closed-loop cooling system or filtered positive-pressure fans.
- Daily: Verify the cabinet cooling fan is operational by checking the physical airflow at the exhaust louvers and confirming the cabinet internal temperature on the Sinumerik HMI diagnostic page (typically accessible via the 'Diagnosis' > 'Service' > 'Temperatures' menu). Internal temperatures must remain below 45°C (113°F).
- Weekly: Inspect the polyurethane foam intake filters on the cabinet doors. In heavy machining environments utilizing high-pressure coolant (70+ bar), these filters become clogged with aerosolized oil and micro-fines within 5 to 7 days. A clogged filter starves the drives of cooling air, leading to IGBT thermal derating and eventual drive shutdown.
Leaving the electrical cabinet door open to 'cool down' an overheating machine is a fatal error. This draws conductive metallic dust and conductive coolant mist directly onto the exposed PCBs and drive terminals, guaranteeing a short circuit. If the cabinet is overheating with the door closed, the heat exchanger or fan assembly requires immediate servicing, not bypassing.
DRO Display and Keypad Inspection
For INDEX machines equipped with standalone DROs (such as the Heidenhain ND 780 or Newall XS360), the display unit is often mounted on a swivel arm directly in the splash zone. Weekly, operators must inspect the membrane keypad for micro-tears. Coolant ingress through a torn keypad membrane will corrode the underlying tactile switch matrix, resulting in phantom axis zeroing or unresponsive softkeys. Clean the display bezel with a mild, non-abrasive glass cleaner applied to a microfiber cloth—never spray directly onto the unit.
Bi-Annual Linear Scale and DRO Encoder Servicing
Linear scales provide the closed-loop feedback necessary for the sub-micron positioning accuracy INDEX lathes are known for. Whether your machine uses integrated CNC glass scales or retrofitted magnetic DRO scales, bi-annual physical inspection is non-negotiable.
Glass vs. Magnetic Scale Maintenance Protocols
The maintenance approach diverges sharply based on the encoder technology deployed on your INDEX machine:
- Sealed Glass Scales (e.g., Heidenhain LC 483): These rely on a photoelectric scanning principle. The primary failure mode is coolant bypassing the double-lip polyurethane wiper seals, entering the extrusion housing, and condensing on the glass grating. This creates Moiré fringes, leading to erratic position feedback and 'Following Error' alarms. Do not attempt to open and clean sealed glass scales on the shop floor. If the internal reading head is contaminated, the scale must be sent to an authorized HEIDENHAIN service center for cleanroom rebuilding. Bi-annual maintenance consists of inspecting the external wiper seals for hardening or tearing and verifying that the compressed air purge system (if equipped) is delivering clean, dry air at 0.5 to 1.0 bar to maintain positive internal pressure.
- Magnetic Scales (e.g., Sony Magnescale, Newall): Often used in heavy-duty or high-vibration INDEX multi-spindle applications, magnetic scales are immune to optical contamination but highly susceptible to ferrous swarf adhesion. Every six months, the scale housing must be wiped down with a lint-free cloth dampened with 99% isopropyl alcohol. Never use acetone, mineral spirits, or standard shop degreasers, as these will dissolve the protective epoxy coating on the magnetic tape and degrade the rubber mounting adhesives.
| Interval | Component | Action Required | Consequence of Neglect |
|---|---|---|---|
| Daily | Cabinet Exhaust | Verify fan operation and internal temp < 45°C | Drive thermal derating, IGBT failure |
| Weekly | Cabinet Filters | Inspect, vacuum, or replace foam media | Overheating, shortened drive lifespan |
| 6 Months | Linear Scale Wipers | Inspect lips for wear; verify air purge pressure | Coolant ingress, scale replacement ($2k+) |
| 6 Months | DRO / Scale Cables | Check drag chain routing for pinch points | Signal intermittent, axis runaway |
| 12-24 Months | NCU / PLC Battery | Replace 3.6V Li-SOCl2 battery (Power ON) | Total loss of SRAM, machine parameters |
Annual Control System and PLC Backup Procedures
Hardware maintenance is only half the battle. The proprietary PLC programs, pitch error compensation tables, and drive topology data resident on your INDEX machine's controller are volatile or rely on aging flash memory. An annual, verified backup protocol is a mandatory service schedule requirement.
Sinumerik NCU Battery and SRAM Management
Machines running the Siemens Sinumerik 840D sl or the newer Sinumerik One rely on a 3.6V Lithium-Thionyl Chloride battery (typically a SAFT LS14250 or equivalent) located on the Numerical Control Unit (NCU) to retain SRAM data when the main machine disconnect is turned off. This battery has a functional lifespan of 12 to 24 months depending on the machine's power-off duty cycle.
The Replacement Protocol:
- Leave the main machine breaker ON. The control power must remain active to prevent the SRAM from dumping its contents during the swap.
- Open the NCU module faceplate and locate the battery holder.
- Extract the depleted battery and insert the new 3.6V cell, observing strict polarity.
- Verify the battery voltage on the HMI diagnostic screen to confirm the new cell is recognized.
Following the battery swap, execute a full 'Series Startup' (NCK backup) to an external USB drive or the integrated CFast card. This creates a restorable image of the entire NC/PLC environment. According to Siemens Industry Support guidelines, maintaining a verified, off-machine backup reduces catastrophic recovery time from several days (requiring a factory service call and manual parameter entry) to under 45 minutes.
Troubleshooting Common INDEX Feedback Faults
When preventive maintenance is deferred, specific fault signatures emerge on INDEX control systems. Recognizing these early allows maintenance teams to intervene before a hard crash occurs.
- 25201 'Axis %1 following error' (Sinumerik): Often misdiagnosed as a mechanical ballscrew bind. If the axis moves smoothly by hand (with drives disabled) and the mechanical load is verified, this alarm frequently points to a failing linear scale reading head or a damaged feedback cable flexing inside the axis drag chain. Use an oscilloscope to check the 1 Vpp sine/cosine signal amplitude from the scale; a drop below 0.8 Vpp indicates optical contamination or LED degradation in the reader head.
- DRO Display 'Flicker' or Axis Jumping: On standalone DROs, if the Z-axis readout randomly jumps by exactly 0.005mm or 0.0002 inches, the issue is rarely the display unit itself. This specific increment corresponds to the grating pitch of the scale. It indicates electromagnetic interference (EMI) from a failing spindle VFD or a damaged scale shield ground wire. Ensure the scale cable shield is grounded at the display unit end only, preventing ground loops.
- Drive Fault F31150 (Encoder Internal Error): This Siemens drive alarm indicates the absolute encoder inside the servo motor has lost its multi-turn position data, often due to a depleted encoder battery on older drive configurations or a severe voltage dip. The axis will require a full reference mark return or absolute encoder re-calibration via the HMI startup menu.
"In high-vibration INDEX multi-spindle environments, such as the MS32 or MS40, glass linear scales on the sliding spindle boxes face immense mechanical stress. We frequently see the glass grating delaminate from the steel carrier due to harmonic vibration. For these specific high-shock axes, retrofitting to a robust magnetic absolute encoder system, or ensuring the glass scale is mounted with the manufacturer-specified elastomeric isolation pads, is critical to surviving the machining cycle."
Adhering to a strict, documented maintenance schedule for your INDEX machine tools' control systems and DRO readouts transforms electronic failures from unpredictable production-stopping disasters into manageable, scheduled service events. By prioritizing cabinet climate control, scale seal integrity, and rigorous data backups, shops can protect their capital investment and maintain the micrometer-level tolerances that define modern precision turning.