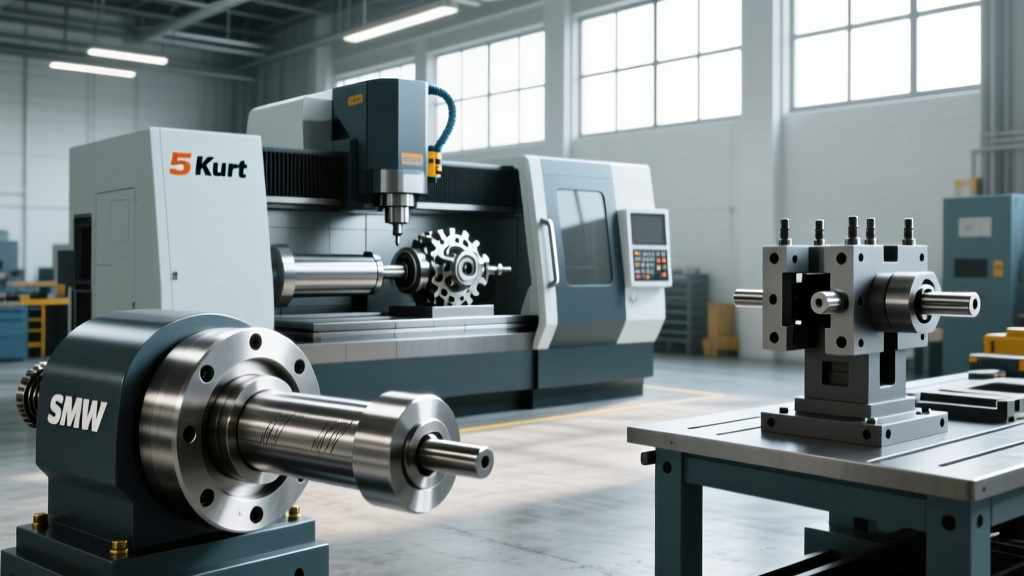
Hudson Machine and Tool Calibration: Accuracy Standards Guide
Master Hudson Machine and Tool calibration schedules. Learn ISO accuracy standards, service intervals, and troubleshooting tips to maintain tight tolerances.
Machine tool accuracy is not a static metric; it is a degrading asset that requires rigorous, scheduled intervention. For shops running Hudson Machine and Tool equipment—ranging from heavy-duty HCS-series cold saws to precision vertical machining centers—adhering to a strict calibration and service schedule is the difference between holding tight aerospace tolerances and generating costly scrap. This guide details the exact maintenance intervals, ISO accuracy standards, and step-by-step calibration procedures required to keep Hudson machinery operating at OEM specifications.
Core Accuracy Standards Governing Hudson Equipment
Before turning a wrench, maintenance teams must understand the metrology frameworks that define machine accuracy. Hudson Machine and Tool designs its equipment to comply with stringent international geometric and positioning standards. The two primary frameworks you will reference during calibration are:
- ISO 230-1 (Geometric Accuracy): This standard dictates the methods for testing the geometric accuracy of machines operating under no-load or quasi-static conditions. It covers the straightness of linear axes, squareness of axes, and spindle runout. According to the International Organization for Standardization, ISO 230-1 provides the baseline for evaluating the structural integrity and alignment of the machine castings and guideways.
- ASME B5.54 (CNC Machining Center Performance): For Hudson CNC models, this standard outlines methods for performance evaluation using laser interferometry and ballbar testing. The American Society of Mechanical Engineers maintains these protocols to ensure volumetric accuracy across the entire work envelope.
'Calibration is not merely about adjusting dials; it is about mapping the volumetric error budget of the machine and compensating for thermal, mechanical, and structural deviations before they reach the cutting tool.' — Principles of Dimensional Metrology, NIST
The Hudson Machine and Tool Calibration Matrix
Preventative maintenance software often defaults to generic checklists. Hudson equipment requires specific attention to its gearboxes, arbor assemblies, and vise alignments. Below is the definitive service matrix for maintaining accuracy.
| Interval | Component / System | Metrology Tool Required | OEM Tolerance Limit | Corrective Action if Failed |
|---|---|---|---|---|
| 90 Days | Cold Saw Arbor Runout (HCS Series) | 0.0001" Dial Indicator (Mitutoyo 2046S) | < 0.0008" TIR | Clean taper, inspect bearings, replace arbor |
| 90 Days | Vise / Fence Squareness to Blade | 12" Starrett Combination Square & Feeler Gauges | < 0.001" per 12" | Loosen mounting bolts, shim with brass stock, re-torque |
| 6 Months | Band Saw Blade Tracking & Guide Arm Deflection | Strain Gauge & Straight Edge | Deflection < 0.015" at max tension | Adjust guide bearings, replace carbide inserts |
| Annually | CNC Linear Axis Positioning (X, Y, Z) | Laser Interferometer (Renishaw XL-80) | ± 0.0002" / 40" (Bidirectional) | Update CNC pitch error compensation table |
| Annually | Spindle Thermal Growth & Z-Axis Shift | Capacitance Probe & Data Logger | < 0.0005" Z-shift after 1hr | Verify spindle chiller flow rate and coolant temp |
Step-by-Step Arbor and Spindle Runout Calibration
The most frequent cause of poor surface finish and premature blade/tool wear on Hudson cutting equipment is arbor runout. Over time, the repeated clamping forces and thermal cycling cause micro-fretting on the spindle taper. Follow this exact procedure to measure and correct runout:
- Prep the Taper: Use a lint-free cloth and 99% isopropyl alcohol to clean the internal spindle taper and the external test arbor. Do not use standard shop rags, as lint will cause false TIR (Total Indicator Reading) spikes.
- Seat the Arbor: Insert the precision test arbor (ensure it is certified to < 0.0001" runout) and draw it into the spindle using the standard retention knob torque (typically 35-45 ft-lbs for CAT40 tapers).
- Mount the Indicator: Attach a Mitutoyo 2046S dial indicator (or equivalent 0.0001" resolution digital indicator) to a heavy magnetic base on the machine table. Position the plunger perpendicular to the test arbor, exactly 1.0 inch from the gauge line.
- Measure TIR: Rotate the spindle by hand slowly through 360 degrees. Record the maximum and minimum readings. The difference is your TIR.
- Diagnose the Failure: If TIR exceeds 0.0008", rotate the arbor 180 degrees in the spindle and re-measure. If the high spot moves with the arbor, the arbor is bent and must be replaced. If the high spot stays in the same clock position relative to the spindle housing, the internal spindle taper is damaged or contaminated, requiring a professional regrind or bearing preload adjustment.
Troubleshooting Vise and Fence Squareness Drift
When Hudson cold saws or manual mills consistently produce parts that are out of square, the issue rarely lies with the machine's primary castings. It is almost always localized to the workholding interface. Here is a decision tree for diagnosing squareness drift:
- Symptom: Parts are consistently tapered (wider on one end).
- Cause: Vise movable jaw is lifting under clamping pressure.
- Fix: Place a precision ground parallel under the workpiece. Strike the workpiece lightly with a dead-blow mallet. If it moves, the vise lacks a pre-load mechanism. Install a Kurt-style Anglock vise or use stepped parallels.
- Symptom: Parts are out of square to the blade/table in the X-axis.
- Cause: Vise base is not aligned to the machine's Y-axis travel.
- Fix: Sweep the fixed jaw of the vise with a dial indicator. Loosen the T-slot nuts and tap the vise until the indicator reads zero across the entire travel. Torque bolts in a star pattern to 60 ft-lbs.
- Symptom: Squareness changes depending on where the vise is positioned on the table.
- Cause: Machine table way wear or localized table damage (dents from dropped tools).
- Fix: Stone the table surface with a fine Arkansas stone to remove burrs. If the error persists across a clean table, schedule a laser flatness scan of the table.
Laser Interferometry vs. Mechanical Indicators: When to Upgrade
For manual Hudson equipment and basic cold saws, high-quality mechanical dial indicators and precision levels are sufficient. However, as shops integrate Hudson CNC machining centers, mechanical tools fall short of capturing dynamic and volumetric errors.
Mechanical Calibration
Cost: $150 - $500 per tool
Best For: Static geometric checks, squareness, arbor runout, and manual saw alignment.
Limitation: Cannot measure pitch, yaw, roll, or dynamic positioning errors under load.
Laser Interferometry
Cost: $45,000 - $65,000 (e.g., Renishaw XL-80)
Best For: CNC pitch error compensation, backlash measurement, and volumetric accuracy mapping.
Limitation: Requires certified metrology training and strict environmental controls (air temp, pressure, humidity) to compensate for the refractive index of air.
For most mid-sized job shops, purchasing a laser system outright is unjustifiable. Instead, schedule an annual third-party laser calibration service (typically costing $1,200 to $1,800 per machine) to generate the pitch error compensation tables, and use in-house mechanical tools for the quarterly 90-day checks.
Integrating Calibration into your CMMS
A calibration schedule is only effective if it is executed consistently. Relying on paper logs or memory leads to skipped intervals and sudden accuracy degradation. Integrate your Hudson Machine and Tool calibration matrix into a modern Computerized Maintenance Management System (CMMS) like Fiix, UpKeep, or MaintainX.
When setting up the asset profile in your CMMS, include the following data fields for every machine:
- Asset ID & Serial Number: Critical for ordering OEM replacement parts like specific spindle bearings or way wipers.
- Metrology Tool Mapping: Assign specific, serialized dial indicators and levels to specific machines. Do not share a $400 test indicator across the shop floor; dropping it once will destroy its calibration.
- Baseline Readings: Log the exact TIR and squareness readings from the day the machine was installed. This baseline allows maintenance teams to plot the degradation curve and predict when a component (like a ballscrew or linear guide) will fail before it actually produces scrap.
Summary: The ROI of Strict Calibration Schedules
Maintaining Hudson Machine and Tool equipment to ISO 230 and ASME B5 standards is not merely a compliance exercise. Shops that strictly adhere to the 90-day mechanical checks and annual laser compensations typically see a 15% to 22% reduction in scrap rates and a 30% increase in cutting tool life. By treating accuracy as a consumable resource that must be actively replenished through scheduled maintenance, you protect your profit margins and ensure your Hudson machinery delivers the precision it was engineered to provide.