Machine Tool Calibration: Why a Matco Tools Smoke Machine Falls Short
Discover why using a Matco Tools smoke machine for CNC pneumatic calibration fails ISO 230 standards, and learn the correct ultrasonic testing methods.
The Hidden Variable in CNC Accuracy: Pneumatic Stability
When maintenance technicians and operators approach machine tool accuracy standards and calibration, the immediate focus is typically on mechanical backlash, ball screw pitch error, and thermal growth. Standards like ISO 230-2 (Determination of accuracy and repeatability of positioning) and ASME B5.54 provide rigorous frameworks for measuring these geometric and kinematic errors using laser interferometers and telescoping ballbars. However, a frequently overlooked variable that destroys calibration repeatability is the stability of the machine’s pneumatic and hydraulic utility systems.
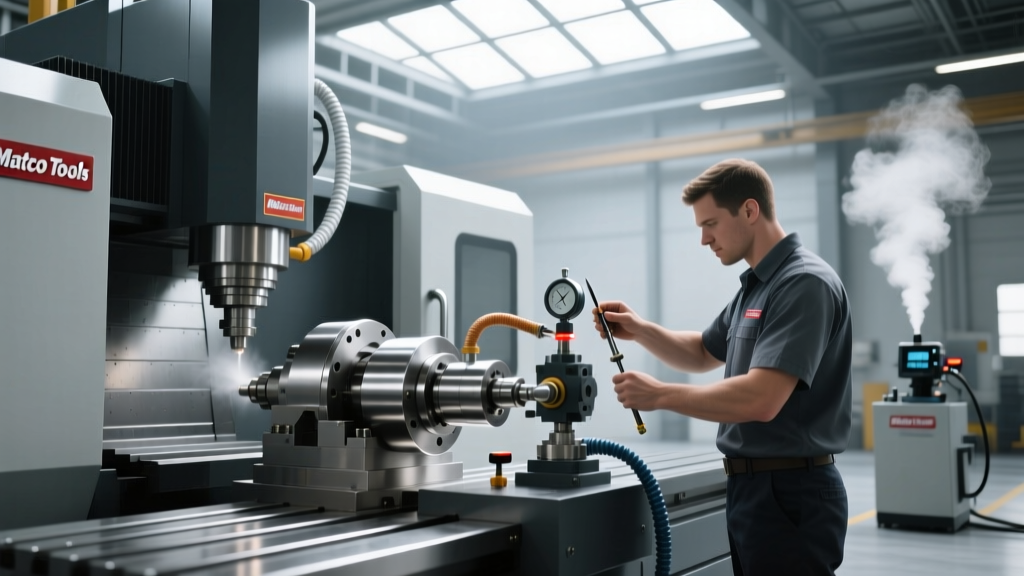
In mixed-use maintenance environments, it is increasingly common for cross-trained technicians to borrow diagnostic tools from the automotive side of the facility. A frequent, yet critical, error is attempting to diagnose CNC pneumatic leaks using an automotive EVAP leak detector, such as a Matco Tools smoke machine. While these devices are exceptional for their intended automotive applications, applying them to high-precision CNC machine tool calibration introduces severe diagnostic blind spots and risks catastrophic contamination of sensitive machine components.
The Diagnostic Mismatch: 1 PSI vs. 110 PSI
To understand why a Matco Tools smoke machine fails in the context of machine tool calibration, we must examine the operating physics of both systems.
Automotive EVAP Systems
Automotive smoke machines are designed to test evaporative emissions systems. These systems operate at incredibly low pressures—typically between 0.5 and 2 PSI. The machine heats a mineral-based fluid to create a dense, visible smoke that is pushed through the vehicle’s hoses. If there is a leak, the smoke escapes and becomes visible to the naked eye.
CNC Pneumatic and Clamping Systems
Conversely, CNC machine tool pneumatics operate at standard shop air pressures ranging from 85 to 120 PSI. These systems power critical accuracy-dependent components, including:
- Spindle Drawbars: Pneumatic multipliers generate the 2,500 to 3,500 lbs of retention force required to keep CAT40 or HSK63 tooling seated during heavy roughing cuts.
- Axis Brakes and Clamping: 5-axis trunnion tables rely on high-pressure pneumatic clamping to eliminate micron-level deflection during simultaneous machining.
- Spindle Air Purge: Labyrinth seals require a constant, regulated positive pressure to prevent coolant intrusion into the spindle bearings.
A seal or fitting that holds perfectly under the 1 PSI of smoke pressure will often exhibit micro-leaks at 100 PSI. These high-pressure micro-leaks cause localized pressure drops that a smoke machine simply cannot detect.
⚠️ CRITICAL WARNING: Contamination Risk
Matco Tools smoke machines utilize mineral oil or specialized smoke fluids to generate vapor. Introducing this oil-laden smoke into a CNC machine’s pneumatic lines will coat the internal components of servo valves, air-over-hydraulic multipliers, and air bearings. This residue attracts metallic particulates, leading to valve stiction, erratic clamping pressures, and ultimately, catastrophic spindle failure. Never introduce automotive smoke fluids into industrial machine tool air lines.
The Real Cost of Pneumatic Deflection on Calibration
According to guidelines published by the National Institute of Standards and Technology (NIST), environmental and utility stability is a prerequisite for valid geometric calibration. If a CNC machine’s pneumatic supply is leaking, the retention force on the toolholder fluctuates.
Consider a 5-axis aerospace roughing operation. If a micro-leak in the drawbar cylinder causes shop air pressure to drop from 105 PSI to 92 PSI during a 4-hour cycle, the retention force can drop below the 2,200 lb safety threshold. The toolholder will begin to vibrate microscopically (chatter) inside the spindle taper. When the calibration technician later runs a Renishaw QC20-W ballbar test, the machine will fail the circularity test, showing a 15-micron deviation. The technician will spend thousands of dollars adjusting servo drives and replacing thrust bearings, completely missing the fact that the root cause was a $12 pneumatic fitting leaking air at 100 PSI.
Proper Calibration Tools: Ultrasonic and Acoustic Imaging
To meet modern machine tool accuracy standards, maintenance teams must abandon low-pressure visual leak detection in favor of high-frequency ultrasonic and acoustic imaging tools. These devices detect the turbulent friction of gas escaping a high-pressure orifice, translating it into audible heterodyned signals or visual spectrograms.
| Diagnostic Tool | Operating Pressure Range | Detection Method | Approx. 2026 Cost | CNC Suitability |
|---|---|---|---|---|
| Matco Tools Smoke Machine | 0.5 - 2 PSI | Visual (Smoke) | $350 - $600 | Unsuitable / Hazardous |
| UE Systems Ultraprobe 10000 | 5 - 150+ PSI | Ultrasonic (40 kHz) | $3,800 - $4,500 | Excellent (Point Inspection) |
| Fluke ii910 Acoustic Imager | 10 - 200+ PSI | Acoustic Array / Visual | $16,000 - $18,500 | Superior (Fast Mapping) |
For facilities adhering to ASME Codes and Standards for machine tool testing, investing in an ultrasonic detector from a recognized industrial authority like UE Systems is mandatory. These tools allow technicians to pinpoint a 0.5mm leak in a pneumatic manifold from three feet away, even in a noisy machine shop environment, without introducing contaminants into the air supply.
Step-by-Step CNC Pneumatic Calibration Protocol
Before initiating any geometric calibration (laser interferometry or ballbar testing), operators and maintenance staff must verify the mechanical rigidity of the machine’s pneumatic clamping systems. Follow this protocol to ensure utility stability:
- Isolate and Pressurize: Disconnect the CNC machine from the main shop air loop to eliminate pressure fluctuations caused by other equipment. Connect a dedicated, regulated air supply and pressurize the machine to its specific operational requirement (typically 105-110 PSI).
- Ultrasonic Sweep: Using an ultrasonic leak detector tuned to 40 kHz, sweep all pneumatic manifolds, drawbar cylinders, and axis brake lines. Mark any leak exceeding 10 dB above the ambient noise floor.
- Drawbar Force Verification: Do not rely solely on the machine’s pressure gauge. Use a mechanical drawbar force gauge (e.g., a Force Scout or equivalent dynamometer) to measure the actual retention force at the spindle nose. For a standard CAT40 spindle, verify the force is between 2,500 and 3,000 lbs. If pressure is at 110 PSI but force is low, the internal pneumatic multiplier requires rebuilding.
- Clamp/Unclamp Cycle Testing: Command 50 tool change cycles via the PLC. Monitor the pressure recovery time. If the system takes longer than 1.5 seconds to recover from 85 PSI back to 105 PSI after a tool unclamp, the accumulator or supply line diameter is insufficient, which will cause positional errors during high-speed tool changes.
- Proceed to Geometric Calibration: Only after the pneumatic retention forces are verified and stable should the calibration technician mount the laser interferometer or ballbar to measure axis geometry.
"Precision is not just a function of mechanical alignment; it is the result of absolute environmental and utility control. A machine tool cannot hold a 5-micron positional tolerance if the pneumatic foundation holding the workpiece is fluctuating by 10 PSI."
Frequently Asked Questions
Can I use a water-based smoke machine for CNC air lines?
No. Even water-based or food-grade smoke fluids leave residue that alters the friction coefficients of pneumatic O-rings and spool valves. In high-speed applications, this residue dries into a varnish that causes valve stiction, leading to delayed axis brake engagement and severe crash risks.
How often should pneumatic retention force be calibrated?
Drawbar retention force should be verified every 6 months, or immediately if the machine begins exhibiting chatter marks on finished surfaces despite fresh tooling and verified spindle runout. High-cycle production machines (e.g., automotive transfer lines) require quarterly verification.
Does shop air humidity affect machine tool calibration?
Yes. Un-dried shop air introduces moisture into pneumatic lines, causing internal rust on cylinder walls and washing away factory-applied pneumatic lubricants. This increases stiction and causes inconsistent clamping forces. Ensure your CNC is fed by a refrigerated or desiccant air dryer maintaining a dew point of at least 35°F (2°C) below the ambient shop temperature.