Who Manufactures Medical Equipment for Diagnostic Purpose? OEM Guide
Train operations teams on contract manufacturing equipment selection criteria for diagnostic medical devices and OEM partner audits.
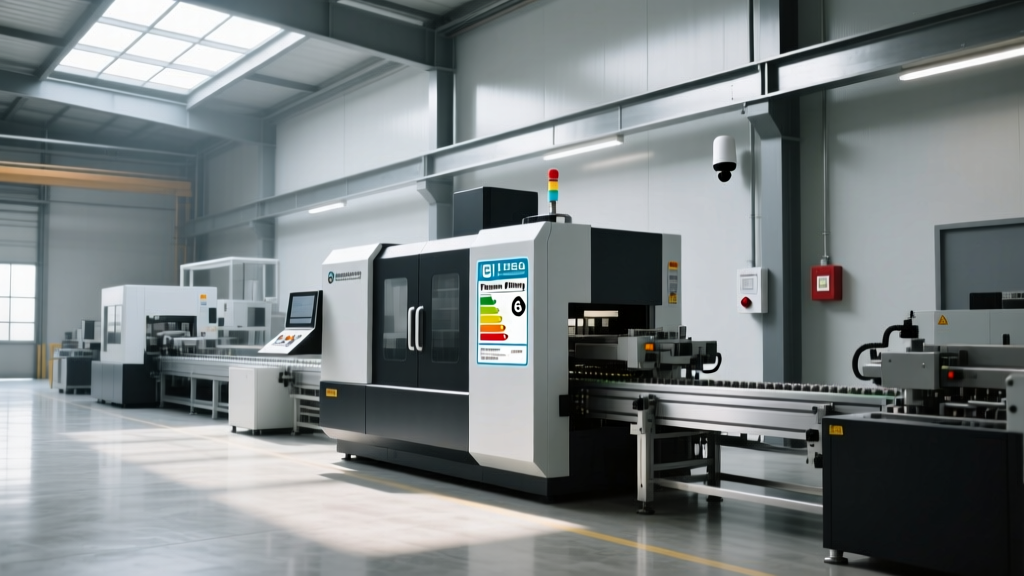
Outsourcing the production of diagnostic medical devices requires rigorous oversight of a contract manufacturer’s (CM) production floor. While original equipment manufacturers (OEMs) design the core architecture for tools like PCR thermal cyclers, portable ultrasound units, and blood chemistry analyzers, the physical fabrication is frequently delegated. When operations teams ask, 'who manufactures medical equipment for diagnostic purpose?', the answer points to a specialized network of Tier 1 and Tier 2 contract manufacturers such as Jabil Healthcare, Flex, and Sanmina.
For OEM quality engineers and production operators, evaluating a CM is not just about reviewing financial stability; it demands a granular assessment of the CM’s manufacturing equipment. This guide provides a technical training framework for operations personnel to apply strict contract manufacturing equipment selection criteria when vetting or auditing diagnostic device partners.
Training Objective: Equip OEM floor operators and quality technicians with the technical benchmarks required to audit CM machinery, validate process capabilities (Cpk), and ensure compliance with 21 CFR Part 820 Quality System Regulations for outsourced medical manufacturing.Mapping Diagnostic Sub-Assemblies to CM Machinery
Diagnostic equipment relies on three primary sub-assembly categories. Training operators to select and audit a CM begins with matching the diagnostic component to the required tier of manufacturing equipment.
1. Precision Enclosures and Gantry Systems
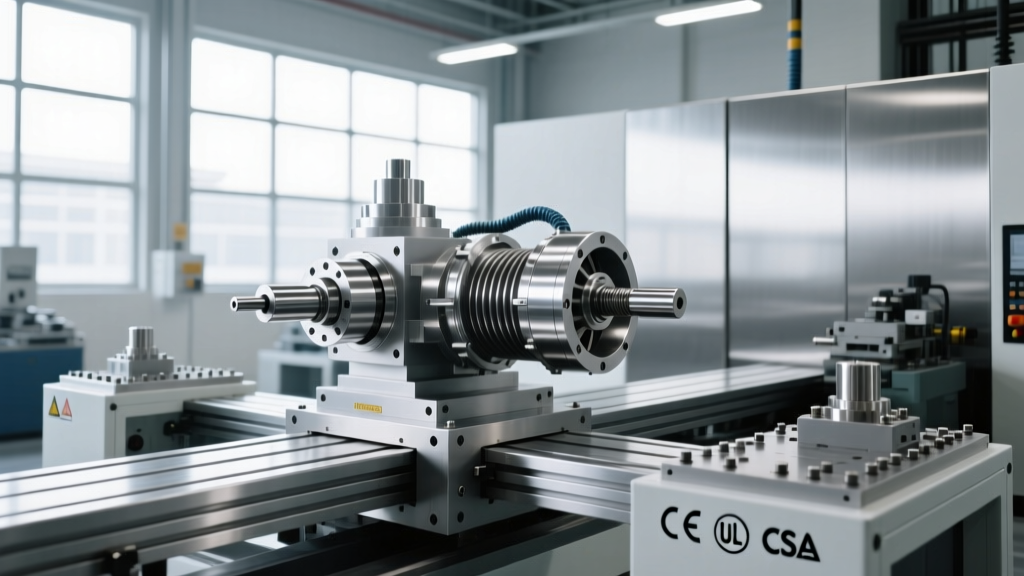
Imaging diagnostics (e.g., mobile X-ray, CT gantries) require housings that maintain structural integrity under continuous vibration and thermal cycling. Operators auditing a CM must look beyond standard 3-axis mills.
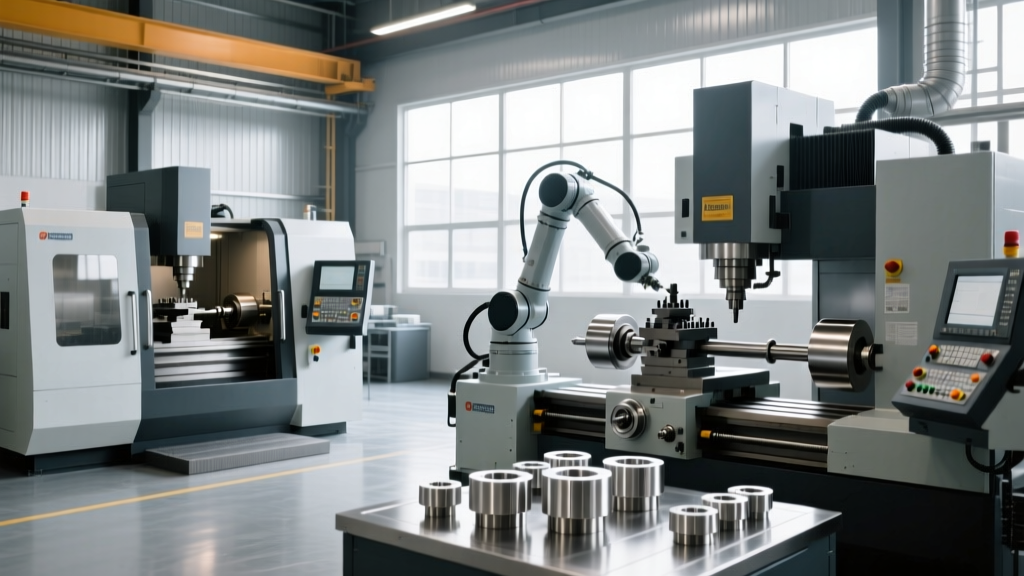
- Required Equipment: 5-axis simultaneous CNC machining centers, such as the Mazak Variaxis i-800 or DMG Mori DMU 50 3rd Generation.
- Selection Criteria: The machine must hold positional tolerances of ±0.0005 inches (12.7 microns) over a 40-inch travel distance to ensure detector alignment in diagnostic imaging booms.
- Operator Audit Check: Verify the CM utilizes in-machine probing (e.g., Renishaw OMP600) and automated tool breakage detection to prevent out-of-tolerance runs during unmanned weekend shifts.
2. Microfluidics and Reagent Cartridges
In-vitro diagnostic (IVD) devices utilize complex microfluidic chips and reagent cartridges. These require ultra-precise plastic injection molding in controlled environments.
- Required Equipment: Micro-injection molding machines like the Wittmann Battenfeld MicroPower 15 or Arburg Allrounder 270 A.
- Selection Criteria: Equipment must be housed in an ISO Class 7 (Class 10,000) cleanroom. The injection unit must feature a 14mm or smaller screw diameter to ensure precise shot weights under 5 grams with a variance of less than 0.1%.
- Operator Audit Check: Review the CM’s mold temperature control units (TCUs). Diagnostic microfluidics require multi-zone TCUs capable of maintaining ±0.5°C stability to prevent polymer warping in capillary channels.
3. PCBA and Sensor Integration
The logic boards driving diagnostic sensors demand high-density surface mount technology (SMT) lines capable of handling micro-BGA and 01005 imperial components.
- Required Equipment: High-speed SMT placement systems such as the ASM SIPLACE TX or Yamaha YRM20.
- Selection Criteria: Placement accuracy must reach ±15 microns at 3-sigma. Furthermore, the line must include 3D Automated Optical Inspection (AOI) with multi-spectral lighting to detect cold solder joints on diagnostic sensor arrays.
- Operator Audit Check: Demand to see the AOI’s false-call rate. For medical PCBAs, a false-call rate exceeding 0.5% indicates poorly programmed algorithms, leading to operator fatigue and escaped defects.
Standard Operating Procedures (SOPs) for CM Equipment Audits
Once the required machinery is identified, OEM operators must be trained to execute a physical audit of the CM’s floor. Relying solely on paper certifications is a critical failure mode in medical device outsourcing.
- Review IQ/OQ/PQ Documentation: Operators must pull the Installation, Operational, and Performance Qualification records for the specific machine serial numbers running the OEM's parts. Look for PQ runs that utilize the actual medical-grade resin or alloy (e.g., PEEK or Ti-6Al-4V), not generic test materials.
- Verify Calibration Lineage: Inspect the calibration stickers on CMMs (Coordinate Measuring Machines) and torque drivers. Cross-reference the calibration certificates to ensure they trace back to an ISO/IEC 17025 accredited laboratory. Internal CM calibrations without NIST traceability are non-compliant for diagnostic tooling.
- Assess Preventative Maintenance (PM) Logs: Request the PM history for the SMT reflow ovens. A gap in thermocouple profiling or blower motor maintenance directly impacts the solder joint reliability of diagnostic sensor boards.
- Evaluate Changeover Protocols: Observe a machine changeover. If a CM transitions from machining non-medical aluminum to medical titanium without a documented, verified line-clearance and cleaning SOP, cross-contamination risks invalidate the equipment's suitability.
Equipment Validation Cost & Time Matrix
When selecting a CM, OEMs must factor in the cost of validating the CM's existing equipment versus bringing new, dedicated equipment to the CM's floor. Operations managers should use the following matrix during the quoting phase to budget for equipment readiness.
| Equipment Category | CM Existing Validation Cost | New Dedicated Equipment Cost | Estimated Timeline (IQ/OQ/PQ) |
|---|---|---|---|
| 5-Axis CNC (Enclosures) | $12,000 - $18,000 | $450,000 - $850,000 | 8 - 12 Weeks |
| Micro-Molding Press | $15,000 - $25,000 | $200,000 - $350,000 | 12 - 16 Weeks |
| 3D AOI System (PCBA) | $8,000 - $12,000 | $90,000 - $140,000 | 6 - 8 Weeks |
| Cleanroom HVAC/HEPA | $5,000 (Re-certification) | $150,000+ (Build-out) | 4 - 6 Weeks |
Cross-Facility Operator Handoff Best Practices
Selecting the right equipment is only half the battle. The OEM’s internal operators must train the CM’s machine operators to run the diagnostic components flawlessly. Relying on 50-page PDF work instructions results in low retention and high scrap rates.
Implementing Digital and AR Work Instructions
Modern equipment selection criteria must include the CM’s ability to integrate digital work instruction platforms like Dozuki or Augmented Reality (AR) headsets such as the RealWear HMT-1. When OEM operators transfer a complex diagnostic sensor calibration process, AR headsets allow the CM’s floor operators to receive real-time, remote visual guidance from the OEM’s senior technicians. This reduces the learning curve on new SMT or assembly equipment by up to 40%.
Establishing the 'Golden Sample' Protocol
Before full production ramps, OEM operators must manufacture a set of 'Golden Samples' (known good units) and 'Red Rabbits' (known defective units with specific, induced faults). These physical samples must be left at the CM’s inspection stations. Training the CM’s operators to run the Red Rabbits through the AOI or CMM equipment at the start of every shift verifies that the machine’s defect-detection algorithms have not drifted, ensuring alignment with ISO 13485 quality management standards.
Critical Warning: Never assume a CM’s equipment is 'medical-grade' simply because they hold ISO 13485 certification. The certification applies to their quality management system, not the physical capability of every machine on their floor. Operators must validate the specific Cpk (Process Capability Index) of the exact machine serial number assigned to your diagnostic device program. A Cpk of ≥ 1.33 is the absolute minimum for critical diagnostic tolerances.
Summary Checklist for Equipment Selection
Operations teams evaluating a contract manufacturer for diagnostic medical equipment must complete the following technical checklist prior to signing a quality agreement:
- [ ] Verify 5-axis CNC positional tolerances (±0.0005") for imaging housings.
- [ ] Confirm ISO Class 7 cleanroom status and multi-zone TCU stability for microfluidics.
- [ ] Audit SMT line placement accuracy (±15 microns) and AOI false-call rates (<0.5%).
- [ ] Review machine-specific IQ/OQ/PQ records using actual medical-grade materials.
- [ ] Ensure all metrology equipment holds current ISO/IEC 17025 traceable calibration.
- [ ] Validate the CM's capability to deploy digital/AR work instructions for operator handoffs.