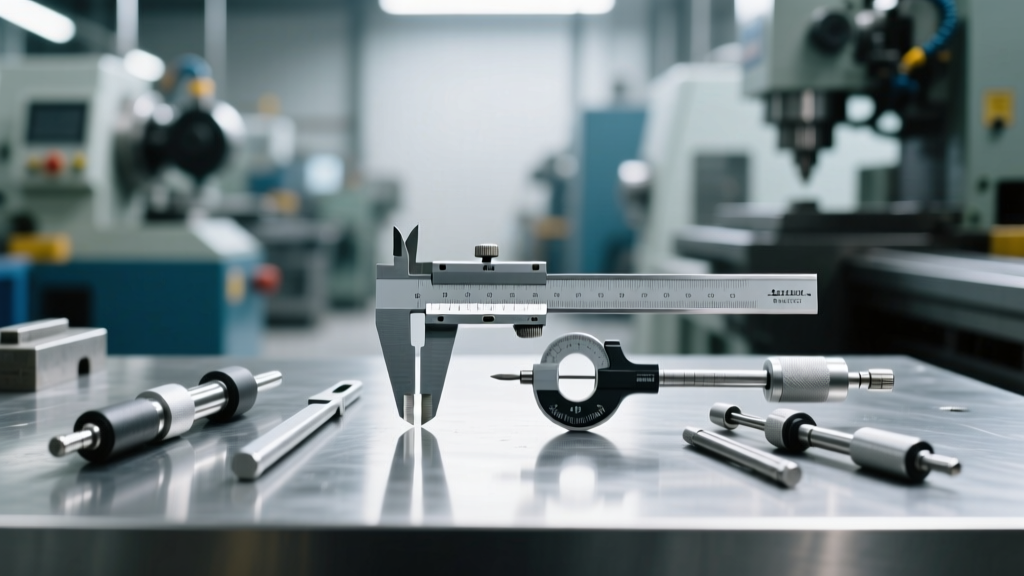
Preventive Maintenance Schedules for Machining Measuring Tools
Master preventive maintenance schedules for machining measuring tools. Learn calibration intervals, cleaning protocols, and CMM service timelines.
The True Cost of Metrology Neglect
A single 0.0002-inch drift in a bore gauge can scrap a $14,000 aerospace turbine casing. In precision manufacturing, machining measuring tools are not just accessories; they are the fundamental arbiters of quality. Yet, maintenance schedules for metrology equipment are frequently relegated to reactive fixes rather than proactive, data-driven schedules. When a coordinate measuring machine (CMM) air bearing fails or a digital caliper scale becomes contaminated with swarf, the resulting out-of-tolerance parts can trigger catastrophic supply chain recalls.
Establishing a rigorous, ISO-compliant preventive maintenance (PM) and calibration schedule for your machining measuring tools requires understanding the specific failure modes of each instrument class. This guide details exact service intervals, environmental requirements, and restoration protocols for modern metrology labs.
Critical Warning: The WD-40 FallacyNever use standard WD-40 or petroleum-based solvents on precision measuring tools. These lubricants leave a microscopic varnish residue as they dry, which attracts abrasive dust and causes spindle seizure in micrometers. Always use 99% isopropyl alcohol (IPA) for scale cleaning and instrument-grade synthetic oils (like Starrett M-1) for moving threads.
Hand Tool Maintenance: Calipers, Micrometers, and Bore Gauges
Handheld machining measuring tools endure the harshest shop-floor environments. Coolant mist, abrasive aluminum chips, and physical drops degrade accuracy long before the annual calibration date arrives. Implementing a tiered maintenance schedule prevents gradual accuracy loss.
Daily and Weekly Operator-Level PM
- Digital Calipers (e.g., Mitutoyo 500-196-30): Wipe the ABSOLUTE scale with a lint-free cloth dampened with 99% IPA. Never use compressed air to clean the slider gap; this forces coolant and microscopic chips into the sensor array, causing erratic digital jumping.
- Outside Micrometers (e.g., Starrett 230): Inspect the anvil and spindle faces for burrs. Run a 0.1000-inch optical flat across the faces to check for light-band interference. If more than two interference bands appear, the faces require lapping.
- Dial Bore Gauges: Retract the contact points and lock the dial indicator before storage. Leaving the internal spring compressed for 8-hour shifts causes spring fatigue, altering the contact force and subsequent measurement repeatability.
Annual Calibration and Overhaul
Annual calibration must be performed by an ISO/IEC 17025 accredited laboratory. According to ISO/IEC 17025:2017 standards, calibration certificates must include measurement uncertainty statements. For a standard 0-1 inch micrometer, expect to pay $45 to $75 for accredited calibration. If the micrometer fails the ratchet-stop friction test (slipping before reaching 0.0001-inch tension), the internal spindle spring must be replaced—a $60 to $90 repair that restores proper measuring force.
Calibration and Service Interval Matrix
The following matrix provides a baseline for scheduling maintenance across a standard machine shop metrology lab. Intervals may be shortened if tools are used in high-vibration or heavy-coolant environments.
| Equipment Class | Example Models | Calibration Interval | Preventive Maintenance Tasks | Est. Annual Cost |
|---|---|---|---|---|
| Digital Calipers (0-6") | Mitutoyo 500-196-30 | 12 Months | Scale cleaning, battery contact inspection, zero-reset verification. | $40 - $65 |
| Outside Micrometers | Starrett 230 Series | 12 Months | Anvil lapping, ratchet tension adjustment, thread flushing. | $50 - $85 |
| Dial Indicators | Fowler 52-575-005 | 6 Months | Spindle runout check, gear train backlash inspection, spring tension. | $60 - $90 |
| Surface Plates (Grade AA) | Tru-Stone Granite | 24 Months | Repeat reading calibration, auto-collimator flatness mapping. | $350 - $600 |
| Bridge CMMs | Hexagon Global S, Zeiss CONTURA | 12 Months (ISO 10360-2) | Air bearing inspection, volumetric compensation, probe head qual. | $4,500 - $8,500 |
Advanced Metrology: CMM and Optical Comparator Schedules
Coordinate Measuring Machines (CMMs) represent a massive capital investment. Modern 5-axis systems like the Renishaw REVO-2 require stringent environmental and pneumatic maintenance to maintain sub-micron volumetric accuracy.
Pneumatic and Air Bearing Maintenance
Most bridge CMMs ride on frictionless air bearings. The compressed air supplied to the machine must strictly adhere to ISO 8573-1 Class 2 standards for particulates and moisture, and Class 3 for oil. If shop air containing compressor oil enters the CMM's air bearings, the oil coats the granite ways. This creates a stick-slip friction effect that destroys the linear encoder scales. Installing a dedicated, point-of-use desiccant dryer and coalescing filter ($1,200 - $2,500 investment) is mandatory. Drain the filter bowls weekly; replace the desiccant media every 6 months.
Probe Head and Stylus Qualification
Touch-trigger probes (e.g., Renishaw TP20) suffer from kinematic seat wear. Every 6 months, inspect the ruby stylus tip under a 50x microscope for flat-spotting or aluminum adhesion. If the ruby is compromised, the probe will report false diameters on internal bores. Re-qualify all star and multi-stylus configurations monthly using a certified NIST-traceable master sphere, ensuring the standard deviation of the sphere's diameter remains below 0.00004 inches.
"A CMM is only as accurate as the environment it lives in. Thermal gradients cause more measurement errors than mechanical wear. Maintaining a strict 20°C ± 1°C (68°F ± 2°F) ambient temperature, per ISO 1, is non-negotiable for aerospace metrology." — Guidelines derived from NIST Handbook 150 NVLAP accreditation requirements.
Troubleshooting: Restoring a Dropped Micrometer
Drops are inevitable on the shop floor. A micrometer dropped from a 4-foot workbench onto concrete will almost certainly suffer spindle runout and anvil misalignment. Before sending it out for repair, perform this diagnostic sequence:
- Visual Anvil Inspection: Use a 10x loupe to check the carbide anvil face for micro-fractures or embedded swarf. Clean with a hard Arkansas stone using light figure-eight motions.
- Spindle Runout Test: Clamp the micrometer frame in a soft-jaw vise. Place a 0.1000-inch gage block between the anvil and spindle. Rotate the thimble slowly while observing a 0.0001-inch test indicator resting on the spindle's rear shaft. Runout exceeding 0.00015 inches indicates a bent spindle requiring factory replacement.
- Thread Flush: Drops often force debris into the spindle threads. Open the micrometer fully, apply a few drops of instrument-grade flushing solvent, and work the spindle back and forth. Blow out the threads with dry, filtered nitrogen gas (never shop air).
- Calibration Check: Test against a 5-piece gage block set (0.100, 0.250, 0.500, 0.750, 1.000). If the error is non-linear (e.g., accurate at 0.250 but off by 0.0003 at 0.750), the lead screw thread is damaged, and the tool must be retired.
Storage Protocols and Environmental Controls
How machining measuring tools are stored between shifts directly impacts their lifespan. Humidity levels above 55% RH will cause microscopic rust on steel gage blocks and micrometer frames, even if they appear clean.
Store all steel and carbide tools in cabinets equipped with silica gel desiccant packs or electronic dehumidifiers, maintaining an internal humidity of 40% RH. For long-term storage (over 30 days), wrap tools in VCI (Volatile Corrosion Inhibitor) paper rather than coating them in heavy cosmoline grease, which requires aggressive solvents to remove and risks damaging digital scales and plastic components.
Building a Compliant Calibration Tracker
Spreadsheet-based calibration tracking inevitably leads to missed intervals and failed ISO 9001 audits. Transition to a dedicated metrology management software (such as GAGEtrak or Blue Mountain) that automatically flags tools approaching their calibration date. Ensure the system tracks the tool's physical location, the specific ISO 17025 lab used for calibration, and the exact measurement uncertainty reported on the certificate. By treating your machining measuring tools with the same rigorous maintenance schedules as your 5-axis CNC mills, you eliminate measurement variation and protect your bottom line from the hidden costs of scrap and rework.