Swiss Lathe Troubleshooting and CNC Swiss Screw Machining Services
Diagnose Swiss lathe failures like guide bushing wear and spindle drift. Learn when to repair in-house or hire CNC Swiss screw machining services.
Primary Failure Modes in Swiss-Type Turning Centers
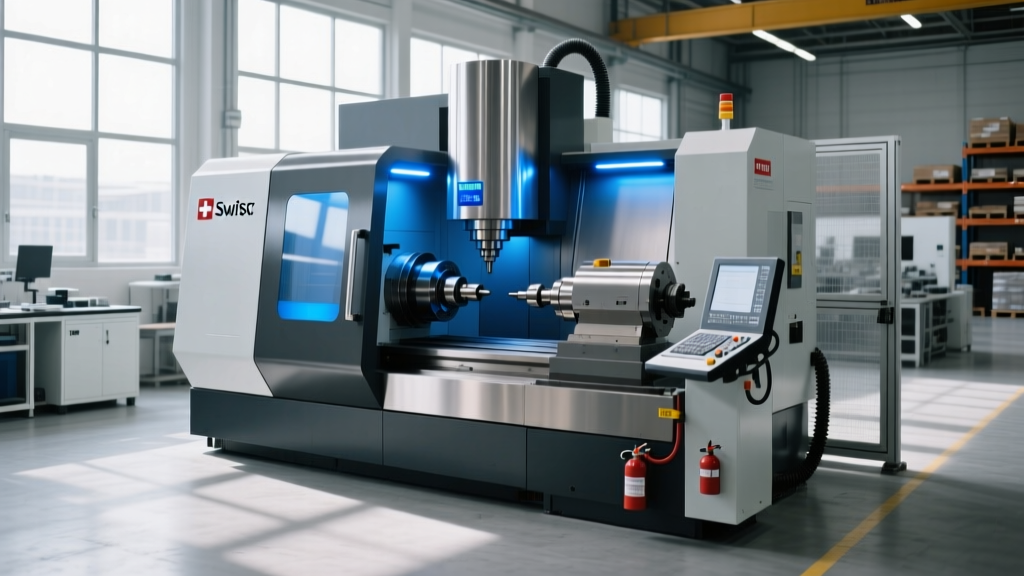
Swiss-type lathes, such as the Citizen Cincom L32 and Tsugami BS20, operate under extreme mechanical stress. With main spindles frequently exceeding 10,000 RPM and guide bushings maintaining clearances under 0.0005 inches, thermal growth and mechanical wear rapidly degrade part quality. When tolerances drift beyond ±0.0002 inches (5µm), machinists must decide whether to execute in-house repairs or outsource the rebuild to specialized CNC Swiss screw machining services. Understanding the exact failure mechanics is the first step in minimizing costly downtime.
1. Guide Bushing Runout and Wear
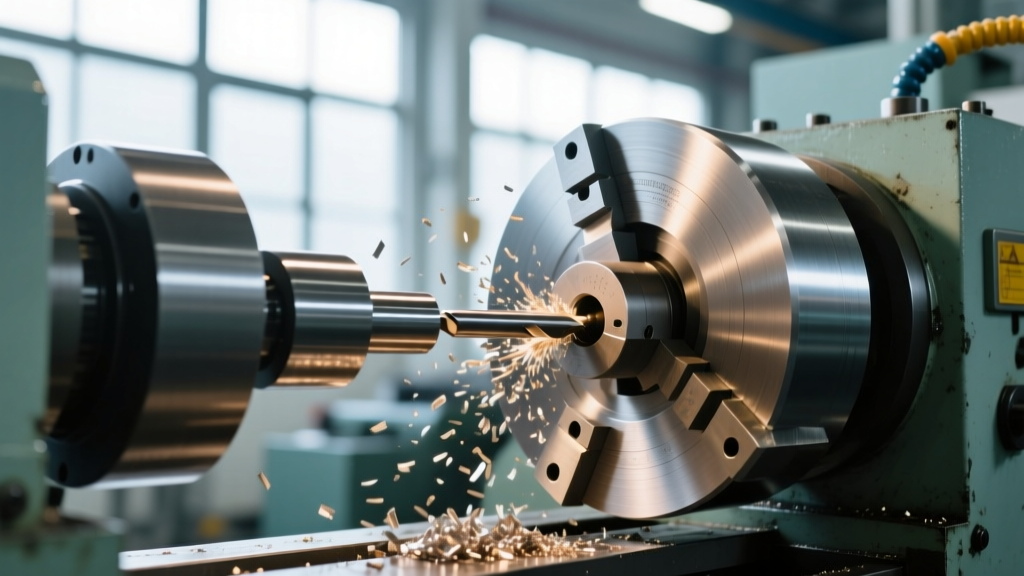
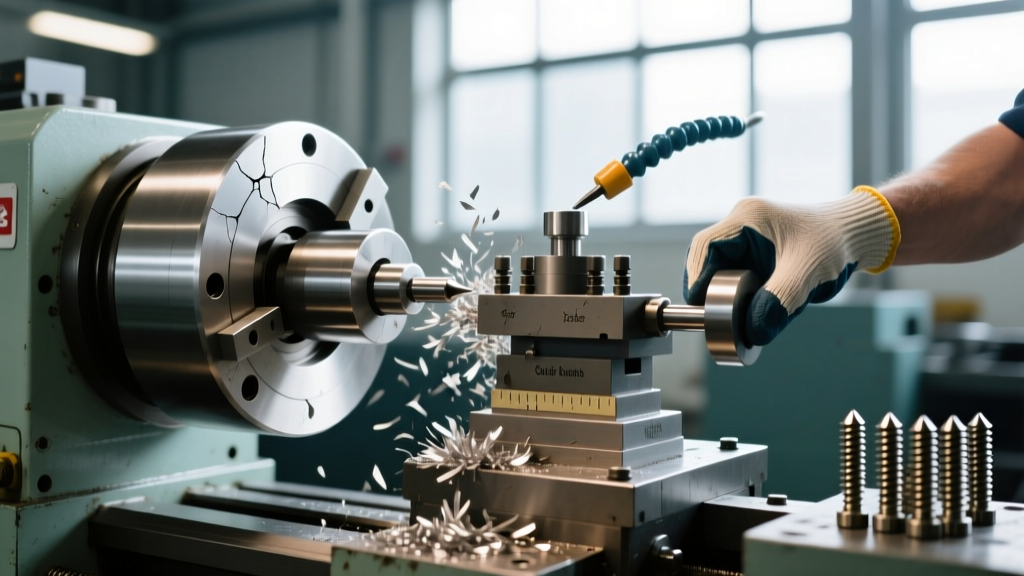
The guide bushing is the defining component of a Swiss lathe, supporting the bar stock immediately adjacent to the cutting tools. Over time, tungsten carbide bushings wear unevenly due to abrasive swarf and inadequate coolant filtration. A worn bushing introduces radial runout, causing the cutting tools to engage the material inconsistently. This results in tapered diameters, poor surface finishes (exceeding 32 Ra), and accelerated tool wear. If the clearance between the bar stock and the bushing exceeds 0.0004 inches, the bushing must be replaced or reground.
2. Main/Sub-Spindle Synchronization Drift
Modern Swiss machines utilize high-resolution encoders to synchronize the main and sub-spindles for seamless part transfer. Synchronization drift typically manifests as a 'chatter' mark on the part's back-end or a complete transfer failure, triggering a servo alarm on the Fanuc 31i-B5 or Mitsubishi M80 control. The root cause is rarely the encoder itself; rather, it is usually thermal expansion of the Z-axis ball screw or degradation of the spindle's internal bearings, which alters the physical relationship between the spindles during high-speed rotation.
⚠️ CRITICAL WARNING: High-Pressure Coolant Seal FailureMany Swiss machines now utilize 1,000 to 2,000 PSI high-pressure coolant (HPC) systems for deep-hole drilling and chip evacuation. If your machine is leaking coolant from the main spindle nose, do not attempt to run the machine. High-pressure fluid ingress into the spindle bearings will destroy the ceramic hybrid bearings within hours. This specific failure almost always requires sending the spindle cartridge to professional CNC Swiss screw machining services for a clean-room teardown and rebuild, costing between $8,500 and $14,000.
Diagnostic Decision Matrix: In-House vs. Outsourced Repair
Not every fault requires an external technician. Use the following matrix to determine the most cost-effective repair pathway based on the specific component failure and your shop's internal capabilities.
| Component / Issue | Symptom | In-House Feasibility & Cost | When to Outsource to CNC Swiss Screw Machining Services |
|---|---|---|---|
| Guide Bushing Wear | Tapered turning, chatter, poor finish | High. $400-$900 for replacement bushing. 2-4 hours labor. | Only if the bushing housing bore is scored or out-of-round. |
| Live Tooling Bearing Failure | High-pitch whining, tool breakage | Medium. $1,200-$2,500 per unit. Requires precise shimming. | When multiple stations fail simultaneously or gear teeth are stripped. |
| Main Spindle Runout | Runout > 2µm at the collet nose | Low. Requires clean-room teardown and dynamic balancing. | Always. Spindle rebuilds require specialized grinding and balancing equipment. |
| Z-Axis Geometric Error | Part length variation, pitch errors | Low. Requires laser interferometry and pitch error compensation. | Always. Outsourced services utilize Renishaw XL-80 lasers and precision scraping. |
Step-by-Step Guide Bushing Runout Measurement
Before condemning a guide bushing or calling for external support, perform this precise diagnostic protocol to verify runout and clearance. You will need a 0.0001-inch resolution dial indicator and a precision ground test bar.
- Clean the Assembly: Remove the guide bushing from the machine. Ultrasonically clean the bushing and the housing bore to remove all microscopic swarf and oil residue.
- Verify Housing Bore: Insert a precision test bar into the housing bore. Mount the dial indicator on the machine's X-axis slide. Sweep the bore. If the housing bore exhibits more than 0.0002 inches of runout, the housing is damaged and must be sent out for line-boring.
- Measure Bushing ID: Install the bushing into the verified housing. Insert a certified ring gauge or precision test bar that matches your standard bar stock diameter (e.g., 1.0000 inch).
- Execute the Sweep: Zero the dial indicator on the test bar. Rotate the test bar by hand through 360 degrees. Record the Total Indicator Reading (TIR).
- Evaluate Results: A new tungsten carbide bushing should show less than 0.0001 inches TIR. If the TIR exceeds 0.0003 inches, the bushing is worn and must be replaced. If the new bushing still shows high runout, the issue lies in the machine's sliding headstock alignment.
Leveraging Specialized CNC Swiss Screw Machining Services
When internal diagnostics reveal foundational geometric errors, thermal deformation issues, or catastrophic spindle failures, attempting an in-house repair often results in compounded downtime and scrapped parts. This is the exact threshold where shops must engage professional CNC Swiss screw machining services. These specialized service providers do not just swap parts; they restore the machine to original equipment manufacturer (OEM) volumetric accuracy standards.
Top-tier repair facilities utilize advanced metrology to validate repairs. According to the ISO 230-1 standard for machine tool testing, geometric accuracy must be verified under both static and operational thermal conditions. Professional services will perform laser ballbar testing—using equipment like Renishaw's diagnostic systems—to map the machine's circular interpolation errors and adjust the servo drive parameters accordingly.
"Outsourcing a Swiss lathe rebuild is not a concession of defeat; it is a strategic capital allocation. Re-scraping the sliding headstock ways and laser-calibrating the C-axis synchronization requires $250,000+ in metrology equipment that makes no financial sense for a single shop to own."
Furthermore, when sourcing replacement components or seeking complete contract manufacturing overflow, directories like Thomasnet's manufacturing network provide verified lists of ISO-certified facilities capable of handling both machine refurbishment and high-volume production overflow.
FAQ: Swiss Lathe Troubleshooting
Q: Why is my Swiss machine leaving a witness line during main/sub-spindle transfer?
A: A witness line (or 'transfer mark') indicates that the main and sub-spindles are not rotating at the exact same surface speed during the handoff. This is usually caused by a parameter mismatch in the C-axis synchronization settings or a worn drive belt on the sub-spindle. Check the spindle load meters during transfer; if the sub-spindle spikes, adjust the synchronization offset parameter in the control or replace the poly-V drive belt.
Q: How often should I replace the coolant filters on a Swiss-type lathe?
A: Swiss machines generate extremely fine, needle-like chips that easily bypass standard 50-micron filters and lodge inside the guide bushing. You must use a 10-micron or finer filtration system. In high-production environments running stainless steel or titanium, filter elements should be inspected weekly and replaced every 30 to 45 days to prevent abrasive wear on the bushing and high-pressure coolant pump seals.
Q: What is the acceptable thermal growth limit for a Swiss lathe during warm-up?
A: A properly warmed-up Swiss lathe (typically after a 20 to 30-minute automated warm-up cycle) should exhibit less than 5µm (0.0002 inches) of Z-axis thermal growth. If your machine continues to drift in the Z-axis after 45 minutes of running, the ball screw thrust bearings are likely failing, or the machine is located near an HVAC draft or exterior wall causing asymmetric thermal loading.