Precision CNC Machining vs Laser Cutting for Architectural Facades
Compare precision CNC machining and laser cutting for architectural metal facades. Discover cost, tolerance, and material trade-offs for your next project.
Architectural metal facades demand a dual mandate of striking visual aesthetics and rigorous structural performance. When specifying fabrication methods for exterior cladding, structural brackets, and decorative louvers, architects and general contractors typically face a critical fork in the road: 5-axis precision CNC machining or high-power fiber laser cutting. While both processes remove material to achieve a final geometry, their underlying physics, cost structures, and material limitations diverge drastically once projects move beyond simple 2D profiles.
Executive Summary: While fiber laser cutting dominates 2D thin-gauge cladding due to speed and lower hourly rates ($90 to $130/hr), precision CNC machining is strictly required for 3D contoured panels, thick structural mullions, and tapped blind holes. Specify CNC for tolerances tighter than +/- 0.005 in. and laser for high-volume 2D profiling in gauges under 0.25 in.The Physics of the Cut: Mechanical vs. Thermal
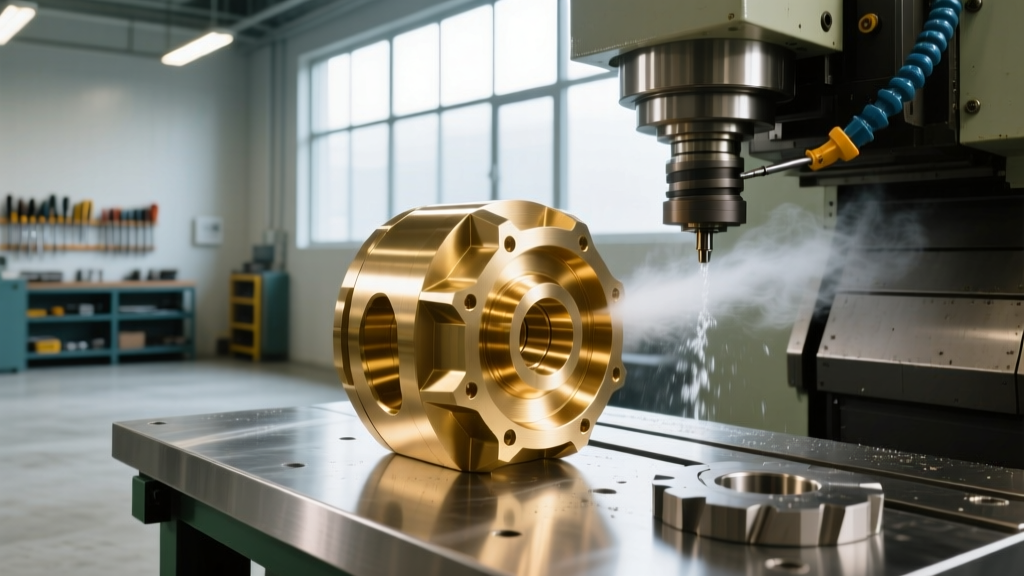
To make an informed specification, fabricators must understand how each technology interacts with architectural metals. Precision CNC machining relies on mechanical shear force. A 5-axis machining center, such as the Haas UMC-750SS or DMG MORI DMU 50, utilizes solid carbide endmills rotating at up to 12,000 RPM to physically chip away material. This cold-cutting process preserves the metallurgical grain structure of the base metal, which is critical for structural components bearing wind and seismic loads.
Conversely, a 12kW fiber laser (like the Trumpf TruLaser 5030) utilizes concentrated photon energy to melt and vaporize metal, assisted by a high-pressure gas jet. For architectural aluminum, nitrogen is used as the assist gas to prevent oxidation, ensuring an oxide-free edge that is ready for anodizing without secondary chemical milling. However, the intense localized heat inherently creates a Heat-Affected Zone (HAZ), which can alter the temper of heat-treated alloys.
Head-to-Head Technical Matrix
The following matrix outlines the operational boundaries of both processes when working with standard architectural alloys like 5005-H32 and 6061-T6 aluminum, as well as 316L stainless steel.
| Feature | 5-Axis Precision CNC Machining | 12kW Fiber Laser Cutting |
|---|---|---|
| Max Thickness (Aluminum) | Up to 4.0 in. (for structural brackets) | Up to 1.0 in. (edge quality degrades past 0.5 in.) |
| Positional Tolerance | +/- 0.001 in. to 0.003 in. | +/- 0.010 in. to 0.020 in. |
| Edge Finish (Ra) | 32 to 64 microinches (machined finish) | 125 to 250 microinches (striations present) |
| Hourly Machine Rate | $140 to $180 per hour | $90 to $130 per hour |
| 3D Contouring | Full 5-axis simultaneous capability | Strictly 2D profiling (bevel heads limited) |
| Secondary Deburring | Rarely required (chamfers programmed in) | Almost always required for architectural finish |
Material-Specific Trade-Offs in Facade Design
According to guidelines published by The Aluminum Association, alloy selection dictates the fabrication method. Architectural facades predominantly rely on two aluminum families: the 5000 series for anodized aesthetic panels, and the 6000 series for structural framing.
5005-H32 Aluminum (Aesthetic Cladding)
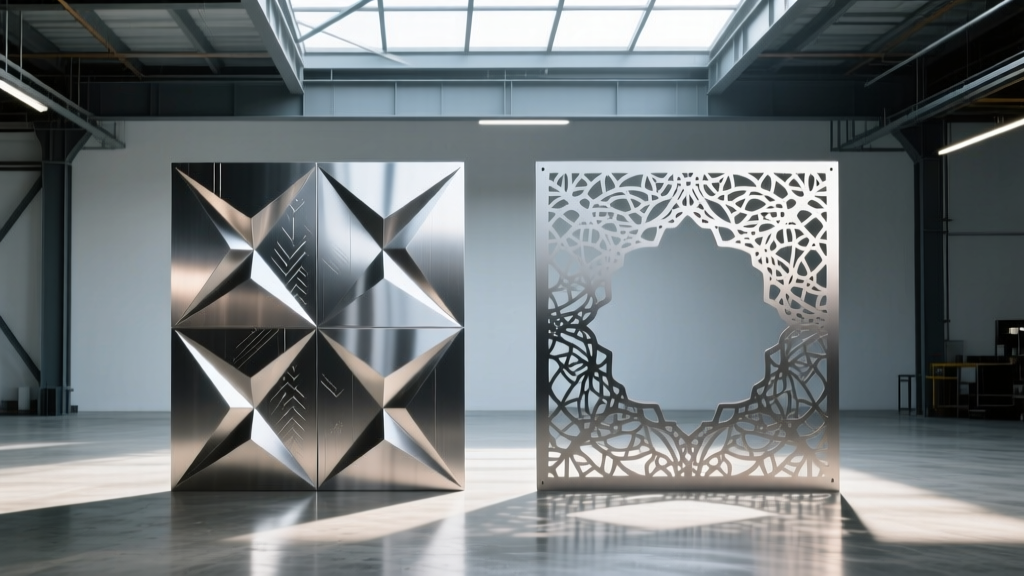
When processing 0.125 in. thick 5005-H32 sheets for exterior rainscreen panels, fiber laser cutting is the undisputed champion. The laser can nest hundreds of unique panel geometries on a single 5x10 ft sheet, cutting at speeds exceeding 400 inches per minute. However, if the design incorporates folded 3D returns or integrated stand-off bosses, precision CNC machining becomes necessary. Attempting to weld bosses onto laser-cut 5005 panels often results in visible heat distortion on the exposed A-side finish.
6061-T6 Aluminum (Structural Mullions and Brackets)
Structural mullions often require thicknesses of 1.5 in. or greater, along with precision-tapped holes for curtain wall anchoring. Laser cutting 6061-T6 at this thickness generates severe edge striations and a wide HAZ that softens the T6 temper at the cut boundary. NIST Manufacturing Engineering Laboratory data confirms that mechanical milling preserves the yield strength of heat-treated aerospace and architectural alloys, making CNC machining mandatory for load-bearing facade connections.
Warning: Thermal Distortion in Large PanelsWhen laser cutting large 4x10 ft architectural aluminum sheets, localized heat input can induce bowing up to 0.125 in. across the diagonal. Precision CNC machining, utilizing mechanical vacuum clamping and Minimum Quantity Lubrication (MQL), maintains flatness within 0.010 in., eliminating the need for secondary press-brake flattening before installation.
Real-World Cost Analysis: 5,000 Sq. Ft. Commercial Facade
To illustrate the economic realities of specifying these processes, consider a hypothetical 5,000 sq. ft. commercial facade project featuring both decorative louvers and structural framing. Pricing reflects average North American machine shop rates for 2026.
- Component A: 2,000 sq. ft. of 1/8 in. 5005-H32 Louver Blades (2D Profile)
Process: Fiber Laser Cutting + Tumbling.
Cost: $4.50 per linear foot. The laser cuts the profile in seconds, and batch tumbling removes the micro-burrs for $0.40 per part. Total estimated cost: $14,200. - Component B: 3,000 sq. ft. of 1.5 in. 6061-T6 Structural Mullions (3D Milling)
Process: 5-Axis Precision CNC Machining.
Cost: $22.00 per linear foot. The 5-axis mill profiles the complex interlocking weather-seal channels and machines the tapped connection points in a single setup. Total estimated cost: $84,500.
Attempting to force the structural mullions through a laser cutter to save on hourly machine rates would result in a false economy. The parts would require secondary CNC milling to clean up the edges and drill/tap the connection holes anyway, resulting in double handling and increased lead times.
The Architect's Decision Framework
When detailing metal facades, use the following logic tree to specify the correct manufacturing process in your project manuals. For further detailing standards, refer to the ArchDaily Metal Facades Archive.
- Is the part strictly 2D with a uniform thickness under 0.5 in.?
Yes: Specify Fiber Laser Cutting. Ensure the fabricator uses Nitrogen assist gas if the part is to be anodized. - Does the part require 3D surface contouring, variable Z-depths, or compound angles?
Yes: Specify 5-Axis Precision CNC Machining. Laser cutting cannot achieve variable depth profiling. - Are there tapped blind holes or precision dowel pin bores?
Yes: Specify CNC Machining. Lasers cannot create threads or achieve the +/- 0.001 in. tolerance required for press-fit architectural dowels. - Is the material 316L Stainless Steel thicker than 3/8 in.?
Yes: Specify CNC Machining. Laser cutting thick stainless depletes the chromium at the cut edge, severely compromising the corrosion resistance required for coastal architectural environments.
By aligning the geometric and metallurgical requirements of the facade with the physical capabilities of the fabrication equipment, architects can prevent costly change orders, ensure structural integrity, and achieve the flawless finishes demanded by modern commercial architecture.