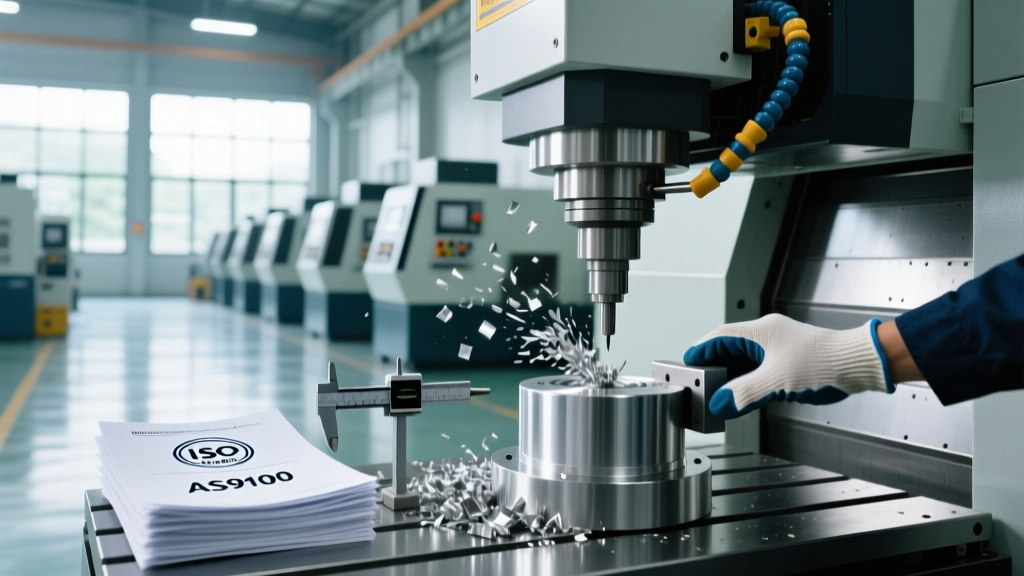
Mining CNC Machining: Rapid Prototyping vs Production Operator Guide
Master mining CNC machining operations. Learn operator best practices for transitioning from rapid prototyping to high-volume production runs.
The Operational Divergence: Mindset Shifts in Mining Equipment Manufacturing
Mining CNC machining demands a radical operational pivot when a component transitions from the R&D floor to high-volume production. Parts like drill rig rotation heads, crusher spindle sleeves, and excavator bucket pivot pins endure extreme abrasive wear and high-shock impact loads. For the CNC operator, the transition from rapid prototyping to production machining is not merely a change in batch size; it is a fundamental shift from a "problem-solving" mindset to a "process-guardian" mindset.
During the prototyping phase of a new Hardox 500 wear plate or 4340 steel spindle, the operator's primary objective is design validation. Cycle time is secondary to geometric proof. However, in production runs of 500+ units, a 15-second inefficiency per part translates to massive margin erosion, and a single tool deflection event can scrap a $4,000 raw forging. This guide details the exact operator best practices, toolpath adjustments, and workholding strategies required to master both phases of mining CNC machining.
⚠️ Operator Warning: The Tolerance TrapA critical failure mode in mining equipment manufacturing occurs when operators apply prototyping tolerances to production drawings. A prototype bearing journal might be held to ±0.005" using standard soft jaws and manual edge finding. In production, that same journal requires ±0.0005" to prevent premature bearing failure under 50-ton shock loads. Operators must verify GD&T callouts on the revision B/C production drawings before loading the first billet.
Material Realities: Toolpath Strategies for Abrasive Alloys
Mining components heavily utilize abrasive and high-tensile materials. Operators must adapt their CAM verification and manual override strategies based on the production phase.
Prototyping: Adaptive Clearing and Manual Intervention
When prototyping a new hydraulic manifold block from 4140 pre-hardened steel or machining a one-off titanium impeller for mine dewatering pumps, operators typically rely on Adaptive Clearing (or similar trochoidal roughing strategies). The goal is to maintain constant tool engagement to protect standard carbide endmills. Operators should monitor the spindle load meter on machines like the Haas UMC-1600, keeping loads between 40-60% during roughing. If chatter occurs in deep cavities, the operator must manually reduce the feedrate override to 85% and listen for harmonic stabilization.
Production: High-Efficiency Milling (HEM) and Predictive Tool Life
In production, manual overrides are a liability. Operators must rely on High-Efficiency Milling (HEM) toolpaths paired with strict tool-life management macros. According to Sandvik Coromant's machining knowledge base, utilizing specialized insert grades (like GC4330 for steel) with precise coolant-through nozzles allows for predictable wear patterns. Operators should set macro variables in the Fanuc or Mazatrol control to trigger a tool change alert at 85% of the insert's calculated life, preventing catastrophic edge chipping on the final pass.
| Parameter | Rapid Prototyping Phase | High-Volume Production Phase |
|---|---|---|
| Primary Machine Platform | 3-Axis / 5-Axis VMC (e.g., Haas VF-4, DMG Mori NLX) | Horizontal Machining Center (HMC) with Pallet Pool (e.g., Mazak HCN-8000) |
| Workholding | Standard 6" Kurt Vise, generic soft jaws, basic toe clamps | Custom hydraulic tombstones, dedicated modular fixturing ($8k-$25k investment) |
| Tooling Strategy | General purpose solid carbide, manual offset tweaking | Indexable insert systems, coolant-through tooling, automated macro compensation |
| Metrology & QC | Calipers, micrometers, manual indicator sweeping | Renishaw OMP60 spindle probing, inline post-process CMM verification |
| Setup Time vs. Cycle Time | High setup (2-4 hrs), Low cycle time focus | Low setup per part (pallet swap), Extreme cycle time optimization |
Workholding Evolution: From Vise to Hydraulic Tombstone
The most significant physical change an operator manages during the transition to production is workholding. Mining parts are often heavy, asymmetrical, and require multi-sided machining.
The Prototyping Setup
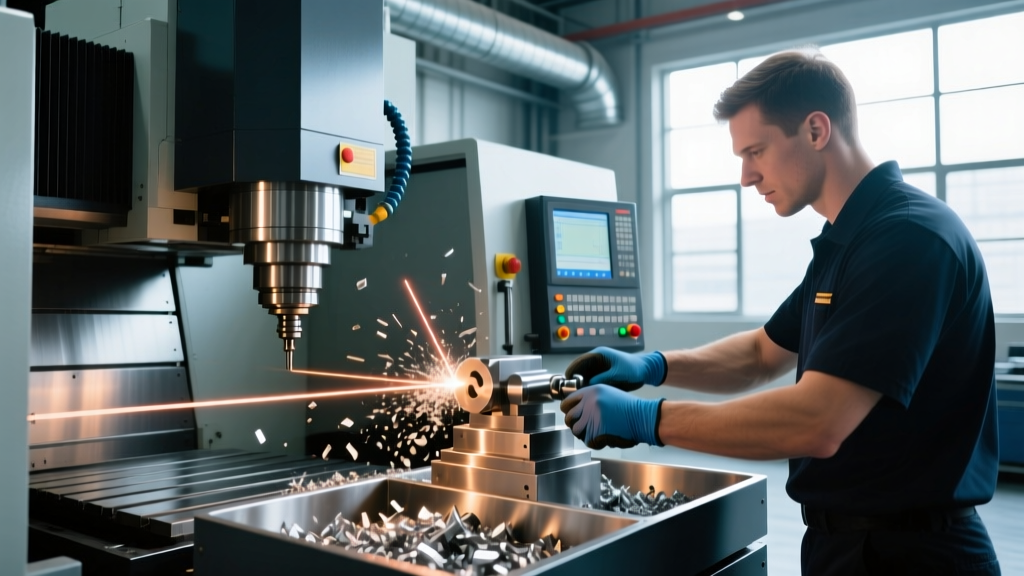
For a prototype batch of five excavator hydraulic valve bodies, the operator will likely machine custom soft jaws out of 6061 aluminum on a standard vise. The focus is on securing the part well enough to survive the roughing passes without inducing excessive clamping distortion. Operators must manually flip the part, re-indicate the datum, and update the G54-G59 work offsets for each operation.
The Production Fixturing Protocol
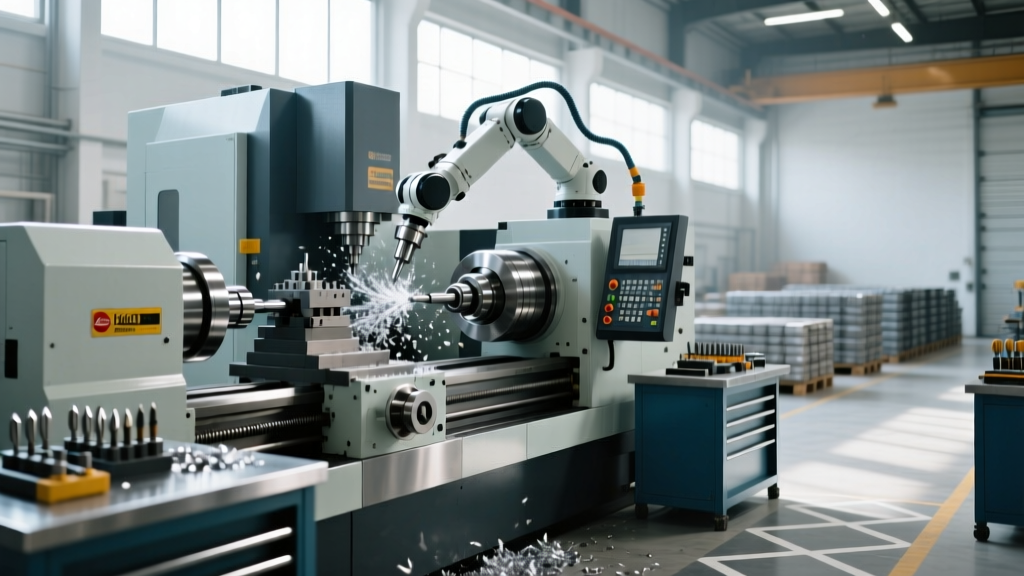
When the job scales to 500 units, manual flipping is eliminated. Operators transition to Horizontal Machining Centers (HMCs) utilizing custom hydraulic tombstones. The operator's role shifts from "part clamping" to "fixture maintenance."
- Hydraulic Pressure Audits: Operators must verify hydraulic clamping pressure (typically 2,000 to 3,000 PSI for heavy mining forgings) before every pallet cycle to prevent part shift during heavy interrupted cuts.
- Locator Pin Maintenance: Abrasive mining dust (like silica or iron ore particulate) inevitably contaminates the shop floor. Operators must clean diamond-shaped and round locator pins with compressed air and solvent every 20 cycles to prevent Z-axis datum errors.
- Chip Evacuation: Unlike vertical mills, HMCs rely on gravity and high-pressure coolant (1,000+ PSI) to clear chips. Operators must verify that nozzle angles are perfectly directed at the cut zone to prevent recutting chips, which destroys surface finishes on critical sealing surfaces.
In production mining CNC machining, thermal growth in the machine casting can shift tolerances by up to 0.001" over a 12-hour shift. Operators should program the machine to run a Renishaw spindle probe against a fixed master artifact (like a ceramic reference sphere) every 50 parts. The macro automatically updates the global Z-axis wear offset, eliminating the need for the operator to manually measure and adjust tool lengths mid-shift.
Quality Control: Field Fatigue vs. Lab Precision
Mining equipment operates in environments where vibration, temperature extremes, and contamination are constant. The National Institute of Standards and Technology (NIST) Advanced Manufacturing portal emphasizes that surface integrity is just as critical as dimensional accuracy in heavy machinery. A bearing seat might measure perfectly at 4.000" in the climate-controlled QC lab, but if the operator left deep, sharp tool marks (a poor surface finish), stress concentrations will cause micro-cracking when the part is subjected to the torsional loads of a rock crusher.
Operator Surface Finish Protocols
- Prototyping: Operators focus on achieving the basic Ra (Roughness average) spec, often relying on a final spring pass with a sharp solid carbide ballnose or bullnose endmill. Hand deburring and edge breaking are done manually at the bench.
- Production: Operators utilize specialized tooling like roll-turning inserts or deep rolling burnishing tools to achieve an Ra of 16 µin or better on hydraulic cylinder bores. This cold-works the surface, increasing hardness and fatigue resistance—critical for mining hydraulics operating at 5,000 PSI. Edge breaking is integrated into the CNC program using chamfer mills to ensure 100% consistency across the batch.
"In mining CNC machining, a prototype proves the geometry, but production proves the metallurgy and the process. An operator who treats a production run of AR400 wear liners like a prototype will destroy tooling budgets and ship parts that fail in the pit within 30 days. Process discipline is the only bridge between R&D and reliability."
— Senior Manufacturing Engineer, Heavy Earthmoving Equipment Division
Troubleshooting the Transition: Common Operator Pitfalls
Pitfall 1: Ignoring Spindle Load Baselines
The Issue: During prototyping, the operator establishes a toolpath that works, but doesn't record the spindle load. In production, as the tool wears, the load creeps up, leading to a snapped tool inside a deep bore.
The Fix: Operators must record the baseline spindle load percentage for every roughing and finishing tool during the first-article production run. Program the machine's control to trigger an M00 (Program Stop) or an alarm if the load exceeds 115% of the baseline, forcing an insert inspection.
Pitfall 2: Coolant Concentration Neglect
The Issue: Mining parts often use tough, gummy alloys or hardened steels that require extreme pressure (EP) additives in the coolant. Operators focused solely on chip removal may ignore coolant chemistry.
The Fix: Operators must use a refractometer daily to maintain a strict 8-10% coolant concentration. Dropping to 5% in a production environment will cause rapid rusting of raw forgings sitting in the queue and accelerate insert cratering during heavy roughing passes.
Pitfall 3: Over-Relying on Manual Deburring
The Issue: Leaving sharp internal intersecting holes in hydraulic manifolds to be deburred by hand. In production, manual deburring introduces human error, leaving burrs that break off during operation and destroy multi-million-dollar mining hydraulic pumps.
The Fix: Operators must advocate for and utilize thermal energy method (TEM) deburring or program specialized flexible honing tools (like Nylox brushes) directly into the CNC cycle to ensure 100% burr removal on internal intersections before the part ever leaves the machine enclosure.