Medium to Large Part CNC Machining Services: Prototype vs Production
Master the transition from rapid prototyping to full production in medium to large part CNC machining services with this operator training guide.
The Operator’s Dilemma: Geometry vs. Cycle Time
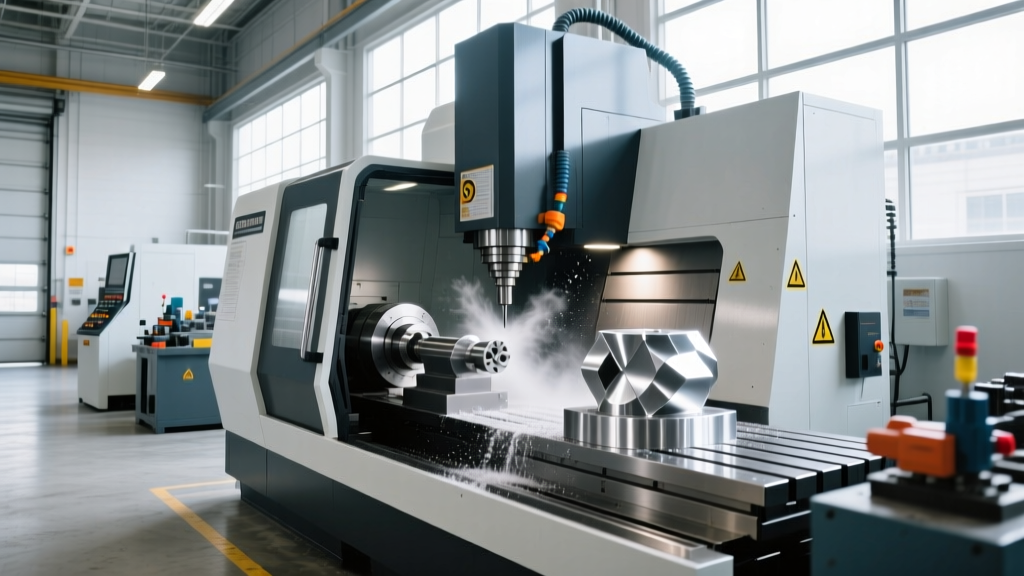
When providing medium to large part CNC machining services, the transition from a one-off rapid prototype to a repeatable production run requires a fundamental shift in operator mindset. Prototyping large-format components—such as 40-inch aerospace structural ribs or heavy equipment gearbox housings—prioritizes geometric validation, datum establishment, and avoiding catastrophic crashes on expensive raw billets. Production machining, conversely, demands ruthless cycle-time reduction, predictable tool life, and thermal stability over 14-hour unattended shifts.
For machine operators and shop floor managers, treating a production run like a scaled-up prototype is a guaranteed path to margin erosion. This guide outlines the specific workholding, tooling, and metrology adjustments required to bridge the gap between proving out a large-part CAD model and manufacturing it at scale.
Thermal Expansion Warning: Large-part machining is highly susceptible to ambient temperature shifts. The coefficient of thermal expansion for 6061-T6 aluminum is 13.1 µm/m-°C. A 40-inch aluminum billet subjected to a 10°C shop floor temperature swing from night to day will grow by over 0.005 inches. Operators must account for this drift during multi-day production cycles.Workholding Evolution: From Modular to Dedicated
In the prototyping phase, flexibility is paramount. Operators typically rely on modular fixturing: Carr Lane step blocks, standard toe clamps, and strategic tab-machining to hold oversized, odd-shaped blanks to the T-slotted table of a large-format VMC like the Haas EC-1600. While this allows for rapid setup changes, it introduces unacceptable non-cut time and clamping inconsistencies in a production environment.
Production Fixturing Strategies
When transitioning to production for medium to large parts, operators must eliminate manual clamping variables. The best practices include:
- Custom Machined Soft Jaws & Nesting: Mill dedicated aluminum or 1018 steel nests that match the exact outer profile of the raw casting or forging. This ensures repeatable seating and allows operators to load parts in seconds rather than minutes.
- Hydraulic Pallet Systems: For parts exceeding 20x20 inches, manual clamping can take 45+ minutes. Upgrading to a 2-pallet hydraulic system allows the operator to fixture Part B on the staging pallet while the machine cuts Part A, reducing setup time to near zero.
- Jergens Ball Lock Mounting: Instead of indicating and tramming heavy custom fixtures every run, install Jergens Ball Lock bushings in the machine table. This guarantees sub-0.001-inch repeatability when dropping heavy production tombstones or fixture plates onto the bed.
Toolpath and Tooling Matrix: Agility vs. Efficiency
The CAM strategies and physical cutting tools used to prove a prototype are rarely optimal for production. Prototyping relies on solid carbide endmills and standard 3D contouring to achieve near-net-shape finishes and validate complex surface geometries. Production demands aggressive metal removal rates (MRR) and indexable tooling to minimize tool changes and cost-per-part.
| Parameter | Rapid Prototyping (Large Parts) | Full Production Machining |
|---|---|---|
| Primary Roughing Tool | 3/4" 3-Flute Solid Carbide Endmill | 2" to 3" Indexable High-Feed Mill |
| CAM Strategy | Adaptive Clearing / Standard Pocketing | Dynamic Milling / Trochoidal Toolpaths |
| Stepover (Radial Depth) | 40% - 50% of Tool Diameter | 5% - 10% (High-Feed) or 70% (Trochoidal) |
| Finishing Strategy | Ball Nose 3D Raster Passes | Indexable Wiper-Insert Face Mills |
| Tool Life Expectancy | 1-2 Parts (Focus on Surface Finish) | 50+ Parts (Focus on Predictable Wear) |
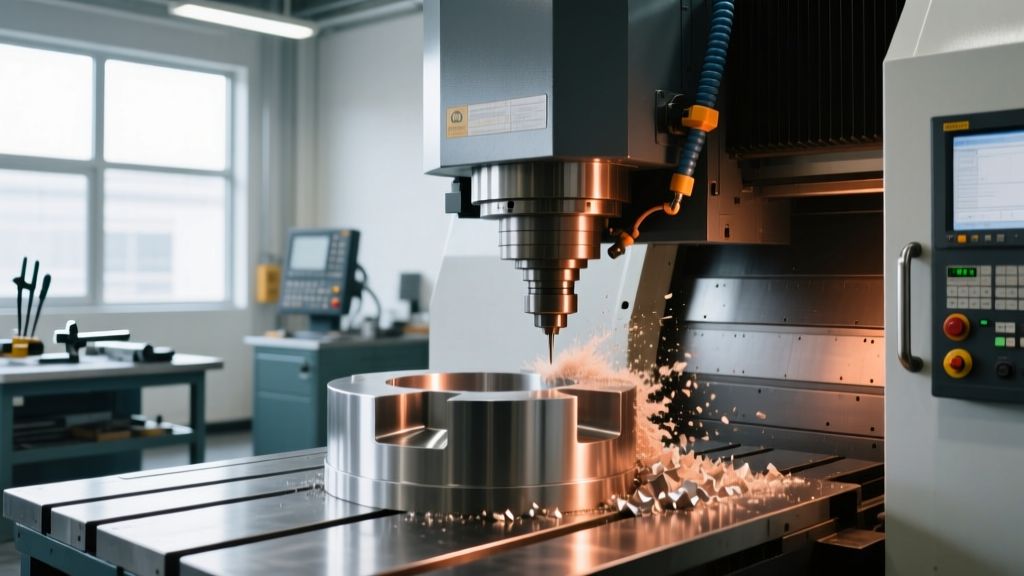
For heavy roughing in materials like 4140 steel or Inconel, operators should transition to specialized indexable cutters. According to Sandvik Coromant's milling tactics, utilizing high-feed milling cutters with a shallow depth of cut and high feed rates directs cutting forces axially into the spindle, drastically reducing chatter on large overhangs and thin-walled aerospace components.
Thermal Management and In-Process Metrology
Large parts require long cycle times, often spanning 12 to 24 hours. During this time, the machine's ball screws and spindle generate immense heat, causing Z-axis and Y-axis thermal growth. In prototyping, an operator might simply pause the machine, let it cool, and re-indicate the part. In production, stopping the machine ruins the thermal equilibrium and destroys cycle efficiency.
"On large-format vertical mills, the Z-axis can easily drift 0.003 to 0.005 inches over an 8-hour heavy roughing cycle due to ball screw friction. If you aren't using in-cycle probing to update your work offsets dynamically, you're scrapping parts by the end of the shift." — Senior Manufacturing Engineer, Tier 1 Aerospace Supplier.
Implementing Automated Probing
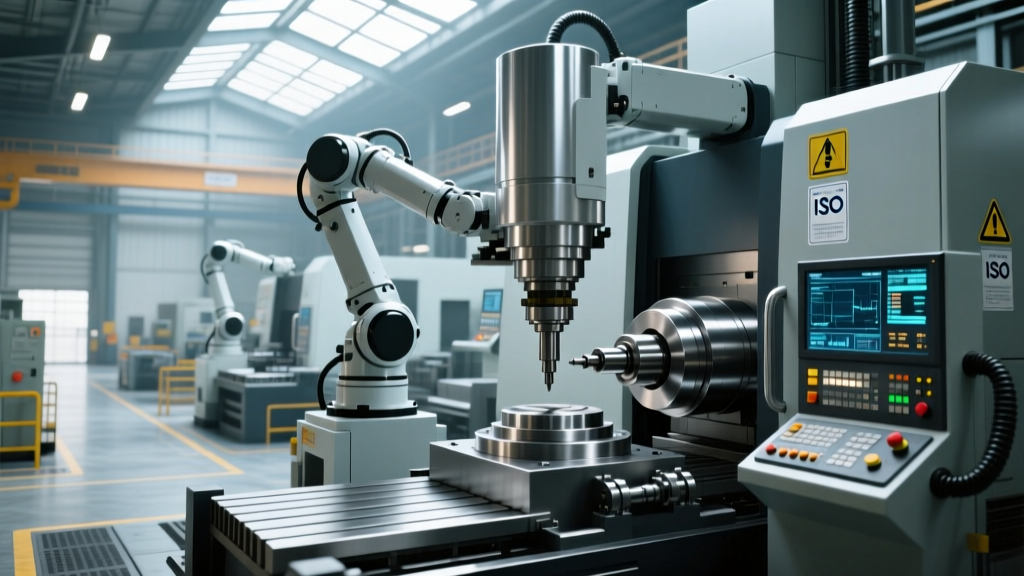
Operators must integrate in-cycle probing routines using systems like the Renishaw OMP60 or Primo. Best practices for large-part production include:
- Mid-Cycle Datum Resets: Program the machine to probe a dedicated brass or steel datum boss every 4 hours to automatically update the G54 Z-offset, compensating for thermal growth.
- Tool Breakage Detection: Large parts mean long, deep pockets. A broken 1/2" endmill left undetected will result in hours of scrapped machining. Use non-contact laser tool setters (like Renishaw NC4) to verify tool length and diameter after every aggressive roughing pass.
- Coolant Temperature Control: Maintain the coolant sump at a strict 68°F (20°C) using a chiller unit. Flooding a massive aluminum part with 90°F shop-temperature coolant will cause the part to shrink as it cools to ambient room temperature post-cycle, throwing tight bore tolerances out of spec.
Operator Transition Checklist: Proto to Prod
Before launching a full production run of a previously prototyped large part, the lead operator must verify the following shop-floor criteria:
- Material Certification: Verify that the production batch of raw material (e.g., 7075-T651 aluminum plate) has been stress-relieved. Prototypes often use standard T6 stock, which will warp violently once internal stresses are relieved by heavy milling.
- Chip Evacuation: Large parts generate massive volumes of chips. Ensure the machine's auger and conveyor are timed to run continuously during heavy roughing cycles to prevent chip nesting, which can cause tool deflection and poor surface finishes.
- Spindle Load Monitoring: Set macro variables in the CNC control to monitor spindle load. If the load exceeds 85% for more than 3 seconds (indicating a hard spot in the casting or a dull insert), program an automatic feed-hold to prevent spindle bearing damage.
- Deburring Integration: In prototyping, deburring is done manually off-machine. In production, operators should program chamfer mills and deburring tools into the CNC cycle to break edges while the part is still fixtured, saving hours of manual bench work.
Mastering medium to large part CNC machining services requires recognizing that a prototype is merely a proof of concept. True production machining is an exercise in managing thermodynamics, tooling economics, and automated metrology. By upgrading from modular to dedicated workholding, shifting to high-feed indexable tooling, and leveraging in-cycle probing to fight thermal drift, operators can transform a fragile prototype process into a robust, high-margin production line.