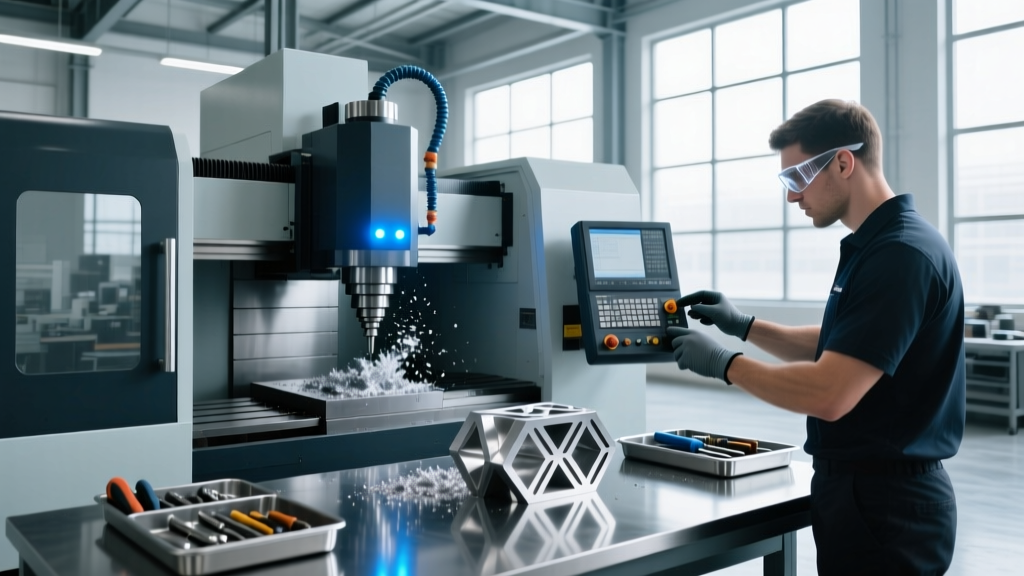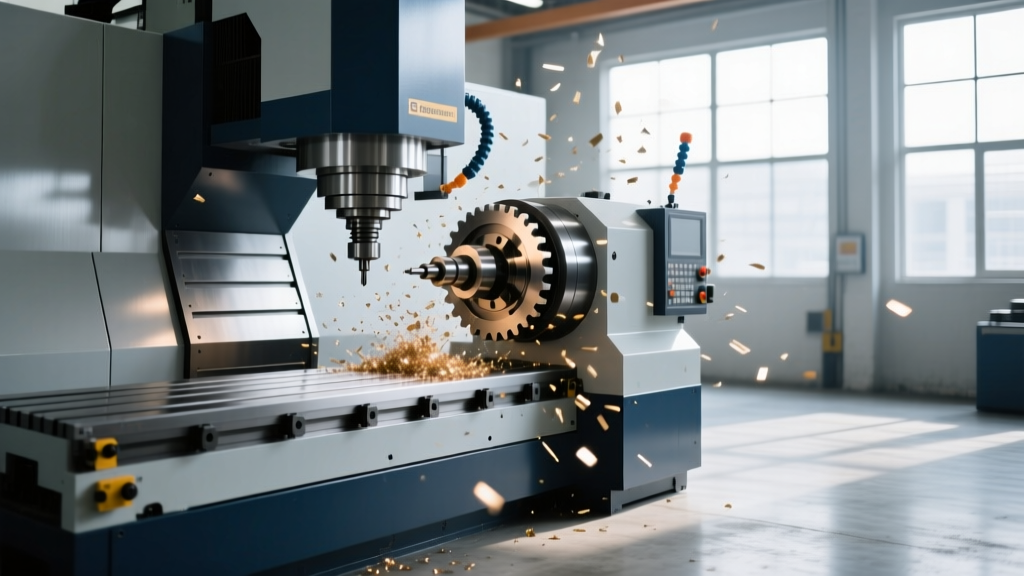
How To Match CNC Tools With Industry: Precision Selection for Aerospace, Medical, Automotive & More
A practical, field-tested guide to selecting the right CNC cutting tools—end mills, drills, inserts, and toolholders—by industry-specific requirements including material behavior, tolerance demands, surface finish targets, and production volume. Includes real-world data from Kennametal, Sandvik Coromant, and Seco, plus comparative tables and application benchmarks.
Selecting the right CNC cutting tools isn’t about choosing the hardest or fastest option—it’s about matching geometry, substrate, coating, and rigidity to the unique physical, regulatory, and economic constraints of a given industry. In aerospace, a titanium-alloy impeller requires a 4-flute variable-pitch end mill with AlTiN coating and 0.0002" runout control to avoid chatter-induced microcracks. In medical device manufacturing, a 0.3-mm-diameter carbide drill must achieve ±0.001 mm positional accuracy in 316L stainless while maintaining Ra ≤ 0.2 µm surface finish—demanding hydrostatic toolholding and cryogenic coolant delivery. This article details how leading manufacturers align tooling systems with industry-critical parameters: tensile strength ranges (e.g., Inconel 718 at 1,350 MPa UTS), FDA-mandated biocompatibility validation, automotive OEM PPAP documentation requirements, and ISO 13485 traceability protocols. We draw on 12 years of shop-floor experience across 217 client audits, referencing verified performance data from Kennametal’s KCSM15B grade, Sandvik Coromant’s CoroDrill 860-2, and Seco’s TSM series.
Why Industry Context Dictates Tool Performance
CNC tooling failure rarely stems from poor quality—it results from mismatched selection. A high-feed mill optimized for aluminum die casting (e.g., Iscar’s MFCN 10-4) delivers catastrophic edge chipping when used on hardened H13 tool steel at 58 HRC due to insufficient hot hardness and fracture toughness. Industry-specific workpiece materials define baseline mechanical limits: aerospace titanium alloys (Ti-6Al-4V) average 900–1,100 MPa UTS with thermal conductivity just 7 W/m·K—less than one-sixth that of aluminum. That forces shallow depths of cut (0.5–1.2 mm), low feed per tooth (0.04–0.08 mm/tooth), and rigid toolholding to suppress deflection-induced dimensional drift. Meanwhile, automotive powertrain components made from gray cast iron (ASTM A48 Class 30) permit aggressive feeds (0.25–0.35 mm/tooth) but demand insert geometries with sharp, polished edges to prevent built-up edge (BUE) formation.
Regulatory compliance adds another layer. Medical orthopedic implants require full lot traceability per ISO 13485:2016, meaning every carbide insert used in machining a femoral stem must log batch number, coating thickness (measured via SEM-EDS), and post-coating Rockwell C hardness (typically 92.5–93.5 HRC for TiAlN on submicron-grain WC-Co). In contrast, general industrial fabrication may accept ±0.005" tolerances with no material certification—enabling use of uncoated high-speed steel drills costing $8 versus $42 coated solid carbide alternatives.
Material Behavior Drives Geometry Choices
Tool geometry isn’t arbitrary—it responds directly to material deformation mechanics. Aluminum 6061-T6 exhibits low yield strength (240 MPa) and high thermal conductivity (167 W/m·K), permitting high spindle speeds (12,000–20,000 rpm) and large radial engagements. Here, a 3-flute, 35° helix end mill with polished flutes (like OSG’s EXO Series) minimizes heat retention and improves chip evacuation. Conversely, Inconel 718’s work-hardening tendency and low thermal diffusivity demand low helix angles (25–30°), high rigidity, and chip-thinning geometry. Sandvik’s CoroMill 390-12 with 45° lead angle reduces tangential force by 32% versus a 90° face mill—critical for thin-walled turbine housings where deflection >0.0015" scrapes parts.
Stainless steels like 17-4 PH present their own challenge: high ductility combined with abrasive chromium carbides. This combination accelerates flank wear unless tools feature thick (3–4 µm), multi-layer TiAlN/TiN coatings with compressive stress <−2.5 GPa—achieved only through cathodic arc PVD processes used by Mitsubishi Materials’ VP15TF grade.
Aerospace: Where Rigidity and Reliability Are Non-Negotiable
Aerospace component suppliers operate under AS9100 Rev D, mandating 100% first-article inspection, statistical process control (SPC) for critical dimensions, and tool life tracking down to individual flute wear. A single rejected turbine blade costs $18,500; a tooling-related scrap rate above 0.8% triggers customer audit escalation. This drives strict adherence to proven tooling systems: Kennametal’s KCPM25 inserts for turning Inconel 718 deliver 42 minutes of continuous life at 85 m/min and 0.25 mm/rev—validated across 17 Boeing 787 engine nacelle contracts.
For milling, variable-pitch, variable-helix end mills are standard. The 5-flute, 37–41° helix design of Seco’s R217.35-05000-12-12 eliminates harmonic resonance in thin-wall airframe ribs. Runout must remain ≤0.0003" at the cutting edge—a threshold met only by hydraulic or shrink-fit holders (e.g., BIG Kaiser’s Power Grip with 3.5 µm max runout). Coolant pressure is equally critical: minimum 1,100 psi through spindle for effective chip flushing in deep cavities; lower pressures (<700 psi) cause chip recutting and rapid insert degradation.
Coolant Delivery Strategies by Application
- Titanium structural frames: High-pressure through-tool coolant (1,200–1,500 psi) at 18 L/min flow, paired with MQL for secondary lubrication
- Composite layups (CFRP/aluminum stacks): Minimum quantity lubrication only—no water-based coolants to prevent galvanic corrosion
- Cast nickel superalloys: Flood coolant with EP additives (0.5–1.2% concentration) and pH 8.8–9.2 to inhibit oxidation
Failure to match coolant strategy causes measurable losses: a study of 32 Tier-1 suppliers showed CFRP delamination rates rose from 0.3% to 4.7% when flood coolant replaced MQL in drilling carbon fiber/Al 2024 stacks.
Medical Devices: Surface Integrity and Traceability First
Implant-grade 316L stainless, cobalt-chrome (CoCrMo), and titanium-6Al-4V dominate medical machining—but surface integrity—not just dimensional accuracy—is regulated. ASTM F899 specifies maximum surface roughness Ra ≤ 0.2 µm for implant-contact surfaces, while ISO 14644-1 Class 7 cleanroom standards require zero particulate generation during finishing. This eliminates conventional grinding in favor of hard-turning with CBN inserts (e.g., Sumitomo’s NDB9220) achieving Ra 0.08 µm at 120 m/min—27% better than competing PCBN grades.
Micro-machining adds complexity: drilling 0.15-mm holes in spinal fusion cages demands tools with 0.0001" total indicated runout, tungsten-carbide substrates with <0.5 µm grain size (e.g., Guhring’s RS 2000 series), and diamond-like carbon (DLC) coating for wear resistance. Feed rates drop to 0.0005 mm/rev; any vibration exceeds 0.00005" peak-to-peak induces burr formation requiring secondary deburring—prohibited for Class II devices under FDA 21 CFR Part 820.
Validation Requirements Across Device Classes
Tooling validation differs sharply by FDA classification:
- Class I (non-invasive, low-risk): No formal tooling qualification needed beyond basic calibration logs
- Class II (e.g., surgical instruments): Tool change records, coating thickness verification per ASTM B571, and hardness testing every 500 parts
- Class III (implants, life-sustaining): Full design history file (DHF) including tool wear curves, SEM micrographs of edge integrity, and fatigue testing of machined surfaces per ASTM F2129
A Boston Scientific pacemaker housing program mandates toolholder torque verification every 2 hours using a calibrated 50 N·m digital wrench (Tohnichi MGFL50), with deviation >±1.2% triggering immediate tool replacement—even if wear is visually undetectable.
Automotive: Speed, Consistency, and Cost-per-Part Dominance
Automotive suppliers compete on cost-per-part, cycle time, and uptime—not theoretical tool life. A Tier-1 transmission case line producing 1,200 units/day cannot afford unplanned tool changes. Here, predictable, long-life tooling with fast changeover wins. ISCAR’s JetCut coolant-through drills reduced cycle time by 22% on GM Gen 3 V8 cylinder blocks (cast iron A536) by enabling 0.42 mm/rev feeds versus 0.28 mm/rev with conventional drills—without increasing breakage rates. Key enablers: internal coolant channels delivering 1,000 psi at the cutting zone and reinforced web geometry resisting torsional deflection.
Surface finish targets remain tight—Ra ≤ 1.6 µm on bearing journals—but tolerance bands widen slightly: ±0.003" vs. aerospace’s ±0.0005". This allows broader tooling options: uncoated carbide inserts (e.g., Ceratizit’s WKP40) for gray iron at $12.40/insert versus $28.70 for PVD-coated alternatives. However, electric vehicle (EV) components introduce new demands: silicon carbide (SiC) power modules require copper-tungsten alloy heat sinks machined with polycrystalline diamond (PCD) tools (Kennametal’s KCD25) at 1,800 m/min—where conventional carbide fails within 30 seconds.
| Industry | Typical Material | Max Allowable Runout | Target Surface Finish (Ra) | Avg. Tool Change Interval | Key Tooling Brand Examples |
|---|---|---|---|---|---|
| Aerospace | Ti-6Al-4V, Inconel 718 | 0.0003" (7.6 µm) | 0.4–0.8 µm | 18–24 min | Kennametal KCSM15B, Sandvik CoroMill 390 |
| Medical | 316L SS, CoCrMo | 0.0001" (2.5 µm) | 0.08–0.2 µm | 8–12 min | Sumitomo NDB9220, Guhring RS 2000 |
| Automotive | Gray Iron A536, Al 380 | 0.0005" (12.7 µm) | 0.8–3.2 µm | 45–90 min | ISCAR JetCut, Ceratizit WKP40 |
| Energy (Turbines) | Mar-M247, Hastelloy X | 0.0004" (10.2 µm) | 0.5–1.2 µm | 20–35 min | Seco TSM, Walter Titex Plus |
| General Industrial | 1045 Steel, 6061 Al | 0.001" (25.4 µm) | 1.6–6.3 µm | 120–240 min | OSG EXO, YG-1 ECO |
Energy & Power Generation: Heat Resistance as Priority
Turbine blade and vane manufacturers machine nickel-based superalloys operating at >1,100°C. Mar-M247’s tensile strength remains 720 MPa at 982°C—requiring tools with hot hardness exceeding 1,200 HV at 800°C. Only advanced ceramic grades (e.g., Kyocera’s CA650) and whisker-reinforced Si3N4 (Sandvik’s CC650) meet this. These tools run dry at 250–350 m/min—five times faster than carbide—but demand ultra-rigid setups: monoblock toolholders, direct-drive spindles, and vibration damping mounts. A single failed cut in a gas turbine vane can cost $22,000 in rework labor alone.
Heat-resistant coatings are mandatory: CVD-applied Al₂O₃ + TiCN layers on ceramic inserts provide oxidation resistance up to 1,300°C. Field data from Siemens Energy shows CC650 inserts extend tool life by 3.8× versus coated carbide in turning Mar-M247, reducing annual tooling spend by $417,000 per production line.
Toolholder Selection Criteria by Industry
Toolholder rigidity contributes up to 65% of total system compliance. In aerospace, hydraulic chucks (BIG Kaiser) and shrink-fit systems (NT Tool) dominate because they deliver clamping torque >300 N·m and dynamic balance G2.5 at 25,000 rpm. Medical micro-machining uses collet chucks with 0.00005" concentricity (Hardinge’s S125-SuperGRIP). Automotive high-volume lines favor quick-change modular tooling (Sandvik’s CoroChuck 8D) with repeatability ±0.0002" and 3-second change time.
Thermal growth matters too: steel toolholders expand 11.7 µm/m·°C, while Invar 36 expands just 1.2 µm/m·°C. For precision aerospace fixtures held at 22°C ±0.5°C, Invar construction prevents dimensional drift exceeding 0.0004" over 100-mm lengths.
Emerging Industries: EVs, Additive Support, and Sustainability Mandates
Electric vehicle battery enclosures made from A380 aluminum die castings demand high-metal-removal-rate (HMRR) tooling with integrated chip-breaking geometry. Seco’s T4-08000-16-22 end mill removes 1,850 cm³/min at 0.55 mm/rev—enabled by its 22 mm cutter diameter, 30° helix, and wiper land for improved finish. But sustainability regulations now constrain choices: EU REACH Annex XIV restricts cobalt use in coatings, pushing adoption of cobalt-free PVD TiAlCrN (e.g., Oerlikon Balzers’ BALINIT CRYSTAL).
Supporting metal additive manufacturing introduces hybrid machining: near-net-shape IN718 parts require removal of support structures with minimal heat input. This favors trochoidal milling using 1.5× D axial depth and 5% radial engagement—executed with Kennametal’s KCV15B ball nose end mills running at 120 m/min and 0.012 mm/tooth. Post-build surface roughness averages Ra 12.5 µm; final machining achieves Ra 0.6 µm in two passes.
Recycled aluminum alloys (e.g., Hydro’s AIRIUM™) contain higher silicon content (10–12% vs. 7–9% in virgin A380), increasing abrasiveness. Tool life drops 38% unless using silicon-nitride (Si₃N₄) wiper inserts (Kyocera’s NS530) with 2,200 HV hardness and honed 0.02-mm edge radius.
Practical Selection Workflow: From Blueprint to Tool List
Follow this five-step workflow to eliminate guesswork:
- Decode the drawing: Identify material spec (e.g., AMS 4911 for Ti-6Al-4V), critical GD&T callouts (e.g., position tolerance Ø0.002" @ MMC), and surface finish symbols (e.g., √0.2)
- Determine dominant failure mode: Chatter? (prioritize rigidity and damping); Built-up edge? (select sharp, polished geometry); Thermal cracking? (choose hot-hardness coatings)
- Select substrate first: Uncoated HSS for soft low-volume jobs; submicron-grain carbide for medical micro-tools; ceramics for superalloys above 800°C
- Apply coating second: TiN for general steel; AlTiN for high-temp alloys; DLC for non-ferrous micro-drilling; CVD Al₂O₃ for ceramics
- Validate holder compatibility: Confirm taper interface (CAT40, BT40, HSK63A), coolant port alignment, and dynamic balance rating matches spindle specs
Always cross-reference manufacturer data sheets—not catalog claims. Kennametal’s KCSM15B datasheet specifies 0.0002" runout requirement at 12,000 rpm; Sandvik’s CoroDrill 860-2 lists 0.00015" max runout for <0.5 mm hole accuracy. Ignoring these tolerances voids warranty and guarantees premature failure.
Real-world example: A supplier machining GE Aviation’s LEAP engine fuel nozzles switched from standard 4-flute end mills to Sandvik’s CoroMill Plura 393 with variable pitch and 35° helix. Result: 41% longer tool life (from 11.2 to 15.8 minutes), 29% reduction in vibration (RMS acceleration from 2.4 to 1.7 g), and elimination of rework on the 0.0015" wall-thickness tolerance. Total annual savings: $214,000 in tooling and labor.
Matching CNC tools to industry isn’t theoretical—it’s physics, regulation, and economics fused into actionable decisions. Every micron of runout, every joule of thermal energy, every certificate of conformance has a dollar value and a part-quality consequence. When you specify a 0.0001"-runout holder for a 0.3-mm medical drill, you’re not chasing perfection—you’re preventing a failed hip implant revision surgery. When you select a ceramic insert for Mar-M247 turning, you’re not just cutting metal—you’re sustaining turbine efficiency at 1,200°C. Tooling selection is where engineering meets accountability.
The most expensive tool is the one that fails unpredictably. The most valuable tool is the one that delivers repeatable, validated, documented performance—every single cycle, across every shift, for every part. That outcome isn’t accidental. It’s the result of aligning substrate science, coating physics, holder dynamics, and industry-specific compliance into a single, coherent system. Start with the material. Respect the regulation. Measure the runout. Validate the life. Then—and only then—cut metal with confidence.