Electronics Enclosure Case Study: The Ultimate CNC Machining Resume
Discover how tight-tolerance electronics enclosure projects serve as the ultimate CNC machining resume to win Tier-1 medical and aerospace contracts.
In the 2026 contract manufacturing landscape, ISO 9001 and AS9100 certifications are merely the barrier to entry. To win high-margin, low-volume production contracts from Tier-1 medical device OEMs and aerospace telemetry firms, a machine shop must present a proven capability portfolio—often referred to internally as the shop's CNC machining resume. This resume is not a list of machines; it is a documented matrix of complex case studies demonstrating mastery over thermal management, micro-tolerances, and advanced metallurgy.
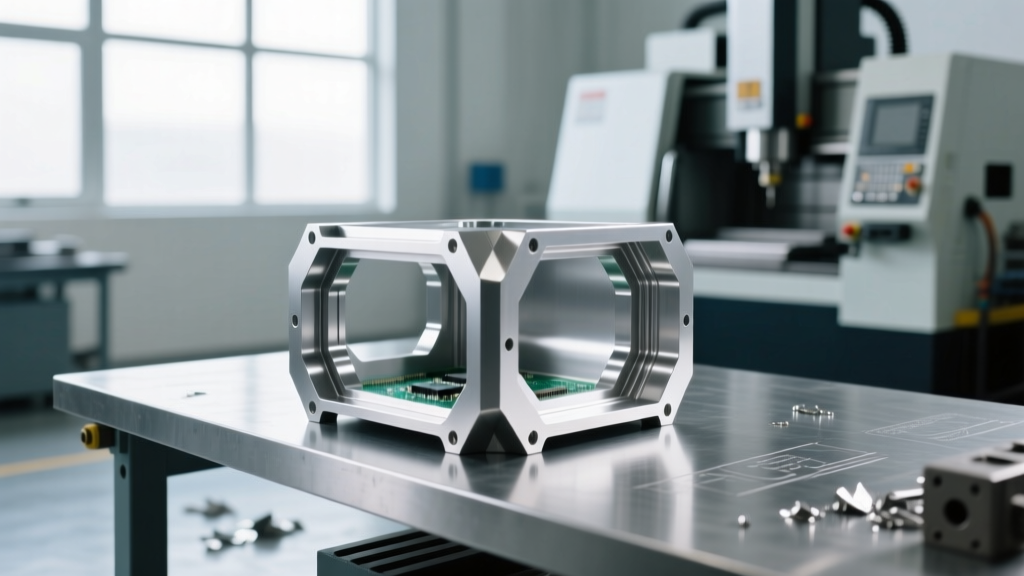
Below is a deep-dive case study of a medical telemetry electronics enclosure. This specific project represents the gold standard for a CNC machining resume, showcasing the exact engineering decisions, toolpath strategies, and quality assurance protocols required to pass rigorous supplier audits.
Project Specifications: Medical Telemetry Housing
- Application: Implant-adjacent wireless telemetry transmitter
- Material: 6061-T6 Aluminum (Stress-relieved)
- Critical Tolerance: ±0.0005" (12.7 µm) on O-ring gland depth
- Surface Finish: Ra 0.4 µm (16 µin) on IP67 sealing faces
- True Position: 0.001" on deep cross-hole intersections
- Post-Processing: MIL-A-8625 Type II Black Anodize, Class 2
Material Science: The 6061-T6 vs. 7075-T6 Anodizing Dilemma
Design engineers frequently specify 7075-T6 aluminum for electronics enclosures due to its superior tensile strength (73 ksi vs. 45 ksi for 6061). However, building a standout CNC machining resume requires understanding the downstream chemical processes. 7075 contains a high percentage of zinc, which causes severe streaking and inconsistent color absorption during Type II sulfuric acid anodizing.
For medical and premium consumer electronics where aesthetic uniformity and corrosion resistance are non-negotiable, 6061-T6 is the mandatory choice. The magnesium and silicon alloy composition yields a dense, uniform oxide layer. To compensate for the lower yield strength, our CAM engineers implemented adaptive clearing toolpaths to leave uniform stock for stress-relieving before final finishing, preventing the micro-warpage that typically plagues thin-walled 6061 enclosures.
Thermal Deflection & Workholding Strategy
Machining a 6-inch enclosure to a ±0.0005" tolerance introduces a severe thermal variable. The coefficient of thermal expansion (CTE) for 6061 aluminum is approximately 13.1 µin/in-°F. A mere 8°F temperature swing in the shop environment will cause a 6-inch part to expand or contract by 0.0006"—instantly scrapping the O-ring gland tolerances.
Solving the Thermal Expansion Problem
- Environment Control: The machining center and the CMM inspection room are maintained at exactly 68°F (20°C) ± 1°F.
- Coolant Strategy: Flood coolant causes localized thermal shock. We utilize a Minimum Quantity Lubrication (MQL) system delivering exactly 4 mL/hour of biodegradable ester-based lubricant directly to the cutting edge, maintaining thermal equilibrium.
- OP2 Workholding: Traditional vises induce clamping distortion. For the second operation, we machine a custom soft-jaw nest and utilize a Piab piGRIP vacuum chuck generating 28 inHg of holding force, distributing pressure evenly across the OP1 finished surface without mechanical deflection.
Toolpath Optimization & Parameter Matrix
Achieving an Ra 0.4 µm finish on aluminum requires eliminating Built-Up Edge (BUE). Standard TiAlN coated carbide tools fail here; the aluminum adheres to the coating, tearing the surface finish. As detailed in Sandvik Coromant's milling knowledge base, Polycrystalline Diamond (PCD) tooling is mandatory for finishing operations in non-ferrous metals. PCD provides a razor-sharp cutting edge that maintains its geometry through thousands of cycles, ensuring the O-ring gland walls remain perfectly plumb.
| Operation | Tooling Specification | Spindle (RPM) | Feed (IPM) | DOC / WOC |
|---|---|---|---|---|
| OP1 Roughing | 1/2" 3-Flute Carbide (AlTiN) | 12,000 | 140 | 0.250" / 50% |
| OP1 Semi-Finish | 1/4" 3-Flute Carbide (ZrN) | 18,000 | 95 | 0.050" / 20% |
| OP2 Gland Finish | 1/8" PCD Endmill (2-Flute) | 24,000 | 45 | 0.010" / 10% |
| Cross-Hole Deburr | Flex-Hone 320-Grit SiC | 800 | N/A (Manual) | N/A |
Machining the IP67 O-Ring Gland
The most critical feature of any sealed electronics enclosure is the O-ring gland. We machine to the AS568 standard for a -122 dash size O-ring. The gland depth must hold ±0.0005" to ensure the O-ring is compressed exactly 22% when the lid is torqued to spec. Under-compression leads to IP67 failure during autoclave sterilization; over-compression causes permanent elastomer set and subsequent leakage.
Expert Troubleshooting Note: Micro-burring at the intersection of deep cross-holes and the main cavity is a common failure point for sealed enclosures. Standard rotary burrs leave unpredictable stringers. We utilize specialized miniature deburring tools followed by a localized abrasive flow machining (AFM) pass to guarantee zero particulate shedding inside the medical telemetry housing.Quality Assurance: Proving the Tolerances
A tight-tolerance part is only as valuable as the metrology data backing it up. To validate the 0.0005" gland depth and 0.001" true position of the mounting bosses, we utilize a Zeiss CONTURA CMM equipped with a VAST XXT active scanning probe.
Scanning vs. Touch-Trigger Inspection
Traditional touch-trigger probes collect discrete points, which can miss micro-waviness in the O-ring sealing surface. By utilizing continuous active scanning, the CMM collects thousands of data points per second along the gland perimeter. This generates a high-density color map of the surface topography, proving to the client's quality engineers that the Ra 0.4 µm finish and geometric flatness are maintained across the entire 14-inch sealing perimeter.
Packaging the Data for Your CNC Machining Resume
When presenting this project in a supplier capability deck, do not simply post a photo of the finished part. Tier-1 procurement engineers look for process control. Your CNC machining resume case study must include:
- First Article Inspection (FAI) Reports: Redacted AS9102 forms showing 100% ballooned drawing compliance.
- CpK Data: Statistical process control charts from a 50-piece pilot run demonstrating a CpK > 1.33 on the critical O-ring gland dimensions.
- Anodizing Masking Strategy: Detailed documentation on how custom 3D-printed TPU plugs were used to mask the threaded ground-points, ensuring electrical continuity for the EMI/RFI shielding requirements.
"In medical device supplier audits, we don't just buy machine time; we buy risk mitigation. A shop that can proactively document their thermal management strategy and PCD tooling wear-rates for aluminum enclosures saves us hundreds of hours of validation testing. That documentation is what gets them approved."
— Director of Supply Chain Quality, Tier-1 Medical OEM
The Bottom Line
Building a dominant CNC machining resume requires shifting from a "job shop" mentality to a "process engineering" mentality. By mastering the material science of 6061-T6 anodizing, implementing MQL thermal control, and leveraging PCD tooling for AS568 O-ring glands, your machine shop transitions from a commodity vendor to an indispensable manufacturing partner. Document these exact parameters, inspection methodologies, and failure-mode mitigations, and your capability portfolio will consistently win the most demanding electronics enclosure contracts in the industry.