Maintaining CNC Machining Precision: Prototyping vs Production
Discover how maintenance schedules differ to maintain CNC machining precision in rapid prototyping versus high-volume production environments.
The pursuit of tight tolerances in contract manufacturing is not a monolithic endeavor. While the end goal remains identical—holding specs within ±0.0005 inches for aerospace or medical components—the mechanical stress placed on machine tools varies wildly depending on the operational model. Maintaining cnc machining precision requires entirely different preventative maintenance (PM) schedules and service frameworks when comparing rapid prototyping (high-mix/low-volume) to production machining (low-mix/high-volume). Shop managers who apply a blanket maintenance strategy across both environments will inevitably face premature spindle failure, localized axis wear, and catastrophic scrap rates.
The Thermodynamics of High-Mix vs. High-Volume
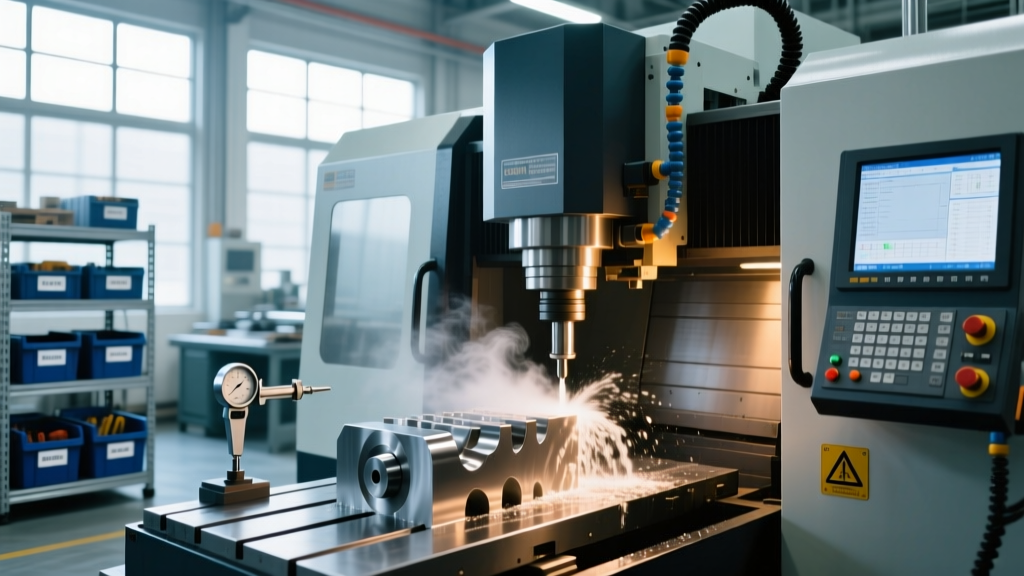
Precision degradation in CNC equipment is primarily driven by thermal growth and mechanical wear. However, the source of these variables diverges based on shop output. In a rapid prototyping environment, machines like the Haas UMC-750 or DMG MORI DMU 50 experience constant thermal cycling. The spindle stops and starts frequently for setup changes, probe calibrations, and tool swaps. This thermal shock prevents the machine castings and ball screws from reaching a stable equilibrium state.
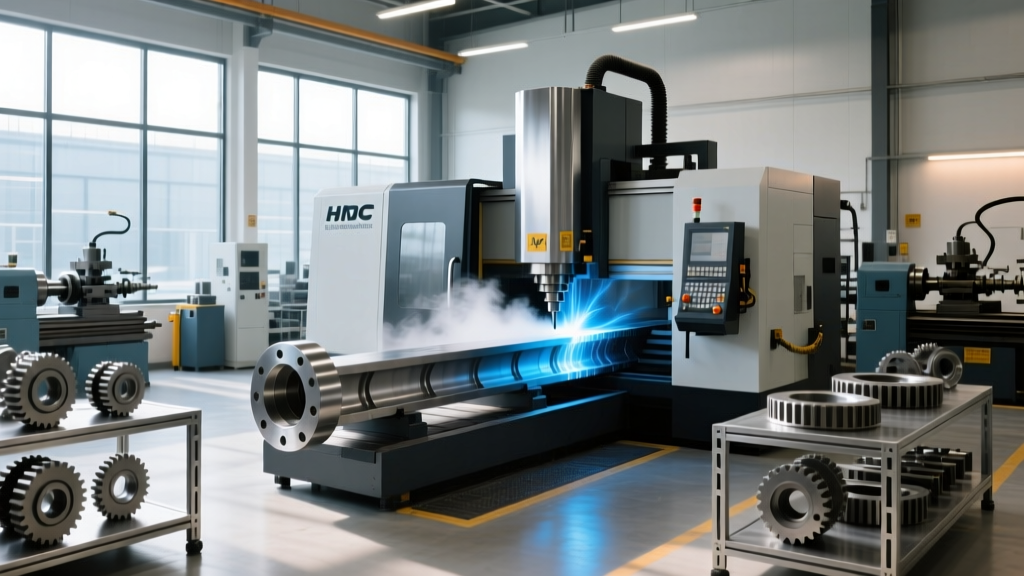
Conversely, production machining environments utilizing Horizontal Machining Centers (HMCs) like the Makino a61nx or Mazak HCN 5000 run 24/7 on the same material. Here, thermal stability is easier to achieve, but mechanical wear is highly localized. If an HMC is machining a specific automotive valve body, the X and Y axes may only travel within a 150mm window for weeks at a time. This creates severe localized pitch error and ball screw wear that standard monthly PM checklists often miss until the machine fails a capability (CpK) study.
Core Principle of Precision Drift:Prototyping machines lose precision primarily through thermal instability and Z-axis spindle growth due to erratic duty cycles. Production machines lose precision through localized mechanical wear and coolant-induced corrosion due to repetitive, continuous motion.
Rapid Prototyping Maintenance: Managing Thermal Shock and Setup Wear
In a high-mix job shop, the maintenance schedule must prioritize thermal management and tooling interface integrity. Because operators are constantly swapping fixtures, indicating parts, and loading new CAM programs, the machine spends significant time idling with the spindle off.
Spindle and Tool Holder Protocols
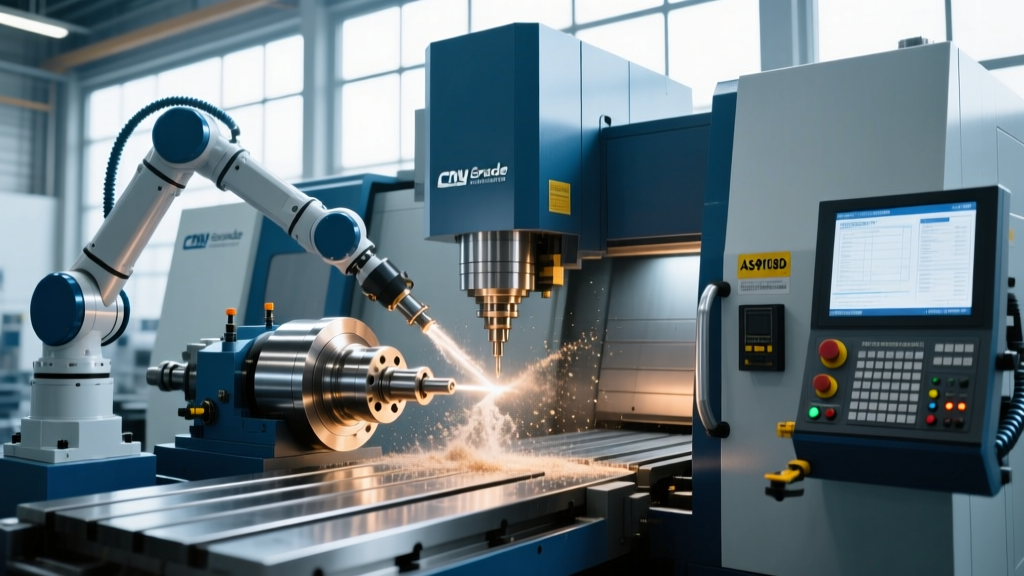
Modern 5-axis prototype machines utilize HSK-A63 or Capto C6 tool holding systems to maximize rigidity. However, the frequent insertion and removal of tool holders accelerate wear on the spindle taper and the retention knob (pull stud). To maintain cnc machining precision in this environment, implement the following schedule:
- Daily: Run a mandatory 15-minute spindle warm-up macro program before the first cut. This expands the spindle bearings and housing to their operating thermal baseline, preventing Z-axis drift during the first critical prototype run.
- Weekly: Inspect and clean the spindle taper using a specialized cleaning tool (e.g., Haimer spindle cleaner). Microscopic aluminum or titanium chips embedded in the taper will cause tool runout, destroying surface finishes and positional tolerances.
- Quarterly: Check pull stud retention force using a digital spindle force gauge. Prototyping shops should expect to replace retention knobs every 5,000 cycles due to the high swap frequency, compared to 20,000+ cycles in production.
Way Lubrication and Axis Drift
Because prototype machines move across their full travel envelope erratically, way lubrication systems are generally well-distributed. However, the frequent use of manual jog modes and handwheel operation during setup can starve the way covers of oil if the machine's automatic lube cycle is tied strictly to spindle runtime rather than axis motion. Ensure your machine's PLC is configured to trigger the Bijur or SKF automatic lubrication pump based on axis movement distance, not just spindle-on time.
Production Machining Maintenance: Combating Localized Wear
When a machine is dedicated to producing 10,000 identical parts per month, the maintenance focus shifts entirely to mitigating repetitive wear patterns and managing the aggressive coolant environments required for high-speed material removal.
Coolant Chemistry and Tramp Oil Management
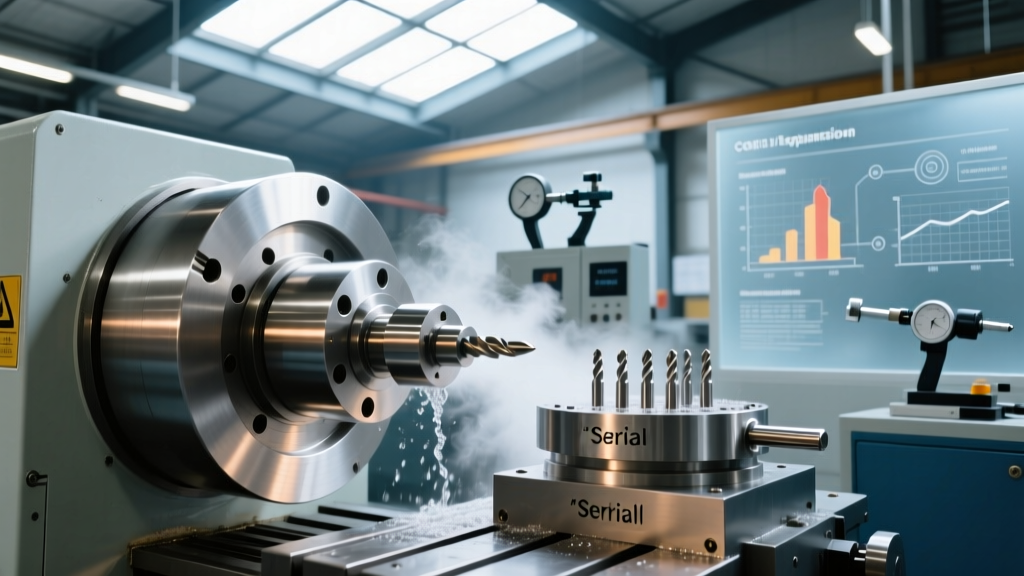
High-volume production generates massive amounts of tramp oil from way lubrication and spindle chillers. If left unchecked, tramp oil creates an anaerobic environment where bacteria thrive, dropping the coolant pH below 8.5. This acidic state corrodes the machine's linear guide ways and ball screw seals, directly compromising positioning accuracy. According to guidelines from the Society of Manufacturing Engineers (SME), maintaining strict coolant chemistry is as critical to machine precision as mechanical calibration.
- Daily: Test coolant concentration (target 8-10%) and pH levels (target 9.0-9.5). Utilize IoT-connected refractometers for continuous monitoring.
- Weekly: Run centrifugal tramp oil separators. Do not rely solely on belt skimmers, which struggle with emulsified oils in high-pressure through-spindle coolant (TSC) systems.
- Bi-Annually: Completely flush the coolant system and inspect way wipers. Replace polyurethane wipers if they show scoring, as metallic particulate ingress will rapidly degrade linear rail bearings.
Ball Screw and Guide Way Degradation
The most insidious threat to production precision is localized ball screw wear. If an HMC constantly machines a feature in the center of the table, the ball recirculation zone in the center of the X-axis screw will wear out, creating backlash that the machine's CNC controller cannot compensate for via standard parameters. Maintenance teams must schedule quarterly Renishaw QC20-W wireless ballbar tests specifically mapped to the actual working zone of the production part, rather than the standard 300mm circular test path.
| Maintenance Parameter | Rapid Prototyping (High-Mix) | Production Machining (High-Volume) |
|---|---|---|
| Primary Precision Threat | Thermal cycling & spindle taper wear | Localized ball screw wear & coolant acidity |
| Spindle Warm-Up Protocol | Mandatory daily 15-min macro | Continuous runtime (warm-up unnecessary) |
| Tool Holder Retention Knob | Replace every 5,000 swaps | Replace every 25,000+ swaps |
| Coolant Management Focus | Concentration maintenance | Tramp oil removal & bacteria prevention |
| Calibration Mapping | Full volumetric error compensation | Localized working zone ballbar testing |
Metrology Schedules: Aligning Calibration to ISO Standards
Calibration intervals must be dictated by machine usage, not an arbitrary calendar date. The ISO/TC 39 committee on Machine Tools outlines rigorous testing conditions for geometric and positioning accuracy. For shops utilizing 5-axis simultaneous milling for aerospace prototypes, volumetric accuracy is paramount. These facilities should schedule laser interferometry and pivot point calibration (using tools like the Heidenhain Cycle 451 or Haas VPS probing routines) every six months, or immediately following any machine crash exceeding 500 lbs of impact force.
For production shops, annual laser calibration is often sufficient for the full axis travel, provided that localized pitch error compensation tables are updated quarterly based on the specific part's cutting zone. Outsourcing a full 3-axis laser calibration typically costs between $1,500 and $2,200 per machine, an expense that is easily justified when weighed against the cost of scrapping a single lot of tight-tolerance titanium medical implants.
Decision Matrix: Structuring Your PM Program
Shop owners and maintenance directors can utilize the following framework to audit their current PM schedules against their actual operational reality. Data compiled by the National Institute of Standards and Technology (NIST) regarding advanced manufacturing reliability emphasizes that predictive, condition-based maintenance yields a 25-30% reduction in unplanned downtime compared to time-based schedules.
Actionable Audit Checklist for 2026
- Map the Duty Cycle: Log spindle-on hours vs. axis movement hours. If axis movement is less than 40% of spindle-on time, your way lube system is likely starving the rails during idle cutting operations.
- Analyze Scrap Root Causes: If scrap is highest on the first part of the shift, your thermal management and warm-up macros are failing. If scrap creeps up gradually over a 500-part run, your coolant chemistry or localized ball screw backlash is degrading.
- Implement Condition Monitoring: Upgrade critical production HMCs with spindle vibration sensors (e.g., Caron Engineering or Renishaw). Set baseline vibration thresholds and schedule bearing replacements based on frequency analysis, not manufacturer hour estimates.
The Financial Realities of Precision Degradation
Ignoring the distinct maintenance needs of prototyping versus production environments directly impacts the bottom line. In rapid prototyping, a worn spindle taper resulting in 0.001 inches of tool runout will ruin the surface finish of a $4,000 aerospace structural test coupon, forcing a complete remanufacture and delaying the client's R&D timeline. In production, a degraded ball screw causing a 0.0004-inch positional shift might push a high-volume automotive part out of its ±0.0008-inch tolerance band, resulting in the rejection of an entire 10,000-piece batch and severe supply chain penalties.
Ultimately, cnc machining precision is not a static capability; it is a dynamic state maintained through rigorous, environment-specific service schedules. By tailoring thermal management, tooling protocols, and metrology intervals to the unique mechanical stresses of high-mix or high-volume operations, machine shops can guarantee consistent accuracy, maximize spindle lifespan, and protect their profit margins in an increasingly competitive manufacturing landscape.