Redefining the CNC Machining Meaning: Post-Processing Maintenance
Explore the expanded cnc machining meaning by mastering maintenance schedules for vibratory finishing, anodizing lines, and heat treat furnaces.
The True CNC Machining Meaning: Beyond the Spindle
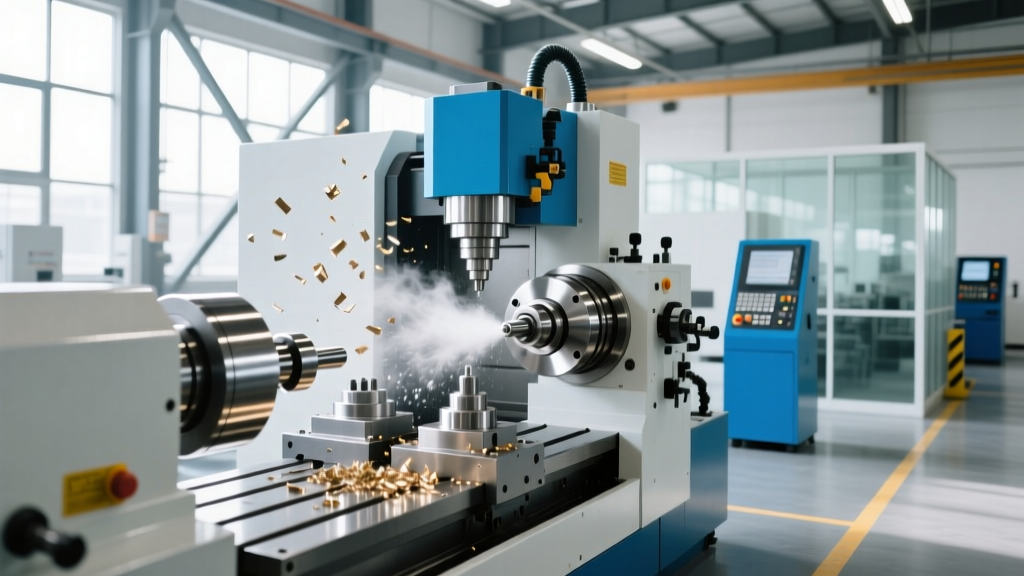
When procurement teams and engineering students first encounter the cnc machining meaning, the definition usually stops at subtractive manufacturing—removing material via mills, lathes, and EDMs. But in a tier-1 production machine shop, the operational cnc machining meaning extends deeply into post-processing and secondary operations. A precision component is not finished when it comes off a 5-axis Hermle or Mazak; it requires deburring, surface finishing, anodizing, or heat treating to meet final print specifications.
Maintaining the equipment that performs these secondary operations is just as critical as servicing CNC spindle bearings. If your vibratory tumbler media degrades or your anodizing rectifier drifts out of spec, the tight ±0.0005-inch tolerances achieved on the mill are rendered useless. As of 2026, leading contract machining facilities treat post-processing equipment with the same rigorous predictive maintenance schedules applied to their primary cutting tools.
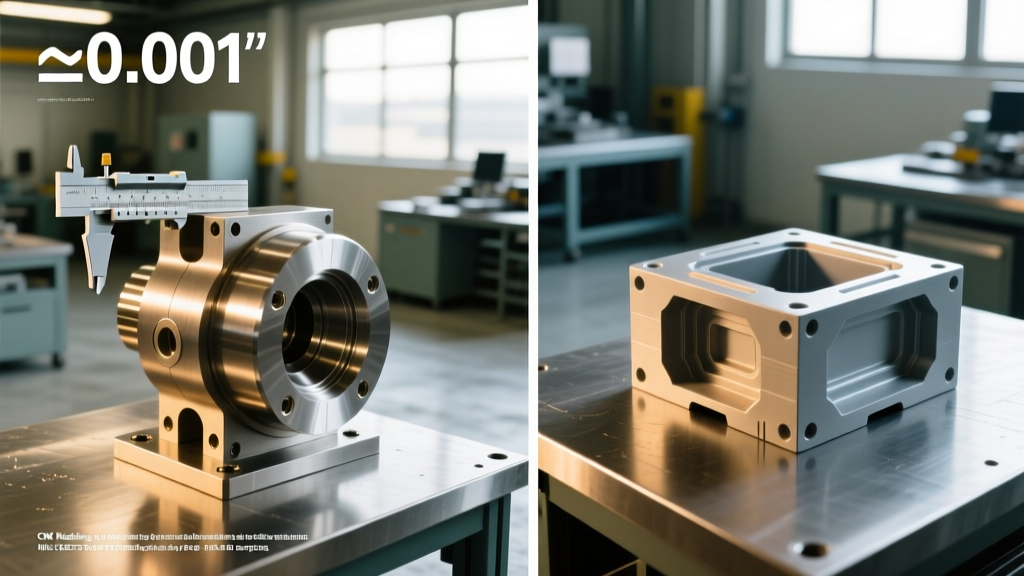
💡 Information Gain: The Tolerance Stack-Up TrapMany shops lose NADCAP certification not because their CNC mills are out of calibration, but because their secondary thermal or chemical processes drift. A 0.001-inch surface removal during a poorly maintained hardcoat anodizing process can push a precision aerospace bore out of spec, even if the milling operation was flawless.
Vibratory Finishing & Mass Finishing Maintenance
Mass finishing equipment, such as the Rosler R 620/2 or Sweco Round Separators, relies on high-frequency vibration to deburr and radiuse edges. The most common failure mode in these machines is the degradation of the polyurethane (PU) tank lining, which leads to catastrophic metal-on-metal contact, damaging both the machine bowl and the precision parts inside.
Polyurethane Lining and Media Schedules
- Lining Thickness Checks (Weekly): Use an ultrasonic thickness gauge (like the Elcometer 456) to measure the PU lining. Original thickness is typically 10mm to 15mm. Schedule a reline when any high-wear zone (usually the bottom center or discharge gate) drops below 2.0mm.
- Media Attrition Monitoring (Bi-Weekly): Ceramic and plastic tumbling media break down over time. Fines can lodge in blind holes or threaded ports. Screen media through a mesh separator every 40 hours of run-time to remove particles that are 20% smaller than the nominal media size.
- Drive Belt and Motor Alignment (Quarterly): Vibratory motors operate under extreme cyclic loading. Check motor mounting bolts with a calibrated torque wrench every 500 hours to prevent fatigue cracking on the weldment frame.
Anodizing and Chemical Film Line Schedules
For aluminum components, Type II (decorative) and Type III (hardcoat) anodizing are standard secondary operations. The quality of the oxide layer is entirely dependent on electrical consistency and chemical bath purity. According to guidelines published by the Society of Manufacturing Engineers (SME), electrical ripple and temperature fluctuations are the primary culprits behind soft or powdery anodize finishes.
Rectifier and Tank Calibration
Anodizing rectifiers must maintain a voltage ripple of less than 5% at full load. If the ripple exceeds this threshold, the alternating current component interferes with the direct current oxide growth, resulting in a brittle finish that fails abrasion testing.
- Rectifier Ripple Testing (Semi-Annually): Use an oscilloscope to measure the AC voltage component across the DC output under a dummy load. Replace failing silicon-controlled rectifiers (SCRs) immediately if ripple exceeds 5%.
- Cooling Coil Integrity (Monthly): Type III hardcoat anodizing requires bath temperatures strictly maintained between 45°F and 50°F (7°C - 10°C). Inspect titanium cooling coils for calcium buildup or pitting. Flush coils with a mild nitric acid solution to maintain thermal transfer efficiency.
- Filtration System Maintenance (Continuous): Run 10-micron polypropylene filter cartridges continuously. Replace cartridges when the pressure differential across the filter housing exceeds 15 PSI to prevent aluminum particulate from embedding in the anodic layer.
Failure to properly wash CNC machined parts before placing them in the anodize etch tank introduces tramp oils and synthetic coolants into the chemical bath. This creates a hydrophobic barrier on the aluminum surface, leading to 'skip' areas where the anodize layer fails to form. Implement a mandatory ultrasonic alkaline wash cycle prior to any chemical post-processing.
Thermal Processing: Heat Treat Furnace Compliance
Heat treating alters the metallurgical properties of steel and titanium alloys, providing the necessary hardness and yield strength for functional use. In aerospace and medical machining, this process is heavily regulated. Facilities must comply with standards like AMS2750 (Pyrometry), which dictates strict calibration schedules. The Performance Review Institute (PRI) Nadcap program audits these thermal processes rigorously, and failing to maintain service schedules results in immediate accreditation suspension.
SAT and TUS Testing Requirements
- System Accuracy Tests (SAT): Perform SATs on all control and recording thermocouples. The test involves comparing the furnace thermocouple reading against a calibrated test thermocouple inserted adjacent to it. Deviations must not exceed ±2.0°F or ±0.4% of the reading.
- Temperature Uniformity Surveys (TUS): Conduct a TUS to map the temperature distribution within the furnace's working zone. A standard batch furnace requires a 9-point or 27-point survey using a calibrated data logger. If any zone drifts outside the ±10°F tolerance band, the furnace must be taken offline for element replacement or baffle adjustment.
- Quench Tank Agitation (Weekly): The cooling rate during quenching dictates the final hardness. Inspect propeller agitators and verify flow rates. A drop in agitation speed leads to vapor jacket formation around the part, causing soft spots and severe distortion.
Master Maintenance Matrix for Secondary Operations
To integrate these post-processing requirements into your shop's CMMS (Computerized Maintenance Management System), utilize the following baseline matrix. Adjust intervals based on your specific utilization rates and environmental conditions.
| Equipment Type | Maintenance Task | Interval | Critical Metric / Tolerance |
|---|---|---|---|
| Vibratory Tumbler | PU Lining Measurement | Weekly | > 2.0mm thickness |
| Anodize Rectifier | Oscilloscope Ripple Check | 6 Months | < 5% AC Ripple at full load |
| Hardcoat Chiller | Titanium Coil Descaling | Monthly | Maintain 45°F - 50°F bath temp |
| Batch Heat Treat Furnace | System Accuracy Test (SAT) | Monthly / Per AMS2750 | ±2.0°F or ±0.4% deviation |
| Robotic Deburring Cell | F/T Sensor Calibration | 500 Hours | Zero-point drift < 0.5 N |
Automated Deburring Cell Upkeep
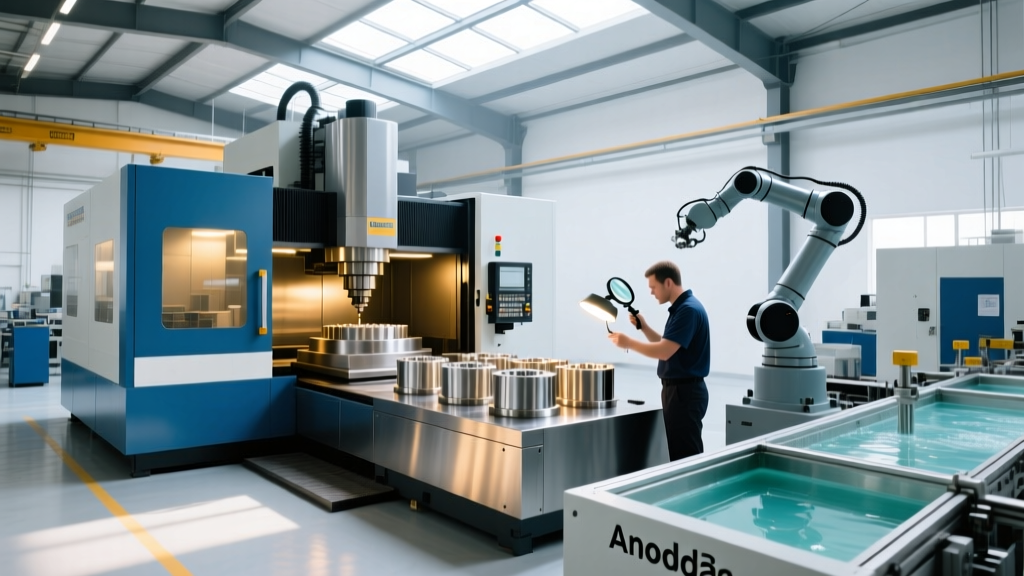
As shops automate secondary operations to reduce labor bottlenecks, robotic deburring cells equipped with force/torque (F/T) sensors have become standard. Systems utilizing ATI Industrial Automation F/T sensors allow the robot to maintain constant pressure against a part's edge, compensating for minor CNC casting or machining variances.
Sensor and Spindle Maintenance
The F/T sensor is highly sensitive to overloading. If a robot crashes or applies excessive force during a tool change, the internal strain gauges can permanently deform. Calibrate the sensor's zero-point offset every 500 operational hours. Additionally, the high-speed routing spindles (often running at 20,000 to 40,000 RPM) used for edge-breaking require strict attention to air-driven turbine bearings. Supply these spindles with clean, dry air regulated to the manufacturer's exact PSI specification, and install inline coalescing filters to trap microscopic oil aerosols that will gum up the turbine vanes and cause RPM drop-offs.
Chemical Safety and Environmental Upkeep
Secondary operations involve hazardous chemicals. Proper maintenance of ventilation and containment systems is not just an operational necessity; it is a legal requirement. The Occupational Safety and Health Administration (OSHA) mandates strict controls for hexavalent chromium, acids, and solvents used in passivation and plating.
- Scrubber Systems (Weekly): Check the pH of the scrubber solution in your acid fume extraction system. If the pH drops below 7.0, the caustic neutralizer is depleted, and acidic mist will exhaust into the shop environment.
- Secondary Containment (Daily): Inspect the epoxy or polyurea coatings on the floor containment berms surrounding anodize and passivation tanks. Hairline cracks in the concrete coating can lead to severe environmental fines if a tank leak occurs.
Adhering to these secondary operation schedules ensures the final delivered component matches the precision promised on the initial CAD model. Expanding your operational view of the machining lifecycle guarantees that post-processing enhances, rather than degrades, your CNC mill and lathe outputs.