Chicago CNC Machining for Tight-Tolerance Electronics Enclosures
Discover how Chicago CNC machining delivers tight-tolerance electronics enclosures. Explore materials, 0.0005-inch specs, and aerospace case studies.
The Engineering Reality of RF and Microwave Enclosures
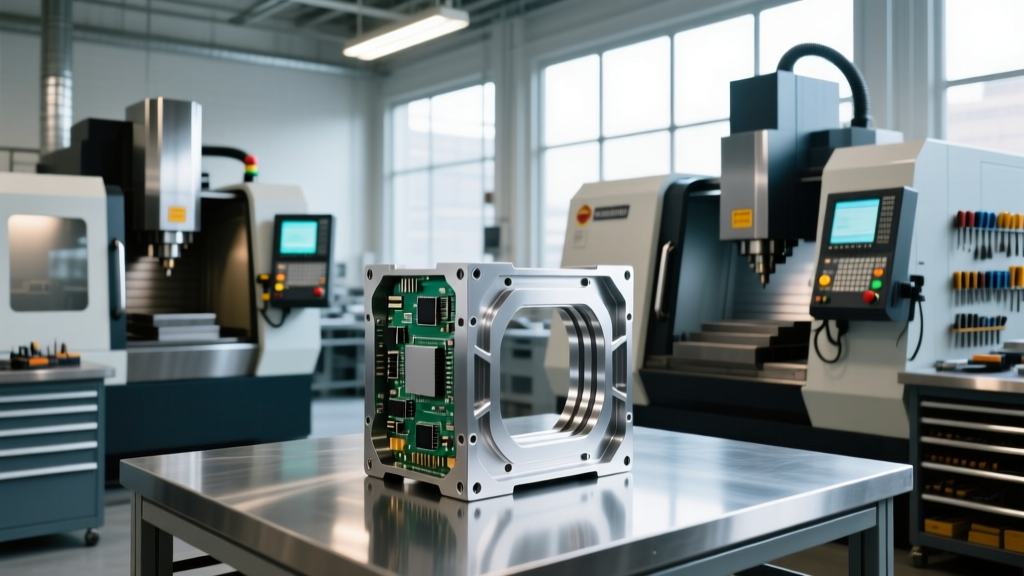
Designing electronics enclosures for high-frequency RF, microwave, and aerospace applications is an exercise in extreme precision. Unlike standard consumer electronics housings, these enclosures serve dual purposes: they are structural shells and active electromagnetic components. The internal cavities often function as waveguides or resonant cavities where the physical dimensions directly dictate the operating frequency and signal integrity. A deviation of just 0.001 inches in a waveguide channel can shift the resonant frequency of a Ku-band (12-18 GHz) or Ka-band (26-40 GHz) system, resulting in unacceptable signal loss or phase mismatch.
This is where specialized Chicago CNC machining capabilities become critical. The greater Chicago metropolitan area—particularly the manufacturing corridor stretching through Elk Grove Village, Schaumburg, and Aurora—hosts one of the highest concentrations of precision 5-axis machine shops in North America. These facilities are uniquely equipped to handle the compounding challenges of tight-tolerance milling, advanced material science, and rigorous metrology required for modern defense and commercial aerospace electronics.
Critical Tolerance Thresholds by Frequency Band:- S-Band (2-4 GHz): ±0.002 inches (Standard CNC milling)
- X-Band (8-12 GHz): ±0.001 inches (Precision CNC with thermal control)
- Ku/Ka-Band (12-40 GHz): ±0.0005 inches or tighter (5-axis simultaneous milling, CMM verified)
Why the Chicago Manufacturing Corridor Dominates Precision Enclosures
The dominance of Chicago CNC machining in the tight-tolerance enclosure market is not accidental; it is the result of a mature, localized supply chain and a deep talent pool. According to data tracked by the Society of Manufacturing Engineers (SME), the Midwest retains a distinct advantage in complex, multi-axis machining due to legacy tooling infrastructure and continuous workforce development programs at local institutions like the College of DuPage and Triton College.
Furthermore, proximity to O'Hare International Airport and major raw material distributors allows Chicago-based machine shops to execute rapid prototyping and low-volume production (LVP) runs with lead times 20-30% shorter than coastal competitors. When an aerospace contractor needs a revised batch of 7075-T6 aluminum radar housings, the local ecosystem can source certified billet, machine, anodize (via local NADCAP-certified finishers), and inspect the parts within a 10-day window.
Material Selection Matrix for High-Frequency Enclosures
Material selection for RF enclosures requires balancing electromagnetic shielding effectiveness (SE), thermal conductivity, weight, and machinability. Below is a technical matrix comparing the most common alloys utilized by Chicago machine shops for these applications.
| Material | Primary Use Case | Machinability | Shielding / Thermal Profile | Cost Factor (Relative) |
|---|---|---|---|---|
| 6061-T6 Aluminum | Standard commercial RF, telecom base stations | Excellent (Low tool wear) | Good SE, High thermal conductivity (167 W/m-K) | 1.0x (Baseline) |
| 7075-T6 Aluminum | Aerospace radar, high-shock defense avionics | Good (Requires rigid setup) | Moderate SE, Lower thermal (130 W/m-K), High strength | 1.4x |
| Copper C110 (ETP) | High-power microwave, extreme thermal management | Poor (Gummy, requires high positive rake) | Exceptional SE, Extreme thermal (388 W/m-K) | 2.8x |
| Aluminum A356 (Cast + CNC) | Complex, deep-cavity satellite payloads | Moderate (Post-cast machining) | Good SE, allows complex near-net shapes | 1.6x (Includes casting NRE) |
Case Study: 5-Axis Milling for Ka-Band Aerospace Enclosures
To understand the operational reality of tight-tolerance Chicago CNC machining, consider a recent production run of Ka-band satellite communication enclosures. The design featured deep, thin-walled pockets (0.040-inch wall thickness) and integrated waveguide flanges requiring a surface finish of Ra 16 µin and flatness within 0.0002 inches across a 6-inch span.
Step 1: Roughing and Stress Relief
Roughing was performed on a Makino D500 5-axis machining center using a Sandvik Coromant CoroMill 390 face mill. Removing 65% of the material from a solid 7075-T6 billet introduces significant residual stress. To prevent warping during finishing, the parts were removed from the machine and subjected to a cryogenic stress-relief cycle (-300°F) before semi-finishing.
Step 2: Semi-Finishing and Fixture Transition
Standard Kurt DX6 vises are insufficient for thin-walled finishing due to clamping distortion. The shop transitioned to custom-machined soft jaws made from Markforged Onyx (carbon-fiber-reinforced nylon) printed on a Mark Two. These jaws conformed perfectly to the roughed geometry, distributing clamping force evenly and eliminating harmonic chatter during high-speed milling.
Step 3: Finishing and Micro-Tooling
The internal waveguide channels required finishing with Harvey Tool 1/16-inch corner radius end mills. To maintain the ±0.0005-inch tolerance, the machine's spindle was thermally stabilized, and the cutting fluid (Trim MicroSol 585XT) was chilled to exactly 68°F ± 1°. This thermal control is a hallmark of high-end advanced manufacturing practices monitored by NIST, ensuring that thermal expansion of the aluminum workpiece does not invalidate the toolpath coordinates.
Engineering Insight: 'When machining deep, thin-walled RF cavities, the primary failure mode is not tool breakage; it is acoustic resonance. If the spindle RPM matches the harmonic frequency of the unsupported wall, the part will vibrate, destroying the surface finish and dimensional accuracy. Utilizing variable helix end mills and chirping the spindle speed by ±2% breaks this harmonic lock.'
2026 Pricing Benchmarks for Tight-Tolerance Enclosures
Procurement engineers must understand the cost drivers associated with precision enclosure manufacturing. The following benchmarks reflect current 2026 market rates for NADCAP-certified machine shops in the Midwest region producing aerospace-grade aluminum enclosures.
- Engineering & CAM Programming (NRE): $1,200 - $2,500 per unique part number. This includes Vericut simulation to verify 5-axis toolpaths and prevent spindle crashes on complex internal geometries.
- Custom Workholding / Fixturing: $400 - $900. Essential for batch consistency on parts with non-parallel clamping surfaces.
- Unit Cost (Batch of 25): $380 - $550 per unit. Driven heavily by machine time (typically 4-6 hours per part on a 5-axis mill) and in-process CMM inspection.
- Unit Cost (Batch of 100+): $210 - $320 per unit. Economies of scale are realized through optimized tool life, dedicated pallet pools, and reduced setup amortization.
- Type III Hard Anodize (MIL-A-8625): Adds $18 - $28 per part. Note that Type III anodizing builds up approximately 0.001 inches of material on the surface (0.0005 inches per side), which must be compensated for in the final CNC toolpath if mating surfaces require bare metal (Alodine/Chem Film masking is often used instead on RF mating flanges).
Metrology: Verifying the Unseen
A tight-tolerance enclosure is only as valuable as the inspection data proving its compliance. Standard calipers and micrometers are useless for verifying the internal geometry of a complex waveguide network. Leading Chicago CNC machining facilities rely on advanced metrology to close the quality loop.
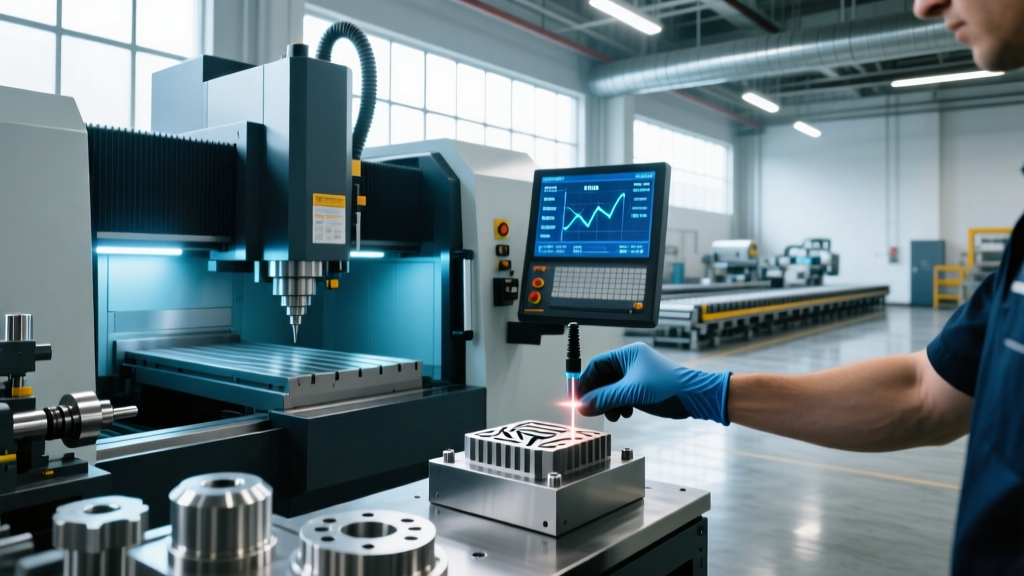
For internal cavity inspection, Coordinate Measuring Machines (CMM) like the Zeiss Contura G2 are standard. The CMM uses a rotating probe head (such as the VAST XXT) to reach deep into narrow channels, mapping the X, Y, and Z coordinates against the original CAD model to generate a color-mapped deviation report. For external dimensions, flange flatness, and hole true positions, shops increasingly use optical comparators like the Keyence IM-8000 series. These systems can capture hundreds of dimensional data points in under 10 seconds, allowing for 100% inline inspection of critical mating features without bottlenecking the production floor.
Ultimately, manufacturing tight-tolerance electronics enclosures requires a synthesis of advanced metallurgy, dynamic toolpath generation, and rigorous environmental control. By leveraging the deep technical infrastructure and specialized talent pool inherent to the Chicago manufacturing corridor, defense contractors and commercial aerospace firms can secure supply chains that demand absolute precision without compromising on lead times or scalability.