CNC Maintenance Schedules for Smart Products Changing the World
Discover exact CNC maintenance schedules for aerospace components. Learn ballbar testing, spindle care, and Inconel machining upkeep for 2026 smart tech.
The smart products changing the world—autonomous eVTOL aircraft, LEO satellite constellations, and solid-state LiDAR arrays—rely entirely on the CNC machining that makes them possible. However, producing aerospace-grade titanium and Inconel components pushes 5-axis machining centers to their absolute mechanical limits. Standard OEM maintenance schedules are designed for general-purpose job shops, not for the extreme cutting forces and thermal loads inherent in aerospace manufacturing. To hold the ±0.0002-inch (5µm) tolerances required for satellite waveguide components or drone gyroscopes, machine shops must implement aggressive, data-driven preventative maintenance (PM) protocols.
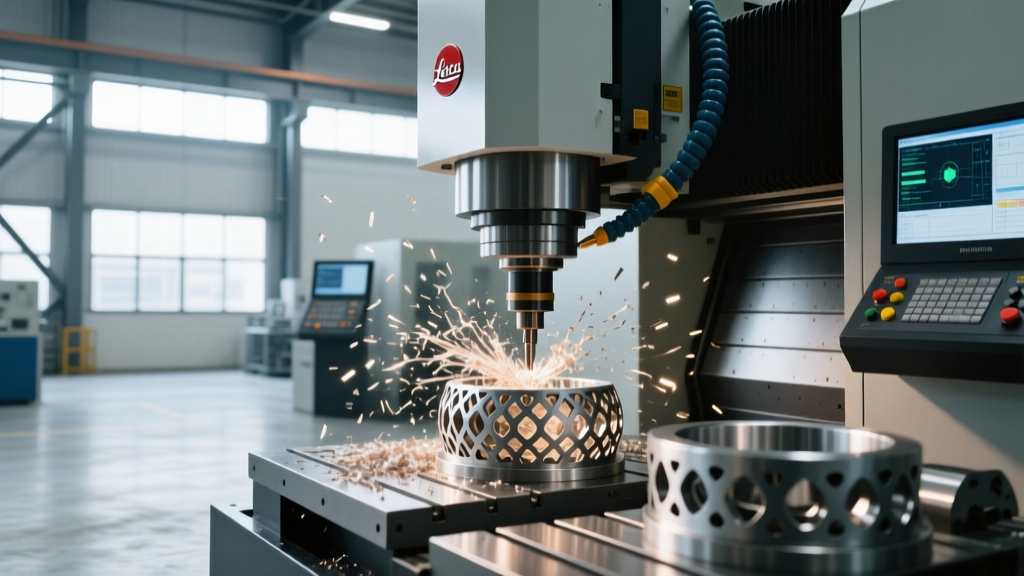
⚠ The True Cost of Unplanned Aerospace DowntimeA catastrophic spindle failure on a 20,000 RPM HSK-A63 machining center (like a Hermle C 42 U or Makino a61nx) during a 40-hour Inconel 718 roughing cycle doesn't just cost $18,000 to $24,000 for the rebuild. The scrapped aerospace monolithic bulkhead—often valued between $15,000 and $45,000 in raw material and prior machining steps—represents a massive financial loss, alongside severe AS9100 Rev D non-conformance penalties.
The Aerospace CNC Wear Profile: Why Standard Schedules Fail
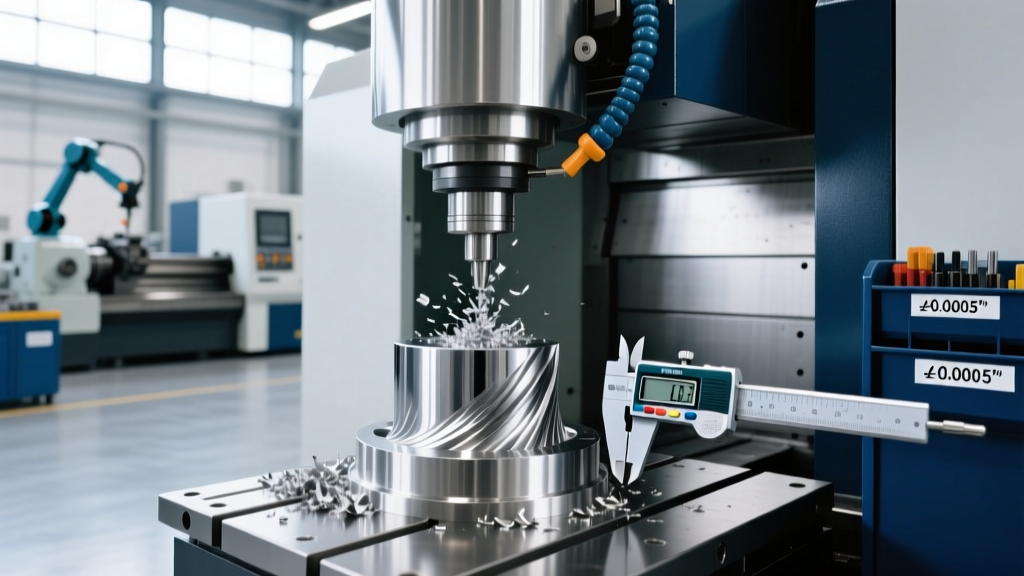
Machining heat-resistant superalloys (HRSA) generates intense localized heat and harmonic vibrations. According to Sandvik Coromant's metallurgical guidelines, Inconel 718 work-hardens rapidly during cutting, transferring high-frequency shock loads directly through the tool holder into the spindle bearings and ballscrews. Standard monthly greasing is insufficient; the abrasive nature of titanium Ti-6Al-4V chips accelerates way cover degradation, allowing microscopic particulate to infiltrate the linear guideways, causing stick-slip friction that ruins surface finishes on smart tech housings.
The 5-Tier Preventative Maintenance Matrix
To maintain the geometric accuracy required for the smart products changing the world, aerospace machine shops must adopt this rigorous, interval-based maintenance matrix.
| Interval | Component | Action & Specification | Est. Cost / Time |
|---|---|---|---|
| Daily | Way Lube System | Verify flow of Mobil Vactra Oil No. 2. Check metering valves for 0.005cc/cycle output. | $0 / 5 mins |
| Weekly | Coolant Chemistry | Refractometer check. Maintain 8-10% concentration, pH 8.8-9.2. Skim tramp oil. | $25 / 15 mins |
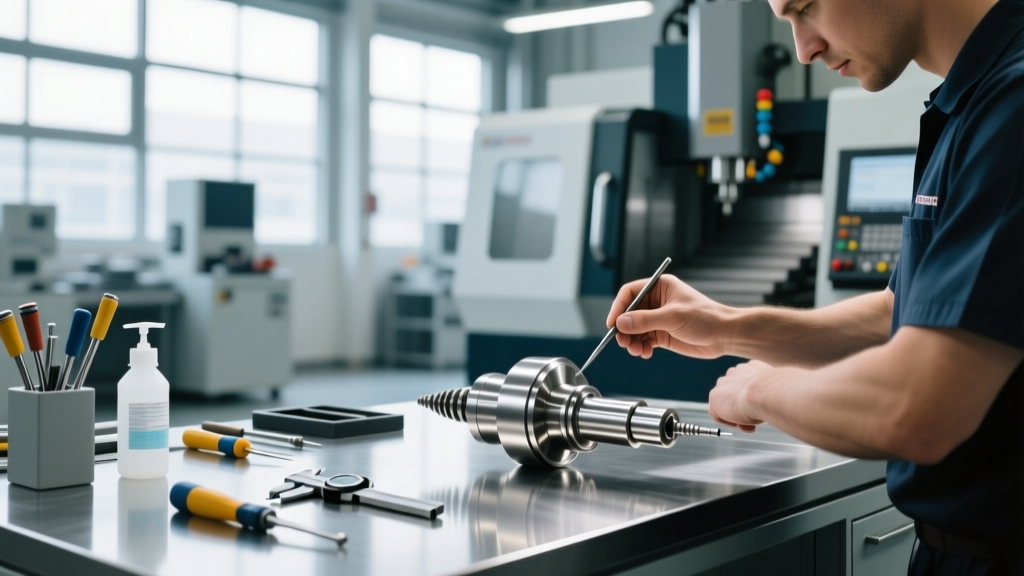
| Monthly | Spindle Runout | Sweep 12-inch test bar with 0.0001" dial indicator. TIR must be < 0.00015" at the nose. | $0 / 30 mins |
| Bi-Annual | Volumetric Accuracy | Execute circular interpolation test using wireless ballbar. Circularity error must be < 3µm. | $650 / 2 hrs |
| Annual | Ballscrew Pitch Error | Laser interferometer calibration. Map and update CNC pitch error compensation table. | $1,400 / 4 hrs |
Advanced Metrology: Moving Beyond the Dial Indicator
For aerospace components, a dial indicator is no longer sufficient to guarantee machine health. The smart products changing the world demand volumetric precision. Renishaw's QC20-W wireless ballbar system has become the industry standard for bi-annual aerospace CNC servicing. By running a 150mm radius circular test at 1,000 mm/min, the ballbar software isolates 21 specific geometric errors, including backlash, servo mismatch, and squareness.
"In aerospace machining, thermal growth is the silent tolerance killer. A 5-axis trunnion table can expand by up to 15 microns over a 6-hour Inconel cut simply from the ambient heat radiating off the spindle motor and the cutting zone. Mandatory 15-minute thermal stabilization cycles at 12,000 RPM are not optional; they are a requirement for holding true position on satellite reaction wheels."
Thermal Growth and Coolant Chemistry
Coolant does more than evacuate chips; it acts as a thermal stabilizer for the machine casting. For aerospace shops running Castrol Alusol SL 51 XBB or similar high-performance fluids, maintaining the exact fluid temperature is critical. If the machine is equipped with a hollow-core ballscrew coolant chiller, the chiller must be locked to 20°C ± 0.1°C. A fluctuation of just 1°C in the ballscrew cooling loop can induce Z-axis drift, causing out-of-tolerance conditions on deep-cavity eVTOL motor housings.
Troubleshooting Aerospace Tolerance Drift
When a CNC machine begins failing First Article Inspections (FAI) on smart tech components, use this diagnostic decision tree before calling a spindle rebuild technician:
- Symptom: Z-axis dimensional drift during long-cycle roughing.
Cause: Ballscrew thermal expansion due to high-friction rapid traverses.
Fix: Verify the ballscrew chiller unit's heat exchanger isn't clogged with shop dust. Recalibrate the thermistor. - Symptom: Chatter marks on 7075-T6 aluminum thin-wall aerospace ribs.
Cause: Degraded spindle drawbar retention force (Belleville spring fatigue).
Fix: Use a spindle drawbar force gauge (e.g., OTT-JAKOB). If retention force is below 18 kN on an HSK-A63 interface, replace the spring pack immediately to prevent tool pullout. - Symptom: Out-of-roundness on precision drone gimbal bores.
Cause: Axis reversal spikes (backlash) caused by worn linear guideway blocks.
Fix: Perform a laser interferometer reversal test. If spikes exceed 4µm, preload adjustment or block replacement is required.
AS9100 Rev D Documentation and Traceability
In the aerospace sector, maintenance is only as valid as its documentation. The National Institute of Standards and Technology (NIST) emphasizes that precision engineering relies on unbroken chains of metrological traceability. Every ballbar test, laser calibration, and spindle runout check must be logged with the specific serial number of the calibration equipment used. Auditors for major aerospace primes (Lockheed Martin, SpaceX, Northrop Grumman) will demand proof that the dial indicator used to check spindle runout was itself calibrated within the last 12 months by an ISO 17025 accredited lab. Failure to produce this documentation during an AS9100 Rev D audit can result in the immediate revocation of supplier status, regardless of the actual quality of the machined parts.