Operator Best Practices for Producing Precision CNC Machined Parts
Master operator training for precision CNC machined parts. Learn thermal stability, workholding deflection limits, and probing routines for ±0.0002" tolerances.
Defining the Precision Threshold in Modern Machining
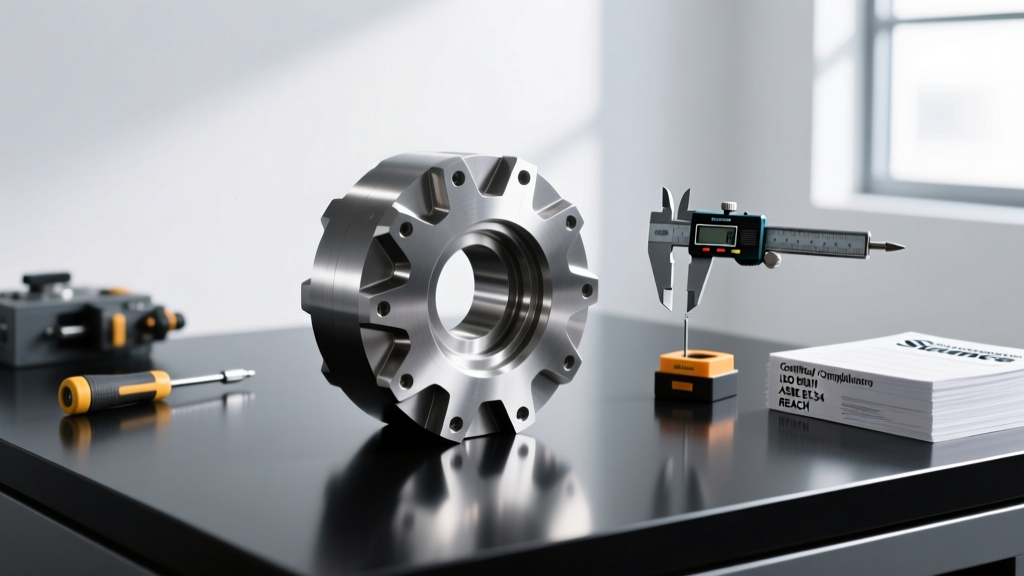
Producing precision CNC machined parts requires moving beyond standard G-code execution and basic tool offsets. In the machining industry, 'precision' is strictly defined as holding tolerances of ±0.0005" (12.7 µm) or tighter, with ultra-precision aerospace and medical components frequently demanding ±0.0002" (5 µm). At these microscopic thresholds, the primary enemy is not the CNC controller's capability, but environmental variables, thermal growth, and mechanical deflection.
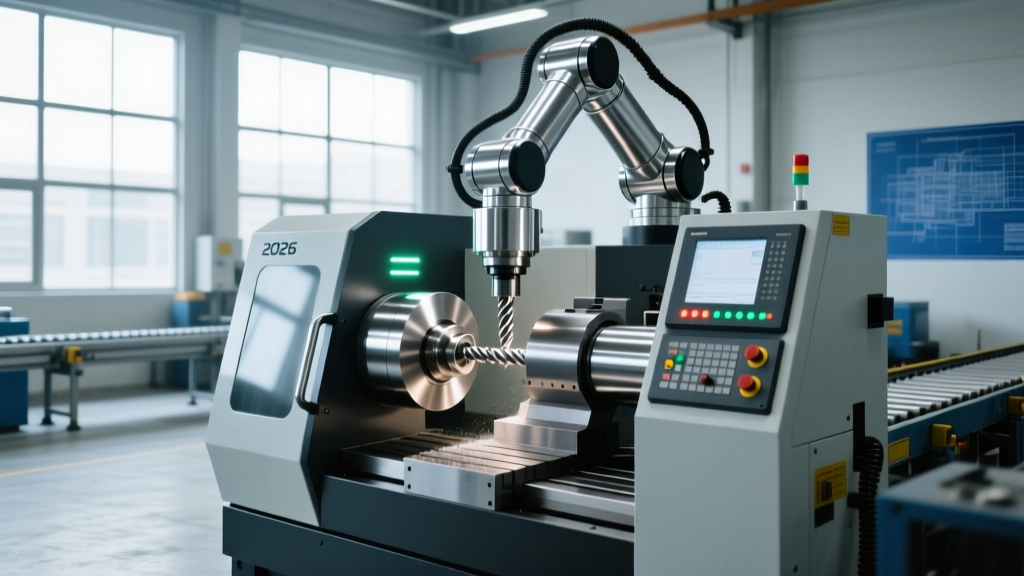
For operators and shop floor managers, reducing scrap rates on high-value materials like Ti-6Al-4V or Inconel 718 requires a disciplined, data-driven approach to machine setup, toolholding, and in-process metrology. This guide outlines the exact operational protocols required to consistently hit sub-micron tolerances on modern 5-axis and multi-tasking turn-mill centers.
Thermal Equilibrium and Machine Warm-Up Protocols
A standard vertical machining center (VMC) with a cast-iron frame and steel spindle will experience significant thermal growth during the first two hours of operation. The Z-axis spindle nose can easily grow 0.0015" to 0.003" as bearings generate friction and heat transfers into the head casting. If an operator begins machining precision bores immediately after powering on the machine, the first batch of parts will inevitably be out of tolerance once the machine reaches thermal equilibrium.
⚠️ Critical Warning: Relying solely on the machine's built-in thermal compensation software is insufficient for ±0.0002" tolerances. Software models average thermal growth but cannot account for localized heat spikes from heavy roughing cycles or varying ambient shop temperatures.The 20-Minute Precision Warm-Up Macro
Operators must run a dedicated warm-up program every morning and after any idle period exceeding four hours. This macro must engage both the spindle and the linear axes to distribute lubrication and heat evenly.
- Spindle Stage 1: 5 minutes at 30% max RPM (e.g., 3,000 RPM on a 10,000 RPM spindle) with no load.
- Spindle Stage 2: 5 minutes at 60% max RPM.
- Spindle Stage 3: 5 minutes at 90% max RPM.
- Axis Sweeping: 5 minutes of rapid traverses (G00) moving X, Y, and Z axes to 90% of their maximum travel limits, incorporating continuous direction reversals to work the way covers and ballscrews.
Workholding Strategies and Deflection Limits
Clamping force is a frequent point of failure when machining thin-walled precision CNC machined parts. Over-tightening a hydraulic chuck or vise causes elastic deformation; the part springs back to its relaxed state once unclamped, resulting in out-of-round bores or warped profiles. Operators must calculate and dial in exact clamping pressures based on material yield strength and wall thickness.
| Material | Wall Thickness | Max Radial Clamping Force | Recommended Workholding |
|---|---|---|---|
| Aluminum 6061-T6 | 0.050" (1.27mm) | 150 lbf | Pneumatic chuck / Soft jaws |
| Stainless 304 | 0.050" (1.27mm) | 450 lbf | Hydraulic low-pressure chuck |
| Titanium Ti-6Al-4V | 0.050" (1.27mm) | 800 lbf | Serrated hard jaws + tailstock |
Rule of Thumb: When turning thin-walled cylinders, always use bored soft jaws that make contact across at least 75% of the part's outer diameter. Point-contact hard jaws concentrate stress and guarantee micro-deflection, ruining concentricity.
Toolholding TIR: The Hidden Tolerance Killer
Total Indicated Runout (TIR) at the toolholder directly dictates tool life, surface finish, and dimensional accuracy on precision CNC machined parts. If a finishing endmill has 0.0004" of runout, one flute will do all the cutting while the other rubs, causing chatter, accelerated wear, and oversized pockets.
Operators must abandon standard ER collets for finishing operations on critical features. While a standard ER32 collet system yields approximately 0.0002" to 0.0004" TIR at 3xD projection, precision milling chucks and shrink-fit holders guarantee vastly superior accuracy. According to Sandvik Coromant's milling guidelines, minimizing runout is essential for achieving predictable tool life and tight geometric tolerances in high-speed finishing.
✅ Best Practice Toolholding Matrix:- Roughing: Hydraulic chucks (Excellent damping, ~0.0001" TIR).
- Semi-Finishing: Precision ER collets (ER16/ER20, kept clean and dry, ~0.00015" TIR).
- Finishing (3D Contours): Shrink-fit holders (e.g., Haimer). Provides <0.00008" (2µm) TIR and maximum rigidity.
In-Process Probing and Closed-Loop Feedback
To hold ±0.0002" tolerances without manual CMM inspection between operations, operators must utilize in-process probing routines. However, the type of probe matters immensely. Standard touch-trigger probes (kinematic resistance types) suffer from 'lobing error'—meaning the trigger force varies depending on the angle of approach, introducing up to 0.0001" of measurement error on 3D contours.
For true precision CNC machined parts, operators should deploy strain-gauge probes (such as the Renishaw OMP600 or Blum MicroTouch). Strain-gauge probes utilize piezoelectric sensors that measure deflection in three dimensions simultaneously, eliminating lobing error and providing sub-micron repeatability (typically <0.00004" or 1µm).
Implementing Macro-Based Tool Wear Offsets
Operators should program macro routines that automatically update tool wear offsets based on probe data. The workflow is as follows:
- Machine the feature (e.g., a precision bore) leaving 0.001" of stock on the diameter.
- Execute the probing cycle to measure the actual bore size.
- The macro calculates the delta between the probed size and the nominal CAD size.
- The controller automatically updates the tool wear offset and executes a final spring pass to hit the exact nominal dimension.
Coolant Delivery and Chip Evacuation in Aerospace Alloys
When machining heat-resistant superalloys (HRSA) for precision aerospace components, chip recutting is a primary cause of surface finish degradation and tool failure. Flood coolant is insufficient for deep cavity milling or deep-hole drilling in these materials.
Operators must configure through-tool high-pressure coolant (HPC) systems to a minimum of 1,000 PSI (69 bar) for Inconel and Titanium. This pressure is required to fracture the chip at the shear zone and force coolant directly into the cutting edge. If the machine's HPC system is limited to 300 PSI, operators must reduce cutting speeds (SFM) by 20% and increase feed per tooth to maintain a thick enough chip to carry heat away from the cutting zone.
Daily Operator Precision Checklist
Consistency in producing precision CNC machined parts relies on rigid daily habits. Post this checklist at the machine control to ensure no variables are overlooked during setup:
- [ ] Thermal: 20-minute warm-up macro completed; ambient shop temperature verified between 68°F - 72°F (20°C - 22°C).
- [ ] Cleanliness: Spindle taper and toolholder tapers wiped with isopropyl alcohol (no shop rags that leave lint).
- [ ] Workholding: Chuck pressure verified with a calibrated gauge; soft jaws bored at the same RPM used for machining to account for centrifugal growth.
- [ ] Tooling: Shrink-fit holders verified for TIR; tool stick-out minimized to 3xD or less.
- [ ] Metrology: Spindle probe stylus cleaned; probe calibration sphere wiped and re-calibrated if ambient temperature shifted by more than 2°F since last shift.
By mastering thermal management, respecting material deflection limits, and leveraging strain-gauge metrology, operators can reliably produce precision CNC machined parts that meet the most demanding modern engineering specifications while drastically reducing costly scrap.