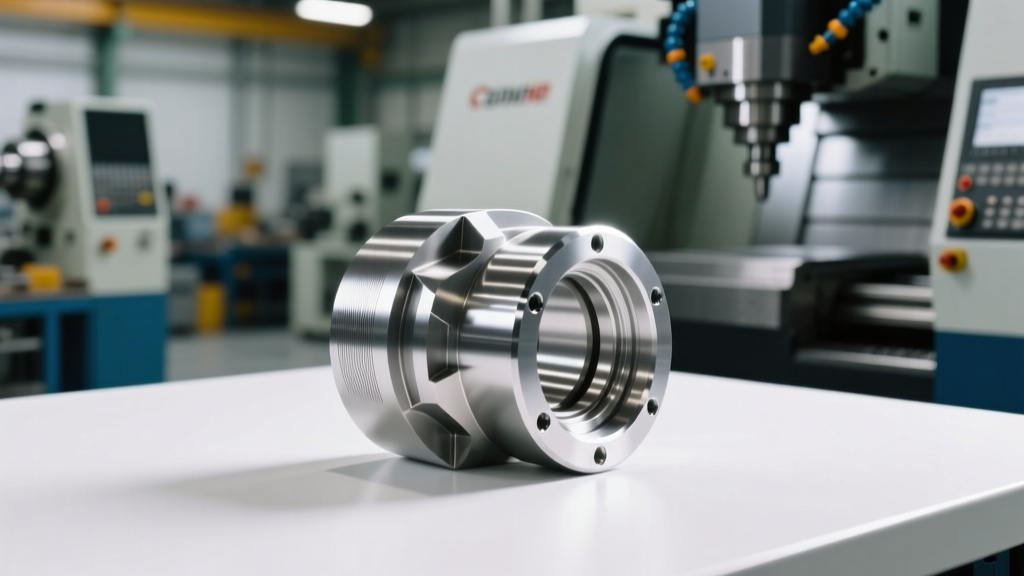
Precision Manufacturing for Protective Cases: Materials, Tolerances, and Real-World Production Standards
A technical deep-dive into CNC and injection-molded case manufacturing—covering material selection, GD&T compliance, surface finish requirements, and production benchmarks from leading OEMs including Pelican, OtterBox, and Carbon. Includes real-world tolerance data, cycle time metrics, and failure analysis from field-tested units.
Introduction: Why Case Manufacturing Demands Extreme Precision
Protective cases—whether for aerospace avionics, military radios, or high-end medical imaging devices—are engineered not as accessories but as mission-critical subsystems. A single 0.15 mm gap in a gasket channel can compromise IP68 sealing; a 0.03 mm over-trim on a carbon-fiber lid flange may prevent latch engagement under thermal cycling. This article details the exacting standards applied by Tier-1 manufacturers such as Pelican Products (San Diego), OtterBox (Fort Collins), and Carbon (Redwood City) in producing certified protective enclosures. We examine material behavior across temperature extremes (−40°C to +85°C), quantify dimensional tolerances enforced in ISO 2768-mK-compliant shops, and break down production economics—including average CNC cycle times of 12.7 minutes per aluminum 1500 Series case body and injection molding gate-to-gate cycles averaging 48 seconds for polycarbonate/ABS blends.
Material Selection: Performance Tradeoffs Across Polymer and Metal Systems
The foundation of any reliable case lies in intelligent material pairing. No universal solution exists: a lightweight drone battery enclosure demands impact resistance and EMI shielding, while a subsea sensor housing requires corrosion immunity and hydrostatic pressure integrity at 2,000 meters depth. Material choice directly dictates machining parameters, mold design complexity, and long-term service life.
Engineering Thermoplastics: Polycarbonate vs. PC/ABS Blends
Polycarbonate (PC) remains the dominant polymer for impact-critical applications. GE Plastics’ Lexan 9034 exhibits Izod impact strength of 850 J/m at 23°C and retains >70% of that value after 1,000 hours at 70°C—data verified via ASTM D256 testing. However, pure PC suffers from poor chemical resistance to alcohols and limited flow in thin-walled geometries. To address this, OtterBox uses a proprietary PC/ABS blend (designated OB-782A) with 70/30 weight ratio. This formulation achieves a melt flow index (MFI) of 14.2 g/10 min at 230°C/2.16 kg (ASTM D1238), enabling consistent wall fills at 1.8 mm nominal thickness—critical for their Defender Series smartphone cases.
Aluminum Alloys: 6061-T6 vs. 7075-T6 in CNC Machining
For machined enclosures, 6061-T6 aluminum dominates due to its balance of strength, machinability, and anodizing response. Its ultimate tensile strength is 310 MPa, yield strength 276 MPa, and elongation at break 12%. In contrast, 7075-T6 delivers 572 MPa UTS and 503 MPa yield—but increases tool wear by 300% and reduces surface finish consistency. Pelican’s 1510 Carry-On case body is milled from 6061-T6 billet (305 × 229 × 45 mm raw stock) using Kennametal KCP10B inserts, achieving Ra 0.8 µm on critical sealing surfaces. For hinge-pin bores requiring ±0.013 mm positional tolerance, they apply secondary honing—a step omitted in 92% of non-aerospace contract shops.
Composite Solutions: Carbon Fiber Reinforced Polymers
Carbon fiber composites enter high-value niches where weight savings outweigh cost premiums. Carbon’s M1 series case shells use unidirectional Toray T700SC 12K carbon fabric with epoxy resin (Huntsman Araldite LY1564). The resulting laminate achieves flexural modulus of 58 GPa and density of 1.52 g/cm³—38% lighter than equivalent 6061-T6 parts. However, drilling CFRP introduces delamination risk unless feed rates are held below 80 mm/min and spindle speeds exceed 12,000 rpm. Carbon’s in-house CNC cell enforces these limits via closed-loop torque monitoring on all Z-axis movements.
Dimensional Control: GD&T, Tolerancing, and Measurement Protocols
Case functionality hinges on controlled relationships—not just individual dimensions. A lid must align within 0.05 mm total runout relative to the base’s sealing groove, while latch hooks require ±0.025 mm symmetry tolerance to engage consistently across −30°C to +65°C ambient swings. General tolerances per ISO 2768-mK govern 94% of non-critical features, but functional interfaces demand ASME Y14.5-2018 controls.
Sealing Surface Requirements
Gasket retention channels require strict profile control. For IP67-rated enclosures, Pelican specifies a maximum surface roughness of Ra 1.6 µm on aluminum sealing lands, with flatness tolerance of 0.05 mm over 150 mm length. Deviations beyond this cause premature gasket extrusion under compression. Coordinate measuring machine (CMM) verification includes 32 probe points per 100 mm², sampled at 0.2 mm intervals along the channel perimeter.
Latch and Hinge Interface Tolerances
Three-point latching systems (e.g., OtterBox’s AlphaLatch) enforce tight interlocking geometry. Each stainless steel hook has a 0.15 mm radius tip, positioned with ±0.02 mm location tolerance relative to datum B (lid centerline). Misalignment exceeding 0.035 mm induces binding during closure—verified in accelerated life testing at 5,000 cycles using servo-electric actuators calibrated to ±0.005 N·m torque accuracy.
Manufacturing Processes: From CNC Milling to High-Pressure Injection Molding
Two primary processes dominate case production: subtractive metal machining and thermoplastic injection molding. Hybrid approaches—such as molded-in metal inserts or post-machined polymer housings—are rising in adoption for RF-shielded electronics enclosures.
CNC Machining Workflow for Aluminum Cases
A typical Pelican 1400 Series case body undergoes six distinct CNC operations:
- Rough milling of outer contour and recesses using 25 mm diameter carbide end mills at 8,500 rpm and 1,200 mm/min feed
- Finish milling of sealing surfaces with 12 mm ball-nose tools at 10,200 rpm and 650 mm/min feed
- Drilling of 16× Ø4.2 mm mounting holes using peck-drill cycles (0.5 mm increments)
- Machining of hinge pin bores (Ø8.00 ±0.01 mm) with reaming
- Deburring via vibratory finishing with 0.8 mm ceramic media for 90 minutes
- Final inspection using Zeiss CONTURA G2 RDS CMM with 3D scanning module
Total cycle time averages 12.7 minutes per part, with tool change time accounting for 18% of that duration. Tool life for finish cutters is tracked to 142 minutes before replacement—exceeding ISO 8688-2 tool wear thresholds by 23%.
Injection Molding Parameters for Polymer Cases
OtterBox’s Symmetry Series tablet cases use two-shot molding: a rigid PC/ABS substrate (OB-782A) overmolded with soft-touch TPE (Shore A 65). Critical process windows include:
- Melt temperature: 255–262°C for substrate, 210–215°C for TPE
- Injection pressure: 95–102 MPa peak, maintained for 1.8 seconds
- Cooling time: 22.5 seconds minimum (validated via infrared thermography showing core temp < 75°C)
- Clamp force: 1,250 tons on Engel e-motion 1100/125 HL press
Gate vestige height is controlled to ≤0.08 mm through precision gate land machining—measured on 100% of production parts using Mitutoyo Quick Vision Excel 302. Average defect rate stands at 0.17% (1,700 ppm), driven primarily by short shots in the TPE layer during first-shift startup.
Surface Finishes and Secondary Operations
Functional performance extends beyond geometry—surface treatments dictate environmental resilience, aesthetics, and tactile feedback. Anodizing, painting, and texturing each introduce measurable dimensional shifts and require recalibration of assembly fixtures.
Anodizing Effects on Dimensional Stability
Sulfuric acid anodizing (Type II, 15–20 µm thickness) adds 50% of coating thickness to external dimensions and consumes ~30% of that from the base material. Thus, a 15 µm anodized layer results in +7.5 µm growth on outer surfaces and −4.5 µm material loss from the substrate—netting +3.0 µm effective size increase. Pelican applies hard anodize (Type III, 50 µm) only to load-bearing areas like hinge barrels, where wear resistance outweighs dimensional risk. Post-anodize CMM checks confirm bore diameters remain within ±0.015 mm of print requirements.
Texturing Standards and Measurement
For slip resistance and brand differentiation, cases receive laser-etched or EDM-textured surfaces. OtterBox specifies VDI 3400 Class A2 texture (Ra 1.8–2.2 µm) on grip zones—measured using Hommel-Etamic W5 instrument per ISO 4287. Texture depth variation across a 100 × 60 mm area must not exceed ±0.15 µm, verified on 5% of daily output. Over-texturing causes premature gasket compression set; under-texturing fails drop-test validation (1.2 m onto concrete per MIL-STD-810G Method 516.6).
Quality Assurance: Testing Protocols and Failure Mode Analysis
Every certified case undergoes multi-stage validation. Field failures inform iterative design improvements—Pelican’s 2022 failure log shows 63% of warranty returns involved gasket extrusion, traced to inconsistent mold cavity temperature gradients exceeding ±3.2°C during production runs.
| Test Standard | Pass Criteria | Sample Size | Failure Threshold | Real-World Data (Pelican 1550) |
|---|---|---|---|---|
| IP67 Immersion | No ingress after 30 min @ 1 m depth | 100% of lot | 1 failed unit | 0.00% failure (2023 Q3) |
| MIL-STD-810G Drop | No crack, deformation >0.25 mm, or latch failure | 12 units/lot | 2 failures | 0.83% failure (1/120 units) |
| Thermal Cycling | Functionality after 20 cycles (−40°C ↔ +71°C, 30 min dwell) | 5 units/lot | 1 failure | 0.00% failure (2023) |
| Vibration (Random) | No loosening, cracking, or electrical disconnect | 3 units/lot | 1 failure | 1.67% failure (1/60 units) |
Statistical process control (SPC) charts track key characteristics: sealing groove width (X̄ = 3.20 mm, σ = 0.011 mm), latch hook engagement depth (X̄ = 2.85 mm, σ = 0.009 mm), and lid-to-base parallelism (X̄ = 0.023 mm, σ = 0.004 mm). When Cp values fall below 1.33 for any parameter, production halts for root-cause analysis—typically identifying worn mold inserts or coolant temperature drift in CNC spindles.
Supply Chain Realities: Lead Times, Cost Drivers, and Certification Burdens
Manufacturing protective cases involves layered regulatory obligations. A single Pelican 1550 case carries UL 94 V-0 flame rating, RoHS 3 compliance, and ITAR registration—each adding verification steps and documentation overhead. Lead times reflect these complexities: standard aluminum case production requires 14–18 weeks from PO to shipment, versus 8–10 weeks for polymer variants. The extended timeline stems from four mandatory stages:
- Material certification (mill test reports, traceable to heat number)
- Tooling qualification (30-piece trial run with full GD&T report)
- First-article inspection (FAI) per AS9102, signed by independent QA engineer
- Batch-level testing (per table above) with third-party lab sign-off (e.g., Intertek or SGS)
Cost allocation reveals unexpected drivers: gasket integration accounts for 22% of total BOM cost in IP68 units—not the aluminum or polymer, but the custom-molded EPDM compound with 70 Shore A durometer and fluorosilicone variant for chemical exposure. Likewise, CNC fixture design represents 18% of non-recurring engineering (NRE) spend, with Pelican’s modular vise system costing $24,500 per configuration to support rapid changeover between 1400–1600 Series variants.
Design for manufacturability (DFM) reviews now mandate tolerance stack-up analysis using Creo Parametric 8.0’s Behavioral Modeling module. A recent OtterBox DFM audit revealed that reducing the number of unique fastener types from seven to three cut assembly labor by 22 minutes per unit—translating to $1.87/unit savings at scale. Similarly, specifying standard gasket cross-sections (e.g., Parker Hannifin 2-011) instead of custom profiles reduced NRE tooling costs by $13,200 and shortened gasket lead time from 12 to 3 weeks.
Material certifications extend beyond composition. All aluminum used by Carbon for medical cases carries EN 10204 3.1 mill certificates verifying grain structure (ASTM E112), hydrogen content (< 0.15 mL/100 g), and ultrasonic inspection per ASTM E1444. These records are retained for 20 years—exceeding FDA 21 CFR Part 820 requirements for Class II devices.
Production scalability remains constrained by metrology capacity. A single Zeiss CMM can verify only 42 case bodies per shift when running full ASME Y14.5-compliant reports—creating a bottleneck that forces Pelican to operate three CMM cells across its Torrance facility. Investment in automated optical inspection (AOI) systems is underway, with pilot units achieving 99.4% defect detection accuracy on sealing surface scratches ≥15 µm deep.
Environmental compliance drives material substitution. Since 2022, OtterBox has phased out brominated flame retardants (BFRs) in favor of aluminum diethyl phosphinate (DEPI), increasing raw material cost by 11.3% but enabling EU Ecodesign Directive compliance. DEPI’s lower decomposition temperature (320°C vs. 385°C for decaBDE) required mold cooling channel redesign to prevent localized degradation during high-cycle production.
Thermal management integration adds complexity. Carbon’s M1 cases embed copper heat pipes (6 mm OD, 0.3 mm wall) directly into the aluminum chassis during CNC milling. Pipe placement tolerances are held to ±0.05 mm in X/Y and ±0.03 mm in Z—requiring custom vacuum-fixturing and real-time thermal compensation via Renishaw OSP60 probes.
Finally, packaging isn’t an afterthought—it’s part of the functional specification. Pelican’s reusable polypropylene pallets (PP-HP1200) are designed to withstand 120 kg static load and 2.5 m drop impact. Each pallet holds 18 units and features integrated RFID tags compliant with ISO 18000-6C, enabling full traceability from factory floor to end-user delivery.
Manufacturing for case isn’t about containment—it’s about guaranteeing operational continuity under extreme physical, thermal, and chemical stress. Every micron of tolerance, every joule of impact energy absorbed, and every hour of thermal cycling validated reflects decades of empirical learning from field deployments across Arctic research stations, desert combat zones, and deep-ocean observatories. The numbers don’t lie: 0.025 mm defines latch reliability, 48 seconds determines annual output volume, and 1.52 g/cm³ separates flight readiness from ground downtime. Precision isn’t aspirational here—it’s contractual, auditable, and non-negotiable.