Quality Testing for CNC Machined Parts: An Aerospace Case Study
Explore a real-world aerospace case study on quality testing for CNC machined parts, covering CMM, in-process probing, and surface finish validation.
The Tolerance Trap: Why 5-Axis CNC Demands Advanced Metrology
In high-stakes manufacturing sectors like aerospace and medical devices, implementing rigorous quality testing for CNC machined parts is not merely a compliance checkbox—it is the primary defense against catastrophic field failures and margin-destroying scrap rates. When machining complex geometries from difficult-to-cut alloys like Ti-6Al-4V (Grade 5 Titanium) or Inconel 718, tool deflection, spindle thermal growth, and material springback routinely push dimensions outside the acceptable ±5 µm (±0.0002 inches) tolerance band.
According to guidelines established by NIST Advanced Manufacturing, modern metrology must shift from post-process inspection to in-process, closed-loop feedback systems to maintain viability in precision markets. This case study examines how a Tier 2 aerospace supplier overhauled their inspection workflow for turbine blade fir-tree roots, reducing scrap rates by 81% while maintaining AS9100 Rev D compliance.
⚠️ The Cost of Poor Quality (COPQ): In aerospace CNC machining, a single scrapped Ti-6Al-4V turbine blade represents up to $4,500 in raw material and 14 hours of machine time. When factoring in delayed assembly line delivery penalties, the true cost of a single undetected out-of-tolerance feature can exceed $25,000.Case Study: Titanium Ti-6Al-4V Turbine Blade Root Inspection
The Challenge: Thermal Distortion and Form Tolerance
The supplier was machining the fir-tree root profile of a high-pressure turbine blade. This profile requires a complex form tolerance of 0.0003 inches across multiple angular surfaces. The primary failure mode was thermal displacement. After four hours of continuous heavy milling, the 5-axis machine's spindle experienced 18 µm of Z-axis thermal growth. Because the shop relied solely on end-of-shift post-process inspection using a traditional optical comparator, an entire batch of 40 parts was machined out of spec before the deviation was discovered.
The Solution: Multi-Sensor CMM and Shop-Floor Gauging
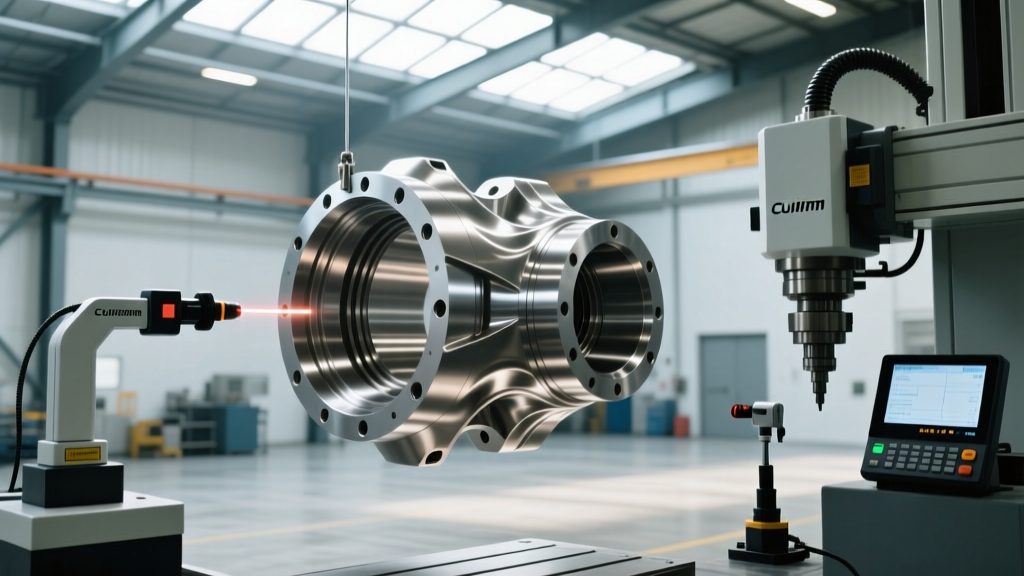
To resolve this, the facility integrated a two-tiered quality testing for CNC machined parts strategy, combining shop-floor comparative gauging with climate-controlled Coordinate Measuring Machine (CMM) validation. By mapping the machine's thermal growth curve and updating work offsets via in-process probing, the shop neutralized the thermal drift before it affected the final form.
Metrology Equipment Stack: Capital Cost vs. Application
Selecting the right inspection hardware requires balancing capital expenditure against cycle time and accuracy requirements. Below is the exact equipment matrix deployed in this facility.
| Equipment Type | Model Deployed | Approx. Cost | Primary Application | Limitation |
|---|---|---|---|---|
| Bridge CMM | Zeiss CONTURA G3 | $185,000 | First-article inspection, GD&T form validation (ISO 10360) | Requires 20°C ±1°C climate room; slow cycle time |
| Shop-Floor Gauging | Renishaw Equator 300 | $48,000 | High-volume 100% inspection, thermal offset feedback | Comparative only; requires a certified master part |
| In-Machine Probing | Renishaw OMP600 | $12,500 | Workpiece datum setting, in-cut tool breakage detection | Subject to machine tool geometric errors |
| Surface Profilometer | Mitutoyo Surftest SJ-410 | $8,500 | Surface roughness (Ra, Rz, Rsk) on bearing faces | Contact stylus can mar soft materials or fine finishes |
Strategic Framework: In-Process vs. Post-Process Testing
A common mistake in CNC operations is treating quality testing for CNC machined parts as a purely post-process activity. Relying solely on the CMM room creates a 'quality lag'—the time between cutting a part and discovering it is scrap. To eliminate this lag, the facility implemented a strict decision matrix for inspection routing.
"Conformance to ASME Geometric Dimensioning and Tolerancing standards requires that the measurement uncertainty of the inspection equipment be less than 10% of the part tolerance. If your tolerance is ±0.0005 inches, your CMM must be accurate to ±0.00005 inches. Most shop-floor environments cannot guarantee this without active thermal compensation."
Step 1: In-Process Probing for Datum and Thermal Drift
Before the finishing pass, the OMP600 spindle probe measures a known datum surface on the fixture. If the Z-axis reading deviates by more than 4 µm from the baseline (indicating thermal growth), the macro automatically updates the Z-work offset. This adds 18 seconds to the cycle time but prevents $4,500 scrap events.
Step 2: Shop-Floor Comparative Gauging
Immediately after unloading, the operator places the part into the Renishaw Equator 300. Because the Equator uses a comparative method (scanning the part against a certified master part stored in the same ambient environment), it is immune to shop-floor temperature fluctuations. The Equator checks 42 critical dimensions in 45 seconds. If a dimension trends toward the control limit, the Equator sends an automatic offset correction directly to the CNC controller via Ethernet.
Step 3: CMM First-Article and Periodic Audit
The Zeiss CONTURA G3 is reserved strictly for First Article Inspection (FAI) and one-off audit checks every 50 cycles. This prevents the CMM from becoming a bottleneck while ensuring absolute traceability for FAA Production Approvals and AS9100 auditors.
Surface Finish Validation: Beyond the Ra Value
Many machine shops rely exclusively on the Ra (Average Roughness) parameter to validate surface finish. In aerospace applications, Ra is dangerously insufficient. A surface can have an acceptable Ra of 0.8 µm but still contain deep, isolated scratches that act as stress concentrators, leading to premature fatigue crack initiation under cyclic loading.
The facility upgraded their surface testing protocol using the Mitutoyo Surftest SJ-410 to track two additional parameters:
- Rz (Maximum Height of the Profile): Ensures that the deepest valley and highest peak do not exceed 3.2 µm, preventing localized stress risers that Ra would average out.
- Rsk (Skewness): Measures the asymmetry of the surface profile. For turbine blade bearing surfaces, a negative Rsk (typically between -0.2 and -0.8) is required. A negative skew indicates a plateaued surface with deep valleys for oil retention, whereas a positive skew indicates sharp peaks that will rapidly wear and gall against mating components.
ROI Analysis: The Financial Impact of Advanced Testing
Upfront capital expenditure for advanced metrology often faces resistance from shop management. However, the financial modeling from this case study demonstrates a rapid payback period.
Baseline Metrics (Pre-Upgrade):
- Scrap Rate: 4.2% (Costing ~$18,500/month in titanium scrap)
- CMM Bottleneck Delay: 6 hours per week of machine idle time waiting for inspection clearance
- Customer Rejects (PPM): 1,200 PPM
Post-Upgrade Metrics (Month 6):
- Scrap Rate: 0.8% (Saving ~$15,000/month)
- CMM Bottleneck Delay: 0.5 hours per week
- Customer Rejects (PPM): 45 PPM
With a total capital investment of $253,500 across the CMM, Equator, probing systems, and profilometers, the facility achieved a full ROI in 14.5 months purely through scrap reduction and recovered machine utilization, completely excluding the value of retained aerospace contracts due to improved PPM scores.
Strategic Takeaways for Machine Shops
Implementing a modern framework for quality testing for CNC machined parts requires a shift in philosophy from 'detecting errors' to 'preventing deviations'. To replicate this success, machine shops should execute the following roadmap:
- Audit Thermal Stability: Map your machine's thermal growth over a 12-hour cycle using a laser interferometer or precision test bar. If Z-axis drift exceeds 10 µm, mandate in-process probing for offset correction.
- Decouple Inspection from the CMM: Invest in shop-floor, thermally insensitive comparative gauging (like the Renishaw Equator or Keyence IM-8000 series) to handle 90% of routine dimensional checks.
- Expand Surface Finish Parameters: Update your GD&T drawings and inspection routines to include Rz and Rsk for any dynamic, load-bearing, or sealing surfaces.
- Close the Data Loop: Ensure your metrology equipment supports direct Ethernet/IP or MTConnect communication with your CNC controllers to automate offset updates, removing human transcription errors from the workflow.