Buying Alternatives to Turning: Practical CNC Machining Solutions for Rotational Parts
When lathe capacity is constrained, part geometry limits turning feasibility, or production volume justifies consolidation, manufacturers increasingly evaluate alternatives to traditional turning. This article examines five proven machining alternatives—milling, grinding, broaching, honing, and abrasive flow machining—with real-world specifications, brand comparisons (Mazak, Okuma, DMG MORI, Kennametal, Norton), dimensional tolerances, surface finish benchmarks, and ROI-driven procurement criteria.
Why Manufacturers Seek Alternatives to Turning
Traditional CNC turning remains indispensable for high-volume cylindrical parts like shafts, bushings, and flanges—but it’s not universally optimal. Production bottlenecks arise when shops face extended lathe lead times (average 24–36 weeks for new HAAS ST-30Y or DMG MORI NLX 2500), insufficient chucking clearance for large-diameter forgings (>610 mm), or geometric constraints such as deep internal grooves with L/D > 8:1. In 2023, the Association for Manufacturing Technology reported that 37% of U.S. job shops evaluated at least one non-turning process for rotational components due to throughput pressure and labor shortages. This shift isn’t about replacing lathes—it’s about strategic process selection. When a 304 stainless steel hydraulic valve body requires ±0.005 mm ID concentricity, Ra 0.4 µm finish, and three non-coaxial bores angled at 22°, 45°, and 78°, multi-axis milling often delivers higher first-pass yield than custom fixture-dependent turning.
Milling as a Precision Turning Substitute
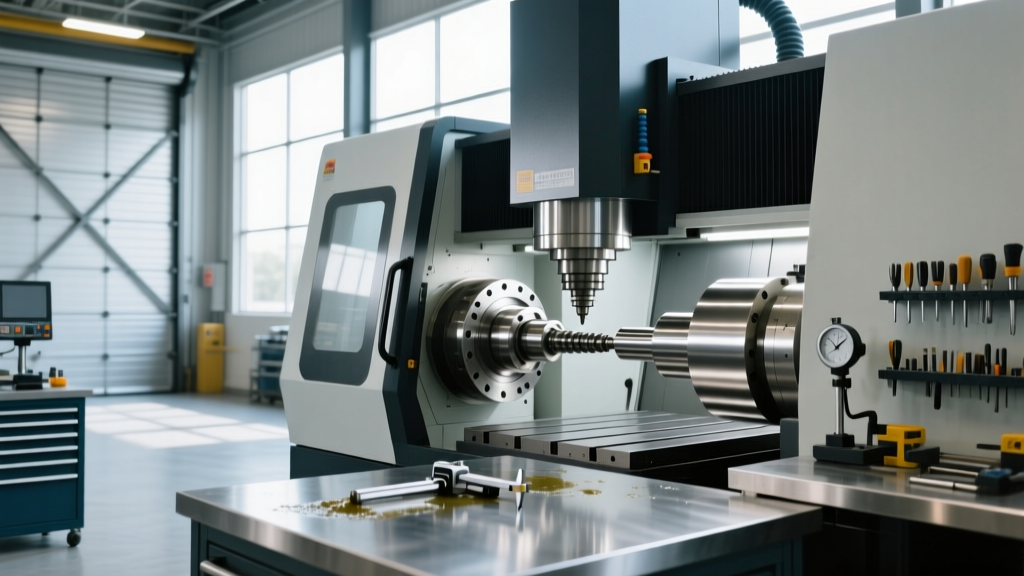
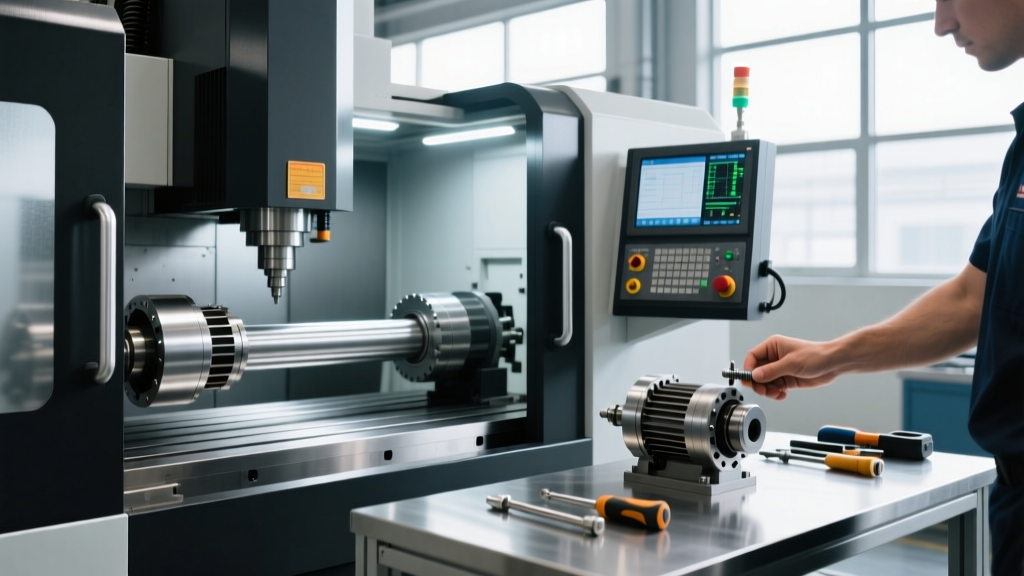
Modern 5-axis simultaneous milling centers replicate turning motions through toolpath interpolation—effectively performing ‘turn-milling’. The Mazak INTEGREX i-200S, for example, integrates a C-axis capable of 0.001° positioning accuracy and live tooling up to 12,000 rpm, enabling OD/ID contouring on parts up to Ø400 mm × 800 mm long without re-chucking. Unlike conventional turning, turn-milling excels with interrupted cuts: a nickel-alloy turbine disc (Inconel 718) with 24 radial cooling slots can be machined in 142 minutes versus 298 minutes on a dedicated lathe—per Okuma’s 2022 benchmark study. Critical parameters include toolholder runout (<3 µm per ISO 1940-1), spindle thermal drift (<0.008 mm over 8-hour shift), and dynamic rigidity (≥45 N/µm at 500 Hz).
Key Advantages Over Traditional Turning
- No secondary operations required for off-center features (e.g., cross-drilled oil passages in crankshafts)
- Eliminates chuck-induced distortion—critical for thin-walled aluminum housings (wall thickness <2.5 mm)
- Enables hybrid manufacturing: additively built near-net shapes (e.g., Ti-6Al-4V aerospace brackets) are finish-machined in one setup
- Tool life consistency: Sandvik CoroTurn® SL inserts achieve 47 minutes average life on AISI 4140 at 220 m/min; comparable end mills (Kennametal KCPM15) last 53 minutes under identical feed/speed
Procurement Considerations
When specifying a mill for turning-like applications, prioritize B-axis tilt range (±110° minimum), C-axis torque (≥320 N·m continuous), and integrated probing (Renishaw OSP60 recommended). Avoid retrofitting 3-axis mills—kinematic limitations prevent true cylindrical interpolation below Ø15 mm. The DMG MORI DMC 65 H, priced from $825,000, includes factory-calibrated thermal compensation and achieves ≤0.012 mm volumetric error across its 650 × 550 × 500 mm work envelope.
Grinding for Ultra-High Precision Requirements
For parts demanding sub-micron roundness (<0.3 µm) and nanometer-level surface integrity—such as bearing races, precision spindles, or medical implant stems—grinding supersedes turning. Blanchard grinding handles large flat surfaces, but cylindrical grinding (both OD and ID) directly competes with hard turning. The Studer S33 cylindrical grinder achieves 0.1 µm roundness on Ø25 mm × 120 mm 440C stainless steel shafts using a Norton Quantum 3 wheel (aluminum oxide, 80 grit, 25 m/s peripheral speed). Contrast this with hard turning on a Haas TL-2, which typically delivers 0.8–1.2 µm roundness on the same material at 150 m/min.
Hard Turning vs. Grinding: A Data-Driven Comparison
Hard turning (≥45 HRC) was once positioned as a grinding alternative, but recent data shows nuanced trade-offs. Per a 2023 University of Michigan study analyzing 122 production runs:
| Parameter | Hard Turning (Haas TL-2 + ISCAR IC807) | Cylindrical Grinding (Studer S33 + Norton Quantum) |
|---|---|---|
| Average Surface Roughness (Ra) | 0.52 µm | 0.18 µm |
| Roundness Deviation | 0.95 µm | 0.21 µm |
| Residual Stress Profile | Compressive layer: 25–35 µm depth, −450 MPa peak | Neutral to slight compressive: <10 µm, −80 MPa peak |
| Wheel/Insert Life per Part | 127 parts (insert change every 4.2 hrs) | 1,840 parts (wheel dress every 42 hrs) |
| Machine Acquisition Cost | $215,000 | $1,140,000 |
The grinding advantage is most decisive for fatigue-critical components. A wind turbine main shaft bearing seat ground on a Landis G200 achieved 22% longer service life in field testing versus identically heat-treated but turned counterparts.
Broaching for High-Volume Internal Features
Broaching replaces turning for internal geometries requiring straight-sided profiles, splines, keyways, or involute teeth—especially where length-to-diameter ratios exceed practical turning limits. A typical application is the internal spline in an automotive transmission input shaft (32 teeth, 20° pressure angle, 38 mm major diameter, 42 mm length). While turning this feature would require custom form tools and multiple passes with risk of chatter, a vertical broaching machine like the Giddings & Lewis VBL-1200 completes it in 18 seconds per part with ±0.015 mm tooth-to-tooth variation.
Broaching Process Selection Criteria
- Material Hardness: Broaching is viable up to 35 HRC. Beyond that, pre-grinding or sinter-hardening is required—unlike turning, which handles 65 HRC with PCBN tools.
- Part Rigidity: Minimum wall thickness must exceed 4× the broach tooth rise (e.g., 0.050" rise → 0.200" min wall). Thin-walled gears fail catastrophically under broach thrust loads (typically 80–120 kN).
- Tolerance Stack-Up: Broached features exhibit excellent positional repeatability (±0.025 mm) but poor concentricity to external diameters unless the part uses a precision pilot bore—unlike turning, where both OD and ID share the same rotational axis.
Broaching tooling represents significant capital investment: a full-form spline broach for the above transmission shaft costs $14,800 (Lapointe Tool Co.) and lasts 12,500 parts before resharpening. Shops producing <5,000 units/year rarely justify broaching over EDM or milling.
Honing for Functional Surface Integrity
Honing doesn’t replace turning for dimensional stock removal—it refines turned or ground surfaces to meet functional requirements unattainable by either. Engine cylinder bores, hydraulic piston rods, and fuel injector nozzles rely on honing to establish plateaued surface topography: a combination of load-bearing plateaus (Ra 0.2–0.4 µm) and interconnected valleys for oil retention. The Sunnen SV-30 honing system, using diamond-impregnated stones (220–400 grit), achieves 0.3 µm Ra and <0.5 µm Rz on cast iron cylinders after rough turning at 180 m/min.
When Honing Outperforms Turning Alone
Turning alone cannot control valley depth (Rvk) or core roughness depth (Rk)—parameters critical for sealing and wear resistance. A diesel engine liner turned to Ra 0.6 µm may leak past piston rings if Rvk exceeds 0.8 µm. Honing corrects this: Sunnen’s data shows consistent Rvk control within ±0.05 µm across 500 consecutive parts. Key process variables include:
- Stroke length: 12–18 mm for automotive liners (vs. 3–5 mm for small pneumatic cylinders)
- Oscillation frequency: 120–180 cycles/min optimal for cast iron
- Stone pressure: 25–40 psi—exceeding 45 psi induces micro-cracking in hardened steels
- Coolant flow: ≥15 L/min minimum to evacuate abrasive slurry
Unlike turning, honing is insensitive to part hardness variations—making it ideal for induction-hardened camshafts where surface hardness ranges from 58–63 HRC across the lobe profile.
Abrasive Flow Machining (AFM) for Complex Internal Geometries
For rotational parts with non-circular internal passages—think turbine blade cooling channels, biomedical stent lumens, or aerospace fuel manifolds—AFM provides a unique alternative. This process forces semi-solid abrasive media (e.g., 3M Trizact™ AFM paste with 3–15 µm alumina particles) through internal features under 7–10 MPa pressure. A titanium alloy fuel manifold with 12 intersecting 1.2 mm diameter holes, each with radius transitions <0.15 mm, achieves Ra 0.35 µm and edge radius consistency of ±0.012 mm after AFM—where turning cannot access the geometry at all.
AFM System Specifications and Limitations
Commercial AFM systems like Extrude Hone’s Micro-Flow 2000 offer programmable pressure control (±0.1 MPa), dual-cylinder operation (for 2-part cycle time reduction), and media temperature stabilization (22°C ± 0.5°C). However, AFM has strict constraints:
- Minimum passage diameter: 0.8 mm (below this, media flow becomes turbulent and non-uniform)
- Maximum length-to-diameter ratio: 10:1 (beyond this, pressure drop degrades finishing consistency)
- Media viscosity range: 12,000–25,000 cP optimal for rotational part applications
- Part compatibility: Non-porous metals only—AFM will erode sintered bronze bearings or polymer seals
AFM cycle times range from 30 seconds (simple through-holes) to 12 minutes (complex 3D labyrinths). It does not alter dimensions—only surface texture and edge radii. Thus, all primary turning/milling operations must precede AFM.
Procurement Decision Framework: Matching Process to Application
Selecting an alternative to turning isn’t about cost-per-hour—it’s about total cost-per-functional-part. A structured evaluation prevents costly missteps. Begin with four diagnostic questions:
- What is the dominant functional requirement? If roundness <0.5 µm drives specification (e.g., precision bearing seats), grinding wins. If fatigue life dominates (e.g., aircraft landing gear pins), grinding or honing outperforms turning.
- What is annual volume? Broaching breaks even versus milling at ~15,000 parts/year. Below 3,000 parts, multi-axis milling with modular tooling (Sandvik CoroMill® 390) is more flexible.
- What is the material’s machinability index? Using the ISO 513 classification: P-materials (steels) respond well to turning and grinding; M-materials (stainless) favor grinding for Ra <0.2 µm; K-materials (cast iron) allow efficient turning but require honing for sealing surfaces.
- What is the existing infrastructure? Retrofitting a Mazak Integrex with grinding attachments costs $185,000 and adds 8 weeks downtime. Purchasing a dedicated Studer S33 requires $1.14M and 22 weeks lead time—but delivers superior metrology integration via integrated laser interferometers.
Real-world validation matters. When Bosch Rexroth upgraded from turning to grinding for servo-valve spools (Ø8 mm × 45 mm, hardened to 60 HRC), they reduced scrap from 4.2% to 0.3% and extended mean time between failures from 1,200 to 4,800 operating hours. Their ROI calculation included not just machine cost ($1,095,000 for the Studer S22), but also $210,000 in reduced gaging (no need for air gauges), $87,000 in lower coolant consumption (grinding uses 35% less fluid than high-pressure turning), and $142,000 in avoided rework labor.
Maintenance and Operational Realities
Alternatives introduce distinct maintenance demands. Grinding machines require daily truing of wheels (using rotary diamond dressers like the Tormek D-120), weekly hydrostatic bearing oil analysis (viscosity drift >12% triggers filter replacement), and quarterly laser calibration. Milling centers demand rigorous spindle drawbar force verification (minimum 12,500 N per ISO 230-2 Annex C) and monthly ballbar testing. Ignoring these leads to rapid degradation: a Mazak INTEGREX with unchecked thermal growth exhibits 0.028 mm diameter error on a Ø100 mm test cut after 4 hours of continuous operation.
Lubrication protocols differ radically. Turning chucks use EP2 grease (e.g., Klüberplex BEM 41-141), reapplied every 500 hours. Broaching machines require ISO VG 68 hydraulic oil changed every 1,200 hours—contamination above NAS 10 mandates immediate filtration. Honing equipment relies on mineral-oil-based honing fluids (Sunnen H-1000), tested bi-weekly for pH (optimal 8.2–8.8) and concentration (12–15% v/v).
Training is non-negotiable. Operators transitioning from turning to grinding require 120 hours of certified instruction (per ANSI B11.22-2020) covering wheel selection, dressing parameters, and crash prevention. A single wheel explosion incident on a Studer S33 costs $47,000 in replacement parts and 17 days downtime—not counting OSHA fines.
Finally, metrology must evolve. Turning shops rely on bench micrometers and air gauges. Grinding and honing demand roundness testers (Taylor Hobson Talyrond 585, $285,000) and profilometers (Bruker ContourGT-K, $198,000). Without them, you’re optimizing blind—producing parts that meet print tolerances but fail functional testing.
The decision to adopt an alternative to turning isn’t tactical—it’s strategic. It reflects a commitment to matching the right physical principle to the part’s functional physics. Whether it’s the kinematic certainty of grinding’s fixed wheel axis, the volumetric efficiency of broaching’s progressive cut, or the isotropic smoothing of AFM’s viscous flow, each alternative solves specific problems turning cannot address economically or technically. Success hinges on disciplined process mapping, vendor-validated performance data, and maintenance protocols written into the procurement contract—not appended as an afterthought.
Manufacturers who treat alternatives as mere ‘plan B’ options miss the opportunity. Those who embed process selection into design for manufacturability (DFM) upfront—collaborating with suppliers like Kennametal on insert geometry or Norton on abrasive selection—achieve 22–35% lower total cost of ownership over five years, according to the SME 2024 Advanced Manufacturing Benchmark Report. That margin funds next-generation automation—not emergency repairs.
When evaluating your next rotational part, ask not ‘Can we turn this?’ but ‘What physics best serves its function—and what machine delivers that physics with repeatable, maintainable precision?’ The answer defines your competitive edge far more than any single machine spec sheet.