Optimizing Parts of CNC Machines: Workholding Case Studies
Discover how optimizing critical parts of CNC machines, specifically workholding and fixturing, reduces cycle times in aerospace and EV manufacturing.
The Bottleneck Isn't the Spindle: Rethinking CNC Workholding
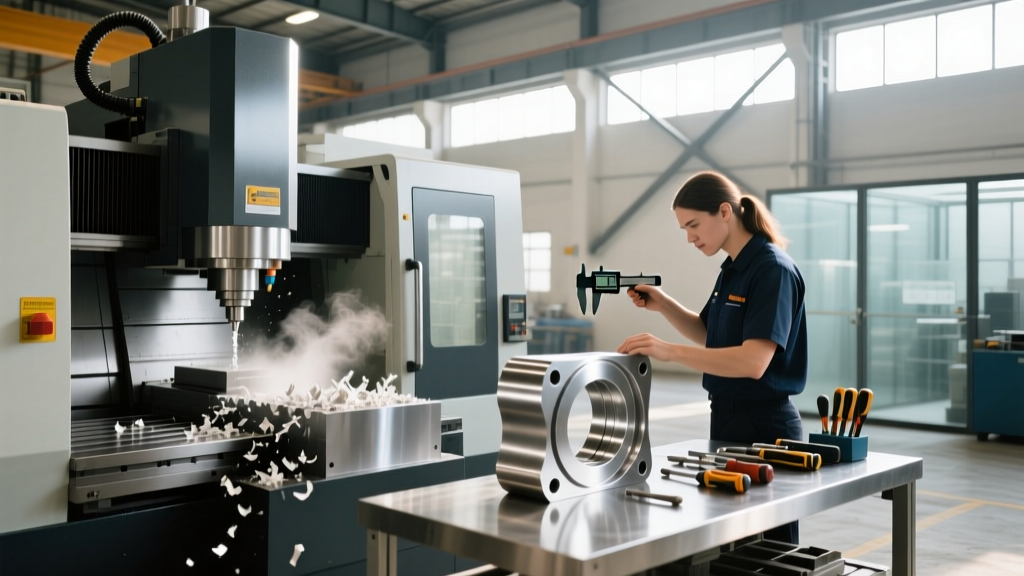
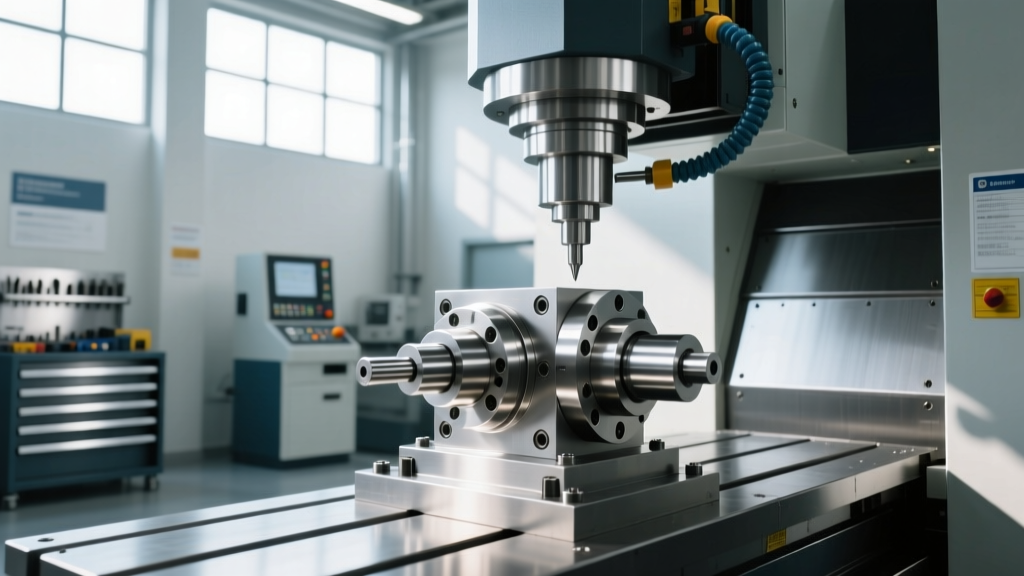
When engineers evaluate the essential parts of CNC machines, the focus invariably lands on high-torque spindles, rapid traverse ball screws, and multi-axis servo motors. However, a 20,000 RPM spindle is entirely useless if the workpiece shifts by 0.02 mm under cutting loads. Workholding and fixturing systems represent the physical interface between the machine's kinetic energy and the raw material. Upgrading these components often yields a higher return on investment than upgrading the machine tool itself.
In high-mix and high-volume environments, the time spent loading, indicating, and clamping parts frequently exceeds the actual machining cycle. By analyzing real-world applications across aerospace and electric vehicle (EV) manufacturing, we can quantify how advanced fixturing transforms throughput, tool life, and surface finish.
⚠️ The Hidden Cost of Manual Workholding:A standard manual mill vise requires an average of 45 to 90 seconds to load, indicate, and torque down a raw billet. Across a 500-part batch on a 3-minute cycle, manual workholding adds up to 12.5 hours of non-cutting spindle idle time. Transitioning to quick-change, zero-point, or hydraulic systems can reduce load times to under 10 seconds.
Case Study 1: Aerospace Blisk Milling and the Hydraulic Shift
Machining titanium Ti-6Al-4V blisks (bladed disks) for jet engines requires extreme rigidity. The interrupted cuts and high radial forces inherent in 5-axis contouring easily exceed 8 kN of lateral force. A Tier-1 aerospace supplier in Ohio struggled with chatter marks and premature carbide endmill failure (averaging just 14 pieces per $350 solid carbide rougher) when using standard mechanical 3-jaw chucks for initial turning and milling operations.
The Failure Mode: Mechanical Chuck Deflection
The shop was using a standard mechanical wedge-type chuck. While rated for high static clamping force, the mechanical linkage introduced microscopic deflection under the dynamic, interrupted cutting loads of titanium milling. This deflection caused the part to vibrate at high frequencies, transferring harmonic resonance directly into the spindle bearings and shattering the cutting edges of the endmills.
The Solution: High-Precision Hydraulic Actuation
The facility retrofitted their turning centers with the Schunk Rota THW Plus hydraulic power chuck. Unlike mechanical wedge systems, the THW Plus utilizes a closed hydraulic cylinder integrated directly into the chuck body, providing a constant, dampening clamping force that absorbs harmonic vibrations.
- Runout Reduction: The hydraulic chuck guaranteed a Total Indicator Runout (TIR) of < 0.005 mm, compared to the 0.025 mm TIR of the worn mechanical chuck.
- Clamping Force: Sustained 120 kN of clamping force at 3,500 RPM without centrifugal force degradation.
- Financial Impact: Tool life on the roughing endmills increased from 14 parts to 41 parts per tool. The $5,800 investment in the hydraulic chuck paid for itself in reduced carbide costs within 11 weeks.
Workholding Technology Comparison Matrix
Selecting the right fixture requires matching the actuation method to the production volume and material hardness. Below is a functional comparison of primary workholding technologies used in modern CNC environments.
| Technology | Typical Clamping Force | Setup Time | Best Application | Approx. Cost (USD) |
|---|---|---|---|---|
| Manual Mechanical Vise | 35 - 50 kN | High (45-90s) | Prototyping, Job Shops | $800 - $1,500 |
| Pneumatic Chuck/Vise | 15 - 30 kN | Low (2-5s) | High-volume Aluminum/Plastics | $2,500 - $4,000 |
| Hydraulic Power Chuck | 80 - 150 kN | Medium (10-20s) | Heavy Steel/Titanium Turning | $4,500 - $8,500 |
| Zero-Point Clamping | 40 - 60 kN (retention) | Ultra-Low (<5s) | 5-Axis Multi-Op Transfer | $3,000 - $6,000+ |
Case Study 2: EV Motor Housings and Modular Tombstone Fixturing
The mass production of electric vehicle (EV) drive units requires machining large, thin-walled aluminum 6061-T6 motor housings. These parts are notoriously difficult to hold; excessive clamping force distorts the thin walls, resulting in out-of-round bearing bores once the part is unclamped. A major automotive supplier utilized standard 6-inch machinist vises, relying on operators to 'feel' the torque wrench settings, which led to a 14% scrap rate due to bore concentricity failures.
Implementing Angular Locking and Serrated Jaws
The engineering team replaced the standard vises with Kurt DX6 CNC vises equipped with custom TalonGrip serrated aluminum soft jaws. The critical upgrade was the utilization of Kurt's AngLock mechanism, which pulls the movable jaw downward into the vise body as it clamps, eliminating jaw lift.
Engineering Insight: Jaw lift is the enemy of thin-wall machining. When a standard screw-driven vise tightens, the movable jaw naturally rides up the screw thread by 0.05 to 0.10 mm. When the cutting tool engages, this stored upward energy releases, causing the part to pop up and chatter. Downward-pulling mechanisms like the AngLock or hydraulic compensating jaws neutralize this vector.
Production Results on Horizontal Machining Centers
By mounting four Kurt DX6 vises on a custom 4-axis hydraulic tombstone, the supplier achieved the following metrics:
- Scrap Reduction: Concentricity scrap dropped from 14% to 0.8%, as the downward clamping force eliminated thin-wall distortion.
- Cycle Time Optimization: The hydraulic tombstone allowed all four parts to be clamped simultaneously via a single M-code command, reducing load/unload time per part from 110 seconds to 18 seconds.
- Washout Elimination: The serrated TalonGrip jaws bit into the raw aluminum extrusion, allowing the removal of the secondary facing operation entirely, saving 45 seconds per cycle.
Decision Framework: Calculating Required Clamping Force
Over-clamping damages parts and wastes energy; under-clamping results in part ejection and catastrophic tool breakage. To determine the exact fixture requirements for your specific application, use the fundamental clamping force formula:
Fc = (Fm × K) / μ
Fc = Required Clamping Force (N)
Fm = Maximum Machining Force (Cutting + Feed forces) (N)
K = Safety Factor (Typically 1.5 to 2.5 depending on vibration)
μ = Coefficient of Friction between jaw and workpiece (e.g., 0.15 for smooth steel, 0.4 for serrated jaws)
Troubleshooting Common Workholding Failure Modes
Even with premium parts of CNC machines, improper fixturing application leads to distinct failure signatures on the finished part:
- Symptom: Chatter marks on the Z-axis floor.
Cause: Insufficient Z-axis support. The cutting tool is pushing the part downward into a void.
Fix: Introduce adjustable height locators or hydraulic support pins directly beneath the cutting zone to absorb vertical tool pressure. - Symptom: Dimensional shift only on the final operation.
Cause: Thermal expansion of the fixture. Steel tombstones expand significantly under high-pressure coolant and friction heat over a 4-hour cycle.
Fix: Switch to cast iron or polymer-concrete tombstones, which possess higher thermal mass and lower coefficients of thermal expansion. - Symptom: Micro-movements during heavy roughing.
Cause: Coolant pressure overcoming the clamping force. A 1,000 PSI through-spindle coolant line hitting a flat surface can generate 400+ N of localized pushing force.
Fix: Increase safety factor (K) to 3.0 or incorporate mechanical hard-stops that prevent lateral translation regardless of hydraulic pressure loss.
Strategic Integration for Modern Shops
Treating workholding as a secondary accessory rather than a primary component of the CNC system leaves significant margin on the table. Whether integrating zero-point clamping systems for 5-axis aerospace components or deploying high-density hydraulic tombstones for EV drivetrains, the fixture dictates the limits of the machine's capability. Investing in precision actuation, calculating exact clamping vectors, and selecting the correct jaw metallurgy will consistently yield higher ROI than chasing marginal spindle speed upgrades.