CNC Machine: What Does It Stand For? Core Operator Training
Discover what CNC machine stands for and master essential operator training basics. Learn G-code, setup protocols, and safety best practices for the shop floor.
Decoding the Acronym: Beyond the Textbook Definition
When new trainees ask, "cnc machine what does it stand for," the standard textbook answer is Computer Numerical Control. However, for a modern machine shop operator, understanding the acronym requires looking past the literal words and examining the operational reality of the equipment. 'Computer' refers to the onboard microprocessor and interface (like the Haas NGC or Fanuc 0i-F Plus controls) that interprets data. 'Numerical' represents the precise coordinate geometry and alphanumeric G-code instructions driving the axes. 'Control' signifies the closed-loop servo systems that monitor and correct positional errors in real-time.
Operator Insight: A manual machinist controls the tool path with handwheels and physical dials. A CNC operator controls the data that dictates the tool path. Your primary responsibility on the floor is verifying that the numerical data matches the physical reality of the setup before the spindle engages the material.The Operator’s Role in a Numerically Controlled Environment
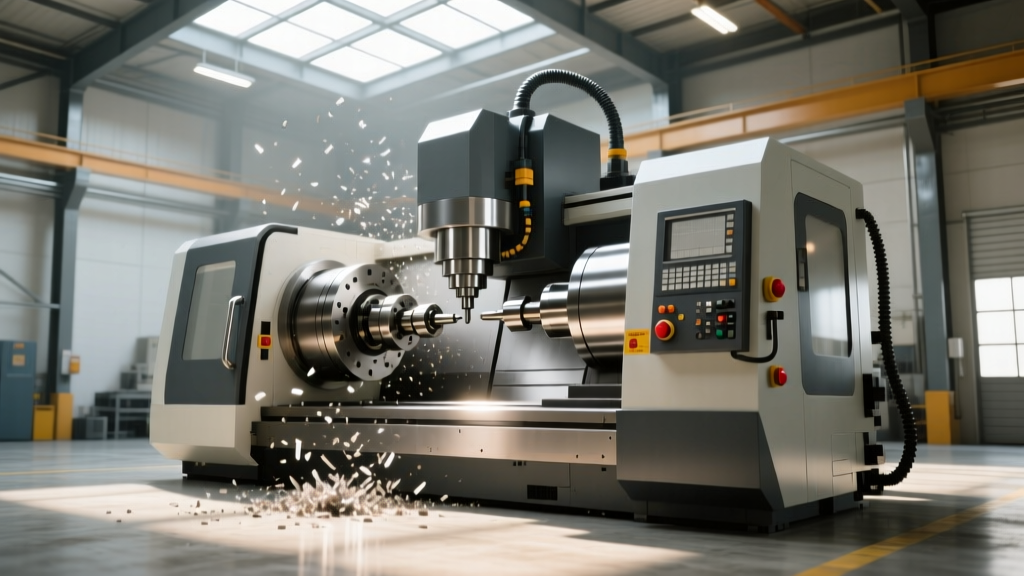
The transition from manual machining to CNC operation shifts the focus from physical dexterity to systemic verification. Modern 3-axis and 5-axis vertical machining centers (VMCs) operate with positional tolerances as tight as ±0.0002 inches (5 microns). At this scale, thermal expansion, tool deflection, and incorrect work offsets will result in scrapped parts and catastrophic machine crashes.
An effective operator does not merely load material and press the green cycle start button. The role demands a rigorous understanding of coordinate systems, tool geometry, and machine kinematics. You must act as the final failsafe between a potentially flawed CAM program and the physical cutting environment.
Essential G-Code & M-Code Vocabulary for the Shop Floor
While CAM software generates the bulk of modern toolpaths, operators must read, verify, and edit G-code (preparatory functions) and M-codes (miscellaneous functions) directly at the control pendant. Below is the critical vocabulary every trainee must memorize before running a first article.
| Code | Function | Operator Application & Verification |
|---|---|---|
| G00 | Rapid Positioning | Moves the tool at maximum traverse rate. Always verify clearance planes (Z-height) before G00 moves to prevent crashes into fixtures. |
| G01 | Linear Interpolation | Controlled cutting feed rate. Monitor spindle load meter during G01 moves to ensure chip thinning or excessive engagement isn't occurring. |
| G43 | Tool Length Offset (Positive) | Applies the H-value (length offset). Always verify the active H-code matches the physical tool in the spindle. |
| G54-G59 | Work Coordinate Systems (WCS) | Defines the part zero. Double-check that the WCS in the program header matches the probed datum on the machine table. |
| M08 / M09 | Coolant On / Off | Activates flood coolant. Ensure nozzles are manually aimed at the cutting zone before M08 engages. |
| M01 | Optional Stop | Pauses the program if the Optional Stop switch is active. Crucial for first-article inspection and clearing nested chips. |
Step-by-Step First Article Setup Protocol
Running a first article requires a methodical approach to establish the physical boundaries of the part within the machine's travel limits. Follow this exact sequence to ensure safe and accurate setup.
1. Machine Initialization and Thermal Stabilization
Before indicating a vise or loading tooling, the machine must be thermally stabilized. Cast iron and steel components expand when heated by friction. Execute a spindle warm-up program: start at 500 RPM for two minutes, increasing by 500 RPM increments every two minutes until reaching 80% of the machine's maximum RPM. This distributes the spindle grease and stabilizes the bearing temperature, preventing Z-axis drift during the first hour of cutting.
2. Work Coordinate System (WCS) Probing
Using a spindle-mounted probe (such as the Renishaw OMP400), establish the G54 part zero.
- Clean the part datum surface with isopropyl alcohol to remove oil and microscopic chips.
- Probe the X and Y datums to establish the rotational and positional zero.
- Probe the Z-datum. If using the top of the raw stock as Z-zero, ensure the stock thickness matches the CAM setup sheet exactly. A 0.010-inch discrepancy in stock thickness will result in a 0.010-inch Z-shift across the entire program.
3. Tool Length Offset (TLO) Verification
Never assume tool offsets loaded from the network are correct. Manually verify the longest tool in the magazine against the Z-datum. If the CAM software uses a 2.000-inch gauge line for tool setting, ensure the physical tool presetter or machine probe is calibrated to that exact same gauge line. A mismatch here is the leading cause of Z-axis crashes.
Crash Prevention Warning: During the first article run, keep your hand hovering over the Feed Hold button, and turn the Rapid Override switch down to 5%. Watch the 'Distance to Go' display on the control. If the Distance to Go reads 0.500 inches, but the tool tip is visibly more than half an inch away from the part, immediately press Feed Hold. You have an offset error.Fluid Management: Coolant and Way Lubrication
CNC machines rely on precise fluid dynamics to maintain accuracy and tool life. Operators are responsible for daily fluid verification.
Way Lubrication
The linear guideways and ballscrews require specific way lube to prevent stick-slip friction, which causes axis stuttering and poor surface finishes. Most modern VMCs require an ISO 68 viscosity way oil, such as Mobil Vactra No. 2. Check the way lube reservoir sight glass at the start of every shift. If the machine consumes way lube too rapidly, inspect the metering valves for debris; if it doesn't consume enough, the ballscrews will overheat and expand, destroying positional accuracy.
Coolant Concentration and pH
Running straight water or overly concentrated coolant will ruin tooling and cause machine corrosion. For standard semi-synthetic coolants (like Master Cimcool) used in aluminum and steel machining:
- Target Concentration: 8% to 10%.
- Measurement: Use a handheld optical refractometer. Multiply the Brix reading by the coolant manufacturer's specific multiplier (usually 1.0 to 1.5) to get the true percentage.
- pH Level: Maintain between 8.8 and 9.2. A drop below 8.5 indicates bacterial growth, which will degrade the coolant's rust inhibitors and cause the shop to smell like rotten eggs.
Safety and Machine Guarding Compliance
Operator training must heavily emphasize physical safety. CNC machines generate high-velocity projectiles in the form of broken carbide inserts and sharp metal chips. According to OSHA Standard 1910.212, all machines must have adequate guarding to protect the operator and other employees from hazards such as those created by point of operation, ingoing nip points, and rotating parts.
Never bypass the safety interlocks on the machine's sliding doors. Modern controls utilize dual-redundant safety relays that prevent the spindle from engaging if the door switch circuit is broken. Defeating these switches with tape or magnets not only violates federal safety regulations but exposes the operator to lethal kinetic energy. For deep-cavity milling where chip evacuation is poor, utilize the machine's programmable air blast or through-spindle coolant (TSC) rather than opening the door to clear chips manually while the spindle is oriented.
Frequently Asked Questions (FAQ)
What is the difference between G-code and M-code?
G-codes (Geometric codes) control the movement and geometry of the toolpath, such as linear feeds (G01) and circular interpolation (G02/G03). M-codes (Miscellaneous codes) control the machine's auxiliary hardware, such as turning the coolant pump on (M08), opening the tool changer arm, or stopping the spindle (M05).
Why do we use G54 instead of just programming absolute machine coordinates?
Machine coordinates (G53) are fixed to the physical home position of the VMC and cannot be changed. Work coordinates (G54-G59) allow the operator to set a local 'zero' point on the raw material. This means the CAM programmer can write the toolpath relative to the part geometry, and the operator simply tells the machine where the part is sitting on the table.
How often should I indicate the machine vise?
You must indicate the vise every time it is moved or removed from the T-slot table. Even a microscopic chip trapped under the vise base can lift one corner by 0.002 inches, causing the vise to pull down unevenly when the clamping bolts are torqued. Use a 0.0005-inch resolution test indicator on the fixed jaw, tapping gently with a dead-blow mallet until the indicator reads zero across the entire travel of the X-axis.
Mastering what a CNC machine stands for is only the beginning. True proficiency on the shop floor comes from respecting the physics of the cut, verifying the numerical data, and maintaining the mechanical systems that make precision manufacturing possible. For ongoing operational techniques and maintenance schedules, refer to your specific OEM documentation, such as the Haas Automation Service Tips portal, to keep your equipment running at peak tolerance.