Operator Best Practices for Complex 5 Axis CNC Machining Parts
Master the production of 5 axis CNC machining parts with expert operator training protocols, collision avoidance matrices, and RTCP calibration workflows.
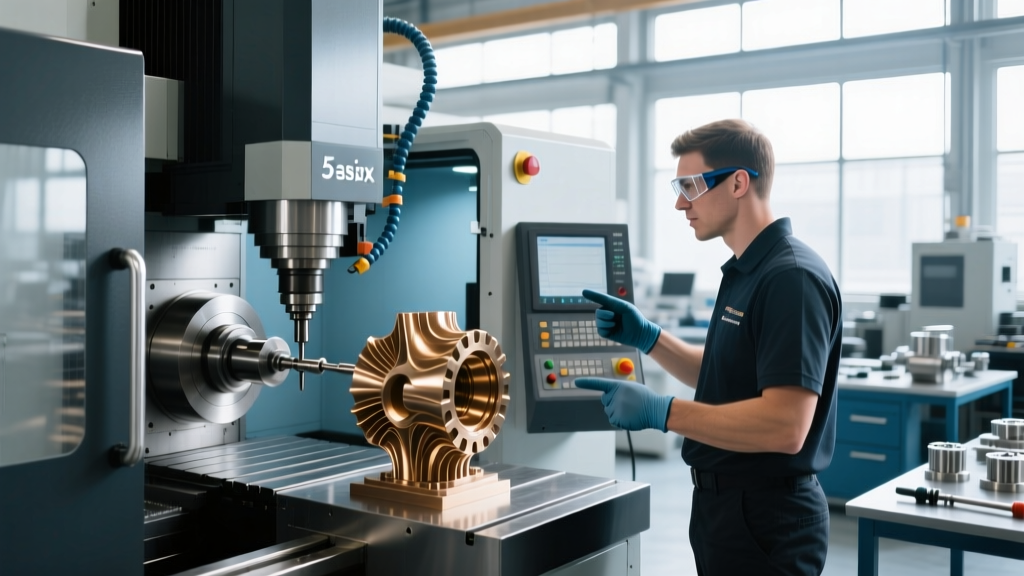
The transition from 3-axis to multi-axis manufacturing represents a massive leap in both capability and risk. When producing complex 5 axis CNC machining parts, the margin for error shrinks to microns, and the financial consequences of a crash can exceed $45,000 in spindle replacement and machine downtime alone. Modern trunnion-style and swivel-head machines, such as the DMG MORI DMU 50 3rd Generation or the Mazak Variaxis i-800 NEO, are engineering marvels, but their effectiveness is entirely bottlenecked by operator expertise. As of 2026, machine tool builders have integrated advanced AI-driven collision detection and thermal compensation, yet these systems cannot replace a deeply trained operator who understands kinematic fundamentals, post-processor quirks, and dynamic workholding strategies.
This guide outlines the critical operator training protocols and best practices required to safely and profitably manufacture high-tolerance 5 axis CNC machining parts.
The Kinematic Collision Matrix: Understanding Risk Vectors
The most common failure mode in 5-axis machining is not a programming error, but a failure to account for the machine's physical kinematics during simultaneous movement. Operators must be trained to visualize the 'exclusion zones' of the machine envelope. Below is a risk-assessment matrix used in advanced operator training programs to categorize and prevent collisions.
| Collision Type | Primary Cause | Prevention Protocol | Potential Cost (2026) |
|---|---|---|---|
| Toolholder-to-Table | Z-axis retraction failure during A/B axis rotation | Implement G-code look-ahead verification; use short-stickout HSK-A63 toolholders | $12,000 - $18,000 (Table/Trunnion damage) |
| Spindle Nose-to-Part | Incorrect tool length offset (TLO) input | Mandatory automated laser tool setting (e.g., Blum MicroCompact) before cycle start | $25,000 - $45,000 (Spindle replacement) |
| Z-Axis Overtravel | Software limit bypass during manual jogging | Lock out machine parameter overrides; enforce hard-stop physical limits in PLC | $8,000+ (Ball screw and way cover damage) |
Warning: The Post-Processor Trap
Never trust the CAM system's internal machine simulation as your final verification. CAM software simulates the toolpath, not the actual G-code. A post-processor error that incorrectly outputs a rotary axis move (e.g., failing to invoke G43.4 for Haas RTCP or M128 for Heidenhain) will result in a catastrophic crash that the CAM simulation will not predict. Always simulate the final, post-processed NC file using independent kinematic software like CGTech VERICUT.
Workholding and Datum Setting Best Practices
Producing 5 axis CNC machining parts requires unobstructed access to five sides of the workpiece. Traditional Kurt-style vises are entirely inadequate for simultaneous 5-axis work due to their massive physical footprint and clearance issues. Operators must be trained in advanced, low-profile workholding methodologies.
Zero-Point Clamping Systems
Training should focus on zero-point clamping systems like the Lang Technik Makro-Grip or SMW Autoblok iRise. These systems allow the operator to pre-stage the workpiece on a clamping rail outside the machine, reducing spindle idle time. The 5mm clamping depth of the Makro-Grip system provides maximum tool clearance while exerting up to 20,000 N of clamping force via mechanical form-closure rather than pure friction.
3D Probing and Datum Alignment
When a part is loaded, it is rarely perfectly aligned with the machine's mechanical axes. Operators must master 3D probing cycles to establish the Work Coordinate System (WCS). Using a high-accuracy spindle probe like the Renishaw OMP60, operators should run a 3-point plane alignment and a 2-point rotational alignment before executing any cutting moves. This compensates for microscopic debris on the chuck and thermal expansion of the fixture.
RTCP Calibration: The Heart of 5-Axis Accuracy
Rotary Tool Center Point (RTCP) is the control feature that allows the machine to maintain the tool tip's exact position relative to the part while the rotary axes pivot. If the machine's kinematic model is out of calibration by even 0.02mm at the center of rotation, that error is amplified exponentially at the cutting edge of a long tool.
Expert Tip: Daily Kinematic Verification
Do not rely on annual service technician visits for calibration. Operators should be trained to run automated calibration routines, such as Renishaw AxiSet Check-Up or Heidenhain's KinematicsOpt, at the start of every shift and whenever the ambient shop temperature fluctuates by more than 3°C. These routines use a precision calibration sphere and a touch probe to automatically update the machine's rotary axis pivot point parameters in the controller.
For shops running Heidenhain TNC7 controls, KinematicsOpt measures the actual kinematics of the machine using a touch probe and a calibration sphere, writing the new geometric axis descriptions directly into the kinematics table. This ensures that when machining aerospace structural components or medical implants, the tool tip remains perfectly on the programmed vector, regardless of the B or C axis position.
Cutting Parameter Optimization for Simultaneous Moves
Machining parameters for 3-axis profiling do not translate to 5-axis simultaneous contouring. When the rotary axes are engaged, the effective cutting speed at the tool tip fluctuates based on the tool's angle of engagement and the distance from the center of rotation. Operators and programmers must collaborate to optimize these variables.
- Constant Chip Thickness: When tilting the tool (lead/lag angles) to avoid ball-nose zero-speed centers, operators must adjust the feed rate to maintain constant chip thickness. Sandvik Coromant's 5-axis milling strategies dictate that a 15-degree lead angle requires a proportional increase in feed rate to prevent rubbing and premature insert wear.
- Toolpath Smoothing: Operators should utilize the machine's high-speed smoothing parameters (e.g., G187 on Haas, Cycle 32 on Heidenhain). Setting the tolerance band to 0.01mm ensures the controller blends micro-segments smoothly, preventing dwell marks on the surface finish of complex sculpted parts.
- Toolholder Rigidity: For simultaneous roughing, shrink-fit toolholders (like those from Haimer) are mandatory. They provide a 3-micron runout tolerance and superior radial clamping force compared to collet chucks, which is critical when side-loads fluctuate during 5-axis swarf cutting.
Daily Maintenance Routines for Multi-Axis Machines
The physical maintenance of a 5-axis machine requires stricter adherence than a standard VMC. The trunnion table bearings and rotary union seals are subjected to continuous multi-directional loads and coolant exposure.
- Way Wiper Inspection: Operators must inspect the X, Y, and Z-axis way wipers weekly. In 5-axis machining, chips are often directed upward or sideways due to tilted spindle orientations, increasing the risk of chip ingress under the way covers.
- Trunnion Lubrication: Verify the automatic grease pump pressure for the A and C axes. Manual greasing is obsolete and leads to uneven distribution. Ensure the metering units at the rotary bearings are cycling correctly.
- Coolant Nozzle Alignment: Because the spindle head tilts, fixed coolant nozzles are ineffective. Operators must ensure programmable coolant nozzles (like those integrated into the Haas UMC series) are calibrated to track the tool tip vector dynamically.
'The transition to 5-axis machining is not just a software upgrade; it is a fundamental shift in shop floor culture. The operators who succeed are those who treat the machine's kinematic model as a living entity that requires daily verification, respect, and continuous learning.'
— Advanced Manufacturing Training Institute, 2026 Curriculum Guidelines
Summary of Operator Competencies
Mastering the production of 5 axis CNC machining parts requires moving beyond basic button-pushing. By implementing rigorous post-processor verification, adopting low-profile zero-point workholding, enforcing daily RTCP calibration, and understanding the physics of simultaneous tool engagement, shops can eliminate catastrophic crashes and achieve the micron-level accuracies that modern multi-axis machines are capable of delivering. Invest in continuous operator training; it remains the highest ROI expenditure in any advanced manufacturing facility.