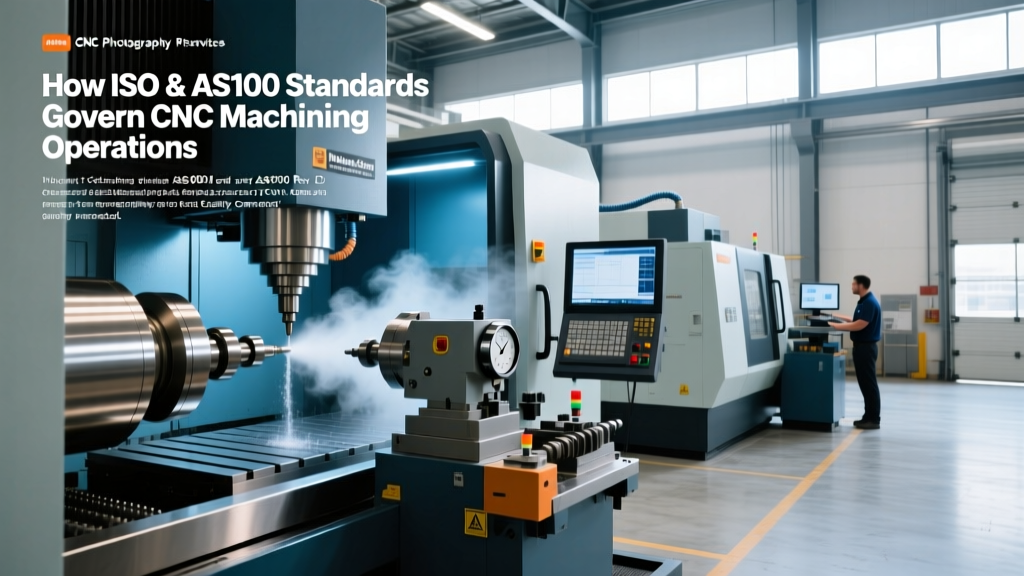
How to Get Into CNC Machining: ISO 9001 vs AS9100 Certifications
Learn how to get into CNC machining for high-margin sectors by mastering ISO 9001 and AS9100 Rev D technical specifications and audit requirements.
Entering High-Margin CNC Machining: The QMS Barrier
Operating a standard CNC job shop typically yields net profit margins between 10% and 15%. However, transitioning into aerospace, medical device, or defense contract machining pushes those margins to 25%–40%. The barrier to entry for these high-yield sectors is not merely the capital expenditure for 5-axis CNC mills or Swiss-type lathes; it is the implementation of a rigorous Quality Management System (QMS). Understanding how to get into CNC machining at the enterprise level requires mastering the technical specifications of ISO 9001:2015 and AS9100 Rev D.
This guide breaks down the exact technical requirements, audit frameworks, and metrology standards required to certify a machine shop for mission-critical production.
The Technical Anatomy of ISO 9001:2015 in Machine Shops
ISO 9001:2015 serves as the foundational QMS framework. For a CNC machine shop, compliance hinges heavily on Clause 8 (Operation) and Clause 9 (Performance Evaluation). Certification requires more than a quality manual; it demands verifiable, closed-loop process controls.
Core ISO 9001 Documentation Requirements
- Traveler Documents: Routing sheets that follow the raw material through every operation (sawing, milling, turning, deburring, anodizing).
- Control Plans: Documented reaction plans for out-of-tolerance conditions, specifying exact containment protocols.
- Supplier Quality Agreements (SQA): Binding contracts requiring raw material providers (e.g., Alcoa, Thyssenkrupp) to supply certified mill test reports (MTRs) traceable to the heat lot.
According to the International Organization for Standardization (ISO), the 2015 revision shifted focus from prescriptive procedures to risk-based thinking. In a machine shop, this means conducting formalized Failure Mode and Effects Analysis (FMEA) before programming a new CNC toolpath, rather than relying on post-production inspection to catch errors.
AS9100 Rev D: The Aerospace and Defense Standard
While ISO 9001 proves a shop has a quality system, AS9100 Rev D proves the shop can manage the extreme risks associated with flight-critical and defense components. Maintained by the International Aerospace Quality Group (IAQG), AS9100 incorporates the entirety of ISO 9001 but adds over 100 specific aerospace requirements.
Critical AS9100 Additions for CNC Operations
- Clause 8.1.1 (Operational Risk Management): Shops must document risks at the process level. If a 5-axis machine experiences a thermal drift of 0.0005 inches after 4 hours of runtime, the QMS must dictate a mandatory mid-cycle probe routine to compensate.
- Clause 8.1.2 (Configuration Management): Strict revision control. If an OEM issues Revision C of a turbine blade drawing, the shop must prove that Revision B CNC programs and setup sheets were physically quarantined or digitally locked within 24 hours.
- Clause 8.1.4 (Prevention of Counterfeit Parts): Shops must verify the authenticity of all purchased hardware (e.g., Helicoil inserts, fasteners) and raw materials, maintaining an approved supplier list (ASL) and auditing distributors.
- Foreign Object Debris (FOD) Prevention: Mandatory protocols for chip evacuation, tool crib cleanliness, and final part washing to ensure zero particulate contamination in internal passages.
Comparison Matrix: ISO 9001 vs. AS9100 Rev D
| Feature | ISO 9001:2015 | AS9100 Rev D |
|---|---|---|
| Base Framework | General Manufacturing & Services | Aerospace, Space, Defense |
| Additional Clauses | N/A (Baseline) | ~105 specific additions |
| Target Industries | Automotive, Consumer, General Industrial | Aviation, Space, Military, Medical |
| Certification Cost (15-person shop) | $12,000 – $18,000 | $25,000 – $40,000 |
| Audit Cycle Duration | 3 – 5 Months | 9 – 14 Months |
| FAI Requirement | Not explicitly mandated | Mandatory (AS9102 Standard) |
First Article Inspection (FAI) and Metrology Specifications
A major technical hurdle when figuring out how to get into CNC machining for aerospace is mastering First Article Inspection per the AS9102 standard. An FAI is not a simple dimensional check; it is a comprehensive verification that the manufacturing process can reliably produce a part that meets all design characteristics.
The AS9102 Forms
- Form 1 (Part Number Accountability): Defines the exact part number, serial number, and manufacturing routing.
- Form 2 (Product Accountability): Lists all raw materials, special processes (e.g., heat treating per AMS2750, anodizing per MIL-A-8625), and functional testing requirements.
- Form 3 (Characteristic Accountability): A ballooned drawing where every single dimension, note, and GD&T callout is assigned a unique index number, paired with the specific measurement tool used and the actual recorded value.
Step-by-Step Implementation Framework for New Shops
Achieving certification requires a phased approach. Shops attempting to bypass documentation to rush into production inevitably fail the Stage 2 registrar audit.
- Phase 1: Gap Analysis (Weeks 1-4)
Hire an independent aerospace quality consultant to audit current shop floor practices against AS9100 Rev D checklists. Identify missing processes, such as tool life management or non-conforming material (MRB) cages. - Phase 2: QMS Documentation & Process Mapping (Months 2-5)
Write the Quality Manual, Standard Operating Procedures (SOPs), and work instructions. Implement an ERP system (e.g., ProShop, E2 Shop System) configured to enforce digital traveler sign-offs and prevent operators from advancing a part without recording critical dimensions. - Phase 3: Internal Audits & Management Review (Months 6-8)
Conduct full internal audits. Generate Corrective Action Reports (CARs) for any deviations. Hold a formal Management Review meeting to analyze KPIs like On-Time Delivery (OTD) and Scrap Rates. - Phase 4: Stage 1 Audit (Document Review)
The registrar (e.g., BSI, SGS, PRI) reviews the QMS documentation remotely or on-site to ensure it theoretically meets the standard. - Phase 5: Stage 2 Audit (On-Site Verification)
The registrar walks the shop floor, interviews CNC operators, reviews MTR traceability, and checks CMM calibration logs. Passing this stage results in the issuance of the certificate.
Expert Insight: Avoiding Major Non-Conformances
"The most common reason machine shops fail their initial AS9100 Stage 2 audit is not poor machining tolerances; it is a breakdown in material traceability. If an operator machines a batch of 17-4 PH stainless steel medical bone screws, but the shop cannot produce the original certified mill test report linking the specific bar stock heat lot to the traveler, the entire batch is deemed suspect and must be scrapped. Traceability is just as critical as the CNC toolpath."
Technical Checklist for Audit Readiness
- Verify that all CNC program revisions on the shop floor match the revision listed on the active traveler.
- Ensure the MRB (Material Review Board) cage is physically locked, with access restricted to quality personnel only.
- Confirm that all cutting tool life limits defined in the setup sheet are being tracked and enforced in the machine controller or ERP.
- Audit the receiving inspection area to ensure raw material is properly tagged with internal lot numbers before being cut at the saw.
Securing ISO 9001 or AS9100 certification transforms a CNC machine shop from a local commodity vendor into a strategic tier-2 or tier-3 aerospace supplier. By embedding risk management, strict configuration control, and rigorous metrology into daily operations, shops can successfully navigate the technical barriers of high-precision contract manufacturing.