IP & EMI Compliance: CNC Machining Centres for Electronics
Ensure tight-tolerance electronics enclosures meet IP and EMI safety standards using advanced 5-axis CNC machining centres and strict GD&T protocols.
The Intersection of Precision Machining and Electronics Safety
Manufacturing enclosures for high-reliability electronics—such as aerospace avionics, medical diagnostic arrays, and industrial IoT gateways—requires far more than simply milling a box. These housings serve as the primary safety barrier against environmental ingress, thermal runaway, and electromagnetic interference (EMI). When engineering teams specify tight-tolerance ASME Y14.5-2018 GD&T profiles, they are directly mandating the use of advanced multi-axis CNC machining centres capable of holding geometric tolerances that guarantee regulatory compliance. A deviation of just 0.015mm on a mating surface can compromise an IP68 waterproof seal or create a slot antenna that fails MIL-STD-461 radiated emission limits, transforming a protective enclosure into a critical safety hazard.
⚠️ Compliance Warning: The Micro-Burr Failure ModeStandard end-milling operations leave micro-burrs (0.02mm–0.05mm) along the edges of O-ring grooves. If these are not removed via specialized thermal deburring or abrasive flow machining (AFM) post-CNC, the burrs will slice the elastomeric seal during assembly. This causes catastrophic IP seal failure in the field, leading to water ingress, short circuits, and potential electrical shock hazards for end-users.
Navigating IEC 60529: The Physics of IP-Rated Seals
Achieving IP67 or IP68 ratings under the IEC 60529 standard requires absolute precision in the design and machining of static face seals and radial O-ring grooves. The sealing capability is dictated by the 'squeeze' percentage—the amount the O-ring is compressed between the lid and the base. For a standard AS568-220 fluorocarbon O-ring, the optimal squeeze is 15% to 30%.
To maintain this squeeze, the groove depth and width must be machined to exacting limits. On a 5-axis CNC machining centre, the Z-axis depth of the groove must typically be held to a tolerance of ±0.0127mm (±0.0005 inches). If the machine's spindle experiences thermal growth during a 4-hour production cycle, the groove may become too shallow, over-compressing the O-ring and causing it to take a compression set, or too deep, resulting in zero sealing pressure. Furthermore, the surface finish of the sealing face must not exceed Ra 0.8 µm (32 µin). A rougher finish acts like a microscopic file, degrading the O-ring over thermal cycling and vibration.
Step-by-Step Groove Machining Protocol
- Roughing: Use a solid carbide 3-flute end mill to remove bulk material, leaving 0.2mm stock on the floor and walls.
- Thermal Stabilization: Allow the CNC machining centre to idle or run a warm-up cycle for 15 minutes to normalize ball-screw temperatures.
- Finishing: Execute a climb-milling finish pass with a specialized PCD (Polycrystalline Diamond) or uncoated carbide O-ring groove tool to achieve the Ra 0.8 µm surface finish.
- Chamfering: Machine a 0.2mm x 45° lead-in chamfer at the groove edges to prevent O-ring shearing during assembly.
MIL-STD-461 EMI Shielding and Mating Surface Flatness
Electronics operating in military, automotive, or medical environments must comply with stringent EMI/RFI shielding standards, such as MIL-STD-461. Aluminum enclosures (typically 6061-T6 or 5083) act as Faraday cages, but their effectiveness relies entirely on the electrical conductivity of the mating surfaces and the absence of gaps.
Any gap between the enclosure lid and base that exceeds 1/10th of the wavelength of the internal RF emissions will act as a slot antenna, leaking energy. For high-frequency digital electronics operating at 3 GHz, the wavelength is 100mm, meaning any gap larger than 10mm will leak. However, to ensure robust safety margins and account for surface irregularities, contract machiners must hold a flatness tolerance of 0.05mm across a 300mm span on all mating flanges.
This requires CNC machining centres equipped with high-rigidity cast-iron frames and linear scale feedback loops to eliminate backlash and axis sag. Additionally, the surfaces are often finished with a MIL-DTL-5541 Type II (RoHS-compliant) chromate conversion coating (e.g., Alodine 1200s) to ensure low electrical contact resistance while preventing aluminum oxidation, which is highly insulative.
| Material / Finish | Primary Safety / Compliance Role | Machining Tolerance Target | Est. Cost Impact (2026) |
|---|---|---|---|
| 6061-T6 + Alodine 1200s | EMI Shielding (MIL-STD-461), RoHS Compliant | ±0.025mm (Flatness) | +$4.50 / part (Anodize) |
| C110 Copper Alloy | RF Gaskets, Thermal Heat Sinks | ±0.012mm (Profile) | +$35.00 / hr (Tool wear) |
| PEEK (Victrex 450G) | High-Voltage Insulation, Thermal Isolation | ±0.050mm (Dimensional) | +$120.00 / kg (Material) |
| 316L Stainless Steel | IP69K Washdown, Medical Sterilization | Ra 0.4 µm (Surface Finish) | +$65.00 / hr (Machining) |
Machine Selection: Thermal Stability in CNC Machining Centres
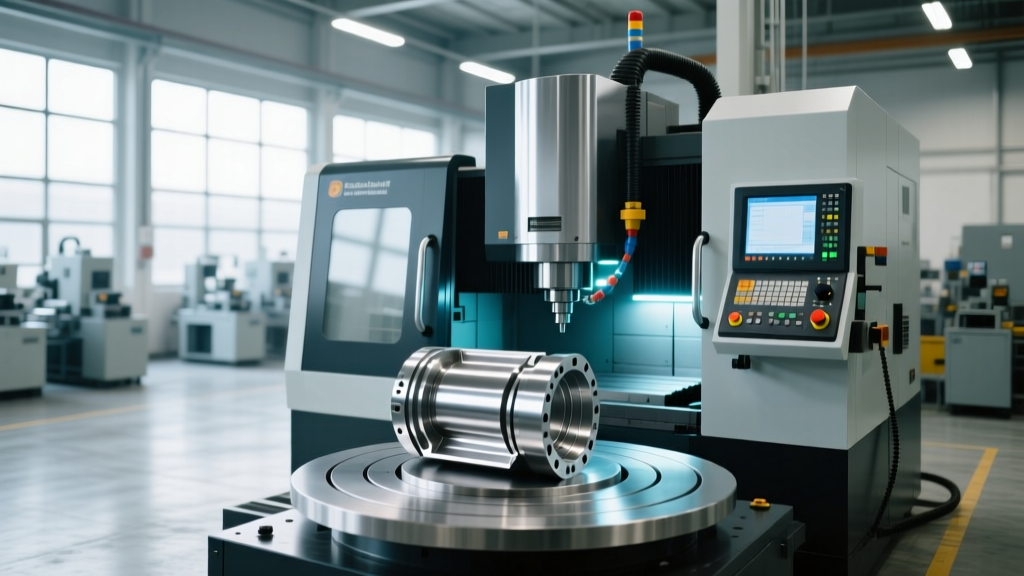
Producing compliance-grade electronics enclosures requires hardware that resists environmental and operational variances. Standard 3-axis vertical mills are insufficient for complex, single-setup 5-sided machining, which is required to maintain true position tolerances across multiple planes. In 2026, leading contract machine shops deploy advanced 5-axis CNC machining centres like the DMG MORI DMU 50 3rd Generation or the Haas UMC-500SS.
These machines feature integrated coolant chillers that circulate temperature-controlled fluid through the spindle housing and machine bed, maintaining thermal stability within ±0.5°C. This is critical when machining deep, thin-walled enclosure pockets where tool deflection and thermal expansion can easily push wall thicknesses outside the ±0.05mm tolerance required for structural integrity and shock absorption (e.g., MIL-STD-810H drop testing).
💡 Pro-Tip: Single-Setup Machining for True PositionWhenever possible, machine the enclosure base and the mating lid in a single 5-axis setup, or use custom machined soft jaws that reference the exact same datum structure. Flipping the part in a standard vise introduces cumulative error that will destroy the 0.05mm flatness required for EMI shielding.
RoHS & REACH Compliance in Coolant Management
Safety compliance extends beyond the physical dimensions of the enclosure to its chemical footprint. The RoHS Directive 2011/65/EU and REACH regulations strictly limit heavy metals and hazardous substances in electronics sold in global markets. A common, overlooked failure point in CNC machining is coolant contamination. Semi-synthetic cutting fluids can harbor tramp oils, lead residues from free-machining brass fixtures, or biocides that violate REACH annexes.
To guarantee compliance, machine shops must implement a strict ultrasonic cleaning protocol post-machining. Enclosures are submerged in heated (60°C) deionized (DI) water with a mild, RoHS-approved alkaline detergent, followed by a DI water rinse and immediate hot-air knife drying. This ensures no microscopic coolant residues remain trapped in blind tapped holes or deep counterbores, which could later outgas and corrode sensitive internal PCB components.
Quality Assurance: CMM and Optical Verification
You cannot certify an IP68 or MIL-STD-461 compliant enclosure with standard hand tools. Verification requires a temperature-controlled metrology lab (maintained at 20°C ±1°C) equipped with a Coordinate Measuring Machine (CMM), such as the Zeiss CONTURA, utilizing a 5-axis scanning probe head. The CMM maps the entire 3D surface profile of the O-ring groove and mating flanges, generating a color-mapped deviation report against the nominal CAD model.
For surface finish validation, a portable profilometer (e.g., Mitutoyo Surftest SJ-210) is dragged across the sealing surfaces to verify the Ra 0.8 µm requirement. If the cutting tool on the CNC machining centre became dull during the production run, the surface roughness will spike, triggering an immediate quarantine of the batch. This rigorous, data-driven approach to quality assurance is the only way to ensure that tight-tolerance CNC machined electronics enclosures will safely and reliably perform in the field, protecting both the internal circuitry and the end-user.