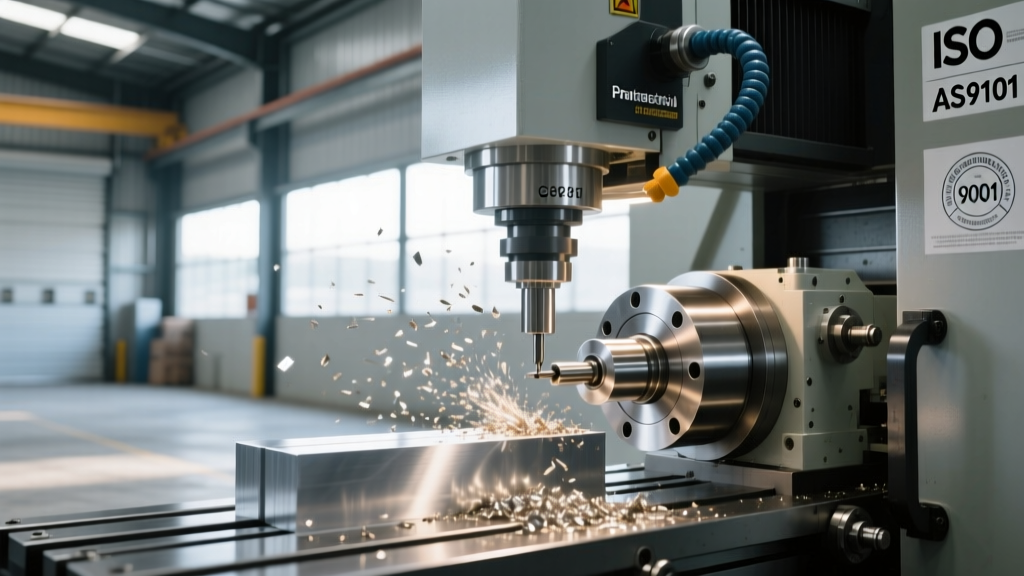
Australia CNC Machining: ISO 9001 vs AS9100 Certifications
Compare ISO 9001 and AS9100 quality certifications for Australia CNC machining. Learn technical specs, audit requirements, and how to choose a shop.
The Architecture of Precision: QMS in Australia CNC Machining
When engineering teams source high-tolerance components, the physical capabilities of a 5-axis machining center are only half the equation. The other half is the facility's Quality Management System (QMS). In the highly regulated sector of Australia CNC machining, the distinction between standard commercial fabrication and flight-critical aerospace manufacturing hinges entirely on verifiable quality frameworks. While ISO 9001:2015 establishes the baseline for consistent commercial production, AS9100:2016 (Rev D) introduces the rigorous configuration management and risk mitigation required for defense and aerospace supply chains.
Understanding the technical architecture of these certifications is critical for procurement engineers and supply chain managers. A machine shop's QMS dictates how it handles non-conforming material, how it calibrates its metrology equipment, and how it traces a specific batch of 7075-T6 aluminum from the mill certificate to the final First Article Inspection (FAI).
ISO 9001:2015 — The Baseline for Commercial Manufacturing
The ISO 9001 standard operates on the High-Level Structure (HLS), comprising 10 core clauses. For a CNC machine shop, the operational weight falls heavily on Clause 8 (Operation). Specifically, Clause 8.5.1 (Control of production and service provision) mandates that the shop must implement defined procedures for in-process inspections, tool wear monitoring, and environmental controls.
Technical Application on the Shop Floor
- Clause 8.5.2 (Identification and Traceability): Requires the shop to track raw material heat lots through the machining process. If a batch of 304 stainless steel fails a post-machining passivation test, the QMS must allow the shop to quarantine all parts machined from that specific heat lot within hours.
- Clause 7.1.5 (Monitoring and Measuring Resources): Dictates that inspection tools (e.g., micrometers, CMMs) must be calibrated at specified intervals against traceable national standards.
While ISO 9001 ensures a process exists and is followed, it does not prescribe the specific statistical rigor or risk-management depth required for safety-critical components.
AS9100 Rev D — Aerospace Rigor and Configuration Control
Developed by the International Aerospace Quality Group (IAQG), the AS9100 Rev D specification incorporates the entirety of ISO 9001:2015 but adds over 130 aerospace-specific requirements. For Australian machine shops servicing the defense (e.g., F-35 supply chain) or commercial aviation sectors, AS9100 is a non-negotiable barrier to entry.
Critical Addition: First Article Inspection (AS9102)
AS9100 mandates strict adherence to AS9102 for First Article Inspections. When a shop machines a new part number, or when a process change occurs (such as moving a part from a 3-axis mill to a 5-axis trunnion table), the QMS requires a comprehensive FAI. This involves ballooning the 2D drawing, documenting every single dimension, and verifying material and special process certifications (like anodizing or heat treating) before full-rate production can commence.
Key Technical Divergences from ISO 9001
Clause 8.1.3 (Configuration Management): This is where most commercial shops fail their initial AS9100 audit. Configuration management requires the shop to maintain a strict log of engineering revisions. If an OEM issues Revision C of a CAD model, the shop's QMS must guarantee that Revision B toolpaths are instantly purged from the DNC (Direct Numerical Control) network to prevent the machining of obsolete geometries.
Clause 8.4 (Control of Externally Provided Processes): AS9100 requires rigorous flow-down of Key Characteristics (KCs) to tier-2 suppliers. If a machine shop outsources the hard anodizing of an Inconel 718 aerospace fitting, the QMS must prove that the anodizer is also audited and approved, and that the specific coating thickness tolerances were explicitly communicated and verified.
Clause 9.1.3 (Foreign Object Debris - FOD): Mandates specific protocols to prevent FOD. In a CNC environment, this translates to strict chip evacuation protocols, mandatory deburring verification under magnification, and the use of lint-free wipes and specific cutting fluids that do not leave carbonized residues in blind tapped holes.
Certification Comparison Matrix
The table below outlines the operational and financial differences between maintaining an ISO 9001 versus an AS9100 QMS for a mid-sized Australian CNC facility (approx. 40-60 employees).
| Parameter | ISO 9001:2015 | AS9100 Rev D |
|---|---|---|
| Primary Scope | General commercial manufacturing, automotive, consumer goods. | Aerospace, defense, space, and high-reliability medical. |
| Initial Certification Cost (AUD) | $16,000 – $24,000 | $26,000 – $42,000 |
| Audit Days (IAF MD5 Baseline) | ~4.5 to 6 days | ~6 to 9 days (+30-50% complexity factor) |
| Risk Management Focus | General business and operational risk. | Product safety, ethical behavior, FOD, and counterfeit parts prevention. |
| Database Registry | Accreditation body registries (e.g., SAI Global, BSI). | Mandatory listing in the IAQG OASIS database. |
The Metrology Link: NATA and ISO/IEC 17025
A QMS is only as reliable as the measurement data it relies upon. In Australia, the National Association of Testing Authorities (NATA) provides accreditation to calibration laboratories operating under ISO/IEC 17025. When an AS9100-certified CNC shop inspects a critical aerospace turbine blade root using a Zeiss Contura CMM or a Renishaw REVO multi-sensor system, the calibration certificates for those specific machines must trace back to NATA-accredited labs. Procurement engineers must verify that the shop's internal calibration schedule aligns with NATA standards; relying on unaccredited third-party calibrations is a common trigger for major non-conformances during AS9100 surveillance audits.
Certification Economics and IAF MD5 Audit Timelines
Achieving certification is a capital-intensive process. The audit duration is governed by the IATF/IAF MD5 calculation matrix, which factors in employee headcount, the number of physical sites, and the complexity of the manufacturing processes. For a 50-person machine shop running multi-axis CNC lathes and EDM equipment, an AS9100 Stage 1 (documentation review) and Stage 2 (on-site implementation) audit will typically require 7 to 9 auditor-days. At standard Australian day rates for specialized aerospace auditors ($1,400 - $1,800 AUD per day), the raw audit fees alone exceed $12,000 AUD, excluding the extensive internal labor costs required to prepare the QMS documentation, conduct internal audits, and execute management reviews.
Procurement Framework: Verifying the Supply Chain
Do not rely solely on a PDF certificate emailed by a sales representative. Certificates can be expired, scoped incorrectly, or outright fabricated. Follow this verification protocol when evaluating an Australian CNC machining partner:
- Verify the Scope: Read the 'Scope of Certification' on the document. If it reads 'CNC machining of commercial components,' the shop is not certified to machine the flight-critical titanium parts you are sourcing, even if they hold an AS9100 certificate for a different product line.
- Check the OASIS Database: For aerospace suppliers, cross-reference the company name in the IAQG OASIS database. This will reveal if their certificate is active, suspended, or if they have a history of major findings.
- Request a Sample CAPA: Ask to see a redacted Corrective and Preventive Action (CAPA) report from a recent internal audit. A robust QMS will show deep root-cause analysis (e.g., using 5-Whys or Ishikawa diagrams) rather than superficial fixes like 'operator retrained'.
'In advanced manufacturing, a QMS is not a marketing tool; it is the operational immune system of the factory. A shop with a mature AS9100 system will catch a material traceability error at the receiving dock, whereas a shop with a paper-thin ISO 9001 system will catch it after the parts have failed in the field.' — Senior Aerospace Quality Auditor, APAC Region
Final Technical Considerations
When specifying tolerances tighter than ±0.010mm, the physical machine tool is merely the executioner of the QMS's instructions. Ensure your chosen Australia CNC machining partner possesses the specific certification architecture—complete with NATA-traceable metrology, AS9102 FAI protocols, and rigorous configuration management—required to deliver your components safely and consistently.